












Description
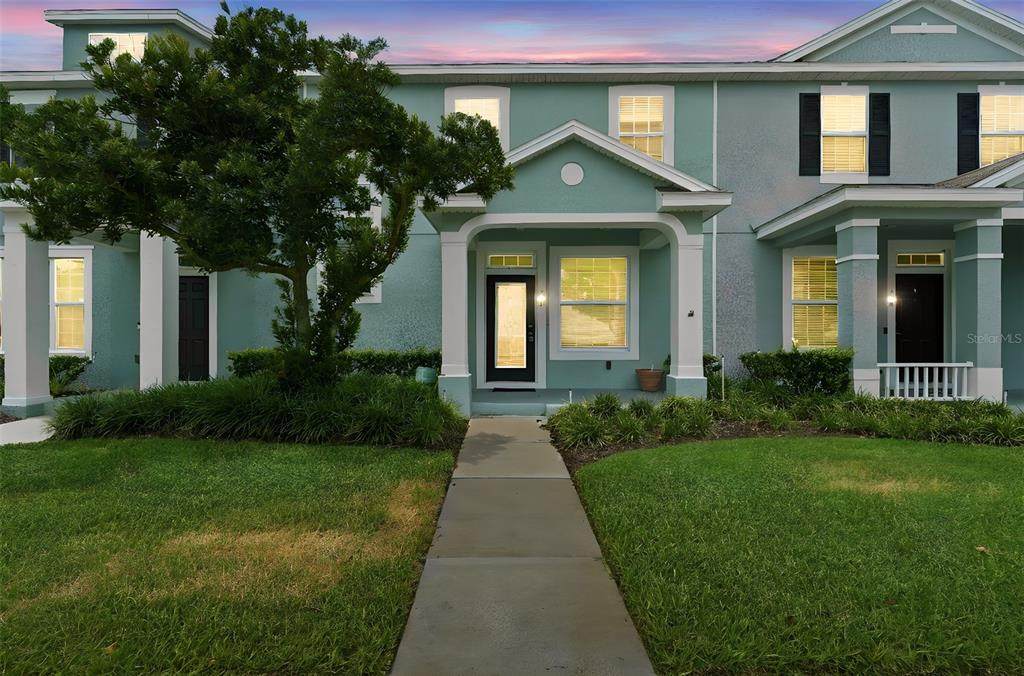
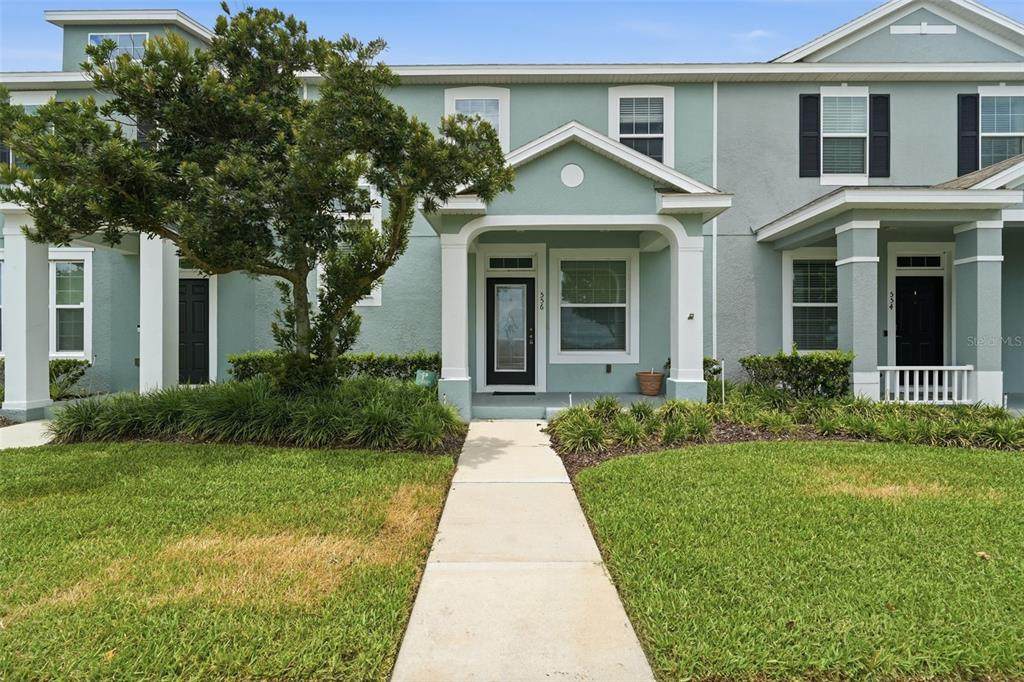
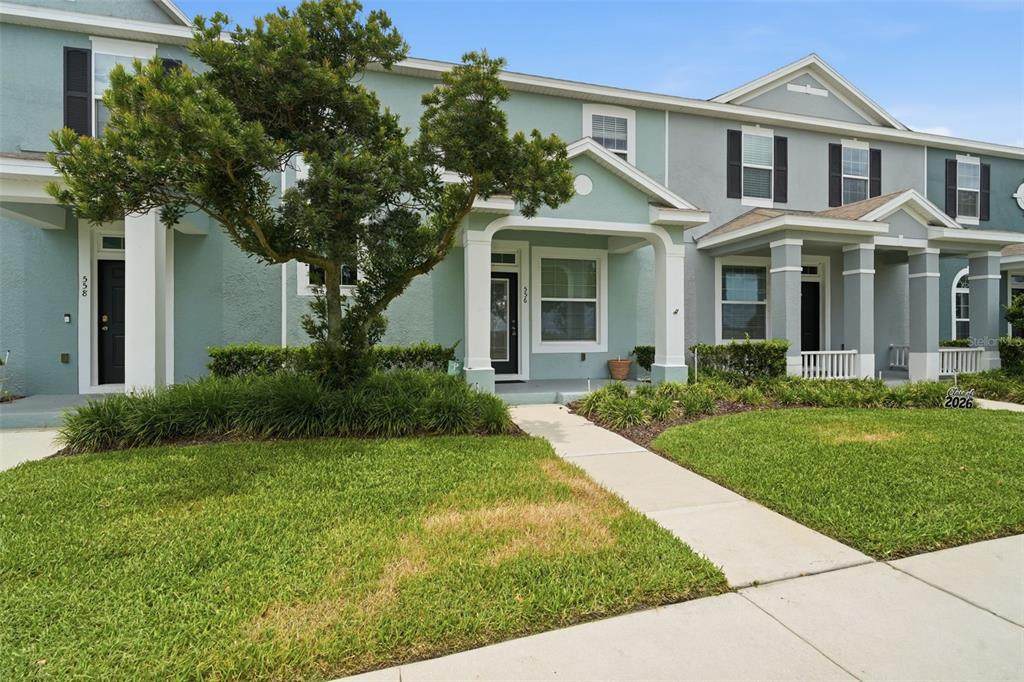
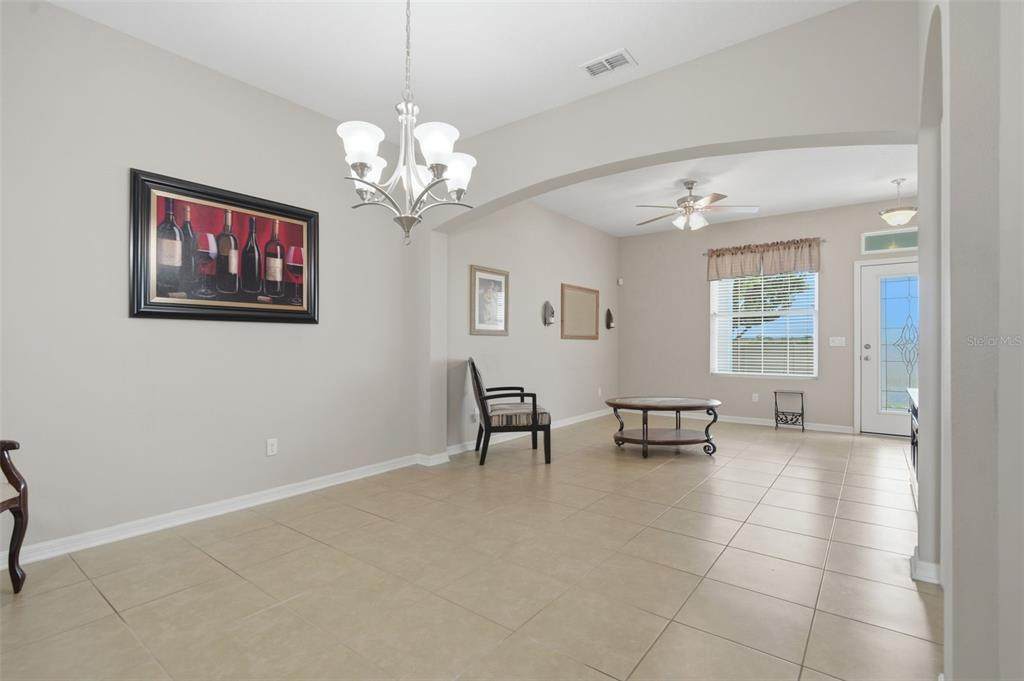
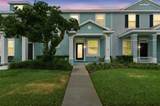
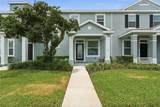
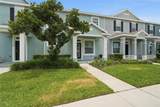
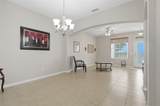
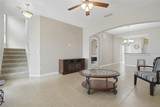
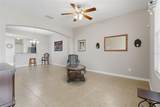
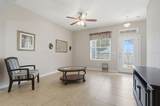
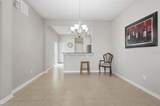
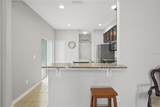
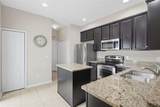
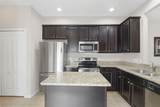
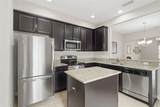
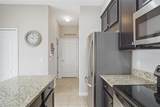
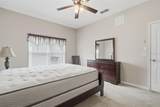
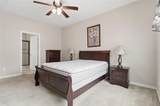
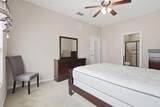
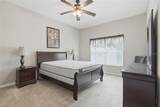
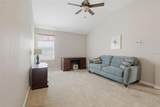
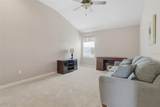
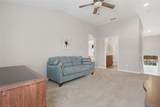
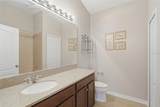
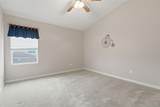
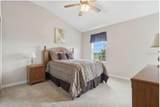
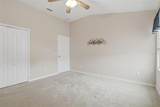
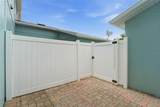
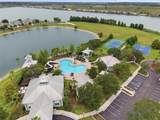
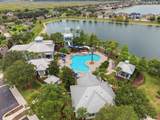
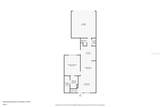
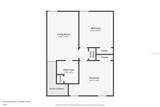
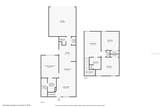
Discover low-maintenance living in the sought-after gated community of Waterside Pointe in Groveland. This well-maintained 3-bedroom, 2.5-bath townhome offers approximately 1,656 square feet of comfortable living space, complete with a 2-car rear-entry garage and a private screened courtyard perfect for relaxing or entertaining. The property includes a BRAND NEW AIR CONDITIONING SYSTEM including all inside and outside components. Inside, the bright and open floor plan features tile flooring throughout the main living areas, decorative archways, and abundant natural light. The kitchen is designed for both functionality and style, offering granite countertops, a center island, ample cabinetry, and a full suite of appliances. A cozy dining area overlooks the courtyard, creating an inviting space for everyday meals. Spacious primary bedroom on the first floor includes a walk-in closet and private en-suite bath. Two additional bedrooms and a full bathroom upstairs as well as a large bonus room provide plenty of room for family, guests, or a home office. Additional conveniences include an interior laundry area and generous storage throughout. Residents of Waterside Pointe enjoy an impressive collection of amenities, including a resort-style swimming pool with waterslide, clubhouse, fitness center, tennis and basketball courts, playground, lake access, and RV/boat storage. In addition to the security gate and recreational amenities, the HOA also includes all exterior maintenance, landscaping, and community wide full roof replacement. Conveniently situated near Highway 50, US-27, and Florida's Turnpike, this home provides easy access to shopping, dining, schools, and major commuting routes. Whether you're looking for your first home, a seasonal residence, or an investment opportunity, this move-in-ready townhome is one you won't want to miss.
-
3BEDS
-
0.07ACRES
-
2BATHS
-
11/2 BATHS
-
1,656SQFT
-
$172$/SQFT
School Information
Description
Discover low-maintenance living in the sought-after gated community of Waterside Pointe in Groveland. This well-maintained 3-bedroom, 2.5-bath townhome offers approximately 1,656 square feet of comfortable living space, complete with a 2-car rear-entry garage and a private screened courtyard perfect for relaxing or entertaining. The property includes a BRAND NEW AIR CONDITIONING SYSTEM including all inside and outside components. Inside, the bright and open floor plan features tile flooring throughout the main living areas, decorative archways, and abundant natural light. The kitchen is designed for both functionality and style, offering granite countertops, a center island, ample cabinetry, and a full suite of appliances. A cozy dining area overlooks the courtyard, creating an inviting space for everyday meals. Spacious primary bedroom on the first floor includes a walk-in closet and private en-suite bath. Two additional bedrooms and a full bathroom upstairs as well as a large bonus room provide plenty of room for family, guests, or a home office. Additional conveniences include an interior laundry area and generous storage throughout. Residents of Waterside Pointe enjoy an impressive collection of amenities, including a resort-style swimming pool with waterslide, clubhouse, fitness center, tennis and basketball courts, playground, lake access, and RV/boat storage. In addition to the security gate and recreational amenities, the HOA also includes all exterior maintenance, landscaping, and community wide full roof replacement. Conveniently situated near Highway 50, US-27, and Florida's Turnpike, this home provides easy access to shopping, dining, schools, and major commuting routes. Whether you're looking for your first home, a seasonal residence, or an investment opportunity, this move-in-ready townhome is one you won't want to miss.

© 2026 My Florida Regional MLS DBA Stellar MLS. All rights reserved. All listings displayed pursuant to IDX. All listing information is deemed reliable but not guaranteed and should be independently verified through personal inspection by appropriate professionals. Listings displayed on this website may be subject to prior sale or removal from sale; availability of any listing should always be independently verified. Listing information is provided for consumers personal, non-commercial use, solely to identify potential properties for potential purchase; all other use is strictly prohibited and may violate relevant federal and state law. Data last updated 2026-10-15T17:45:56.747.
