












Skip To Content

555 N Fern Creek Avenue , #1

Orlando, FL 32803
  • $625,000
  • STATUS: Active
  • ON SITE: 56 Days
  • MLS #: G5116730
UPDATED: 53 min ago
$625,000
  • 3
    BEDS
  • 0.05
    ACRES
  • 3
    BATHS
  • 1
    1/2 BATHS
  • 1,695
    SQFT
  • $369
    $/SQFT
Neighborhood:
Type:
Townhouse
Built:
2020
County:

School Information

Elementary School:
Middle School:
High School:

Description

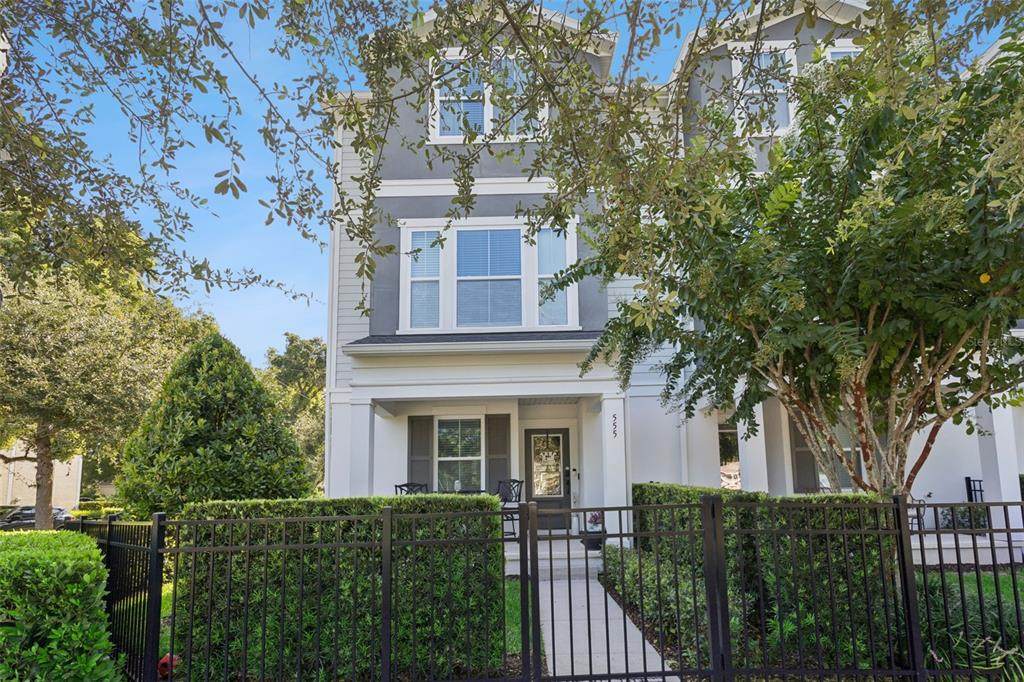
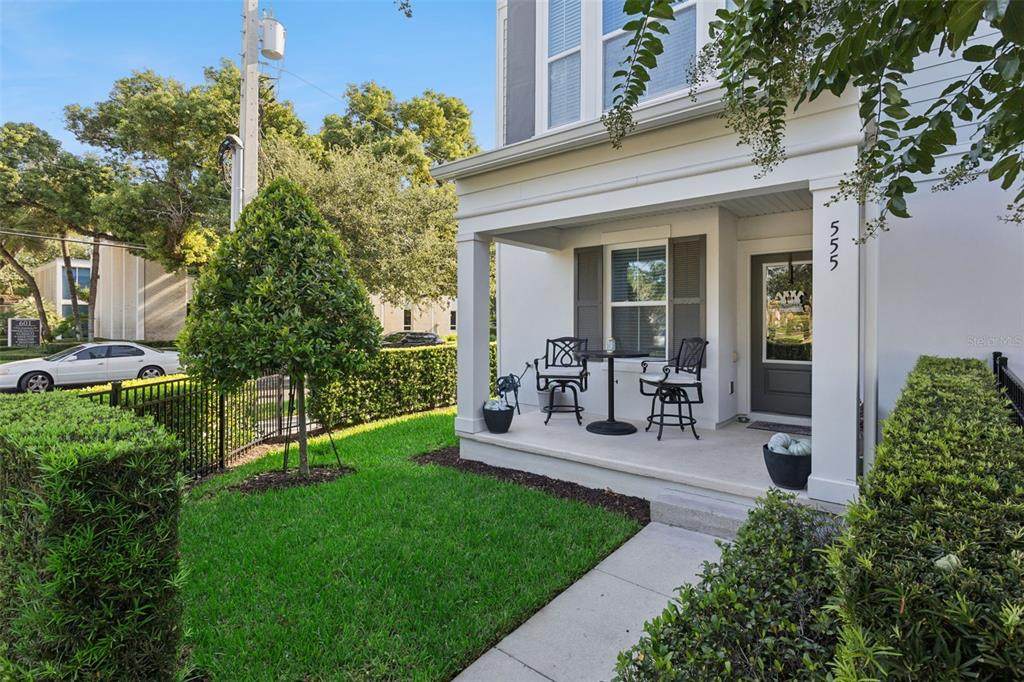
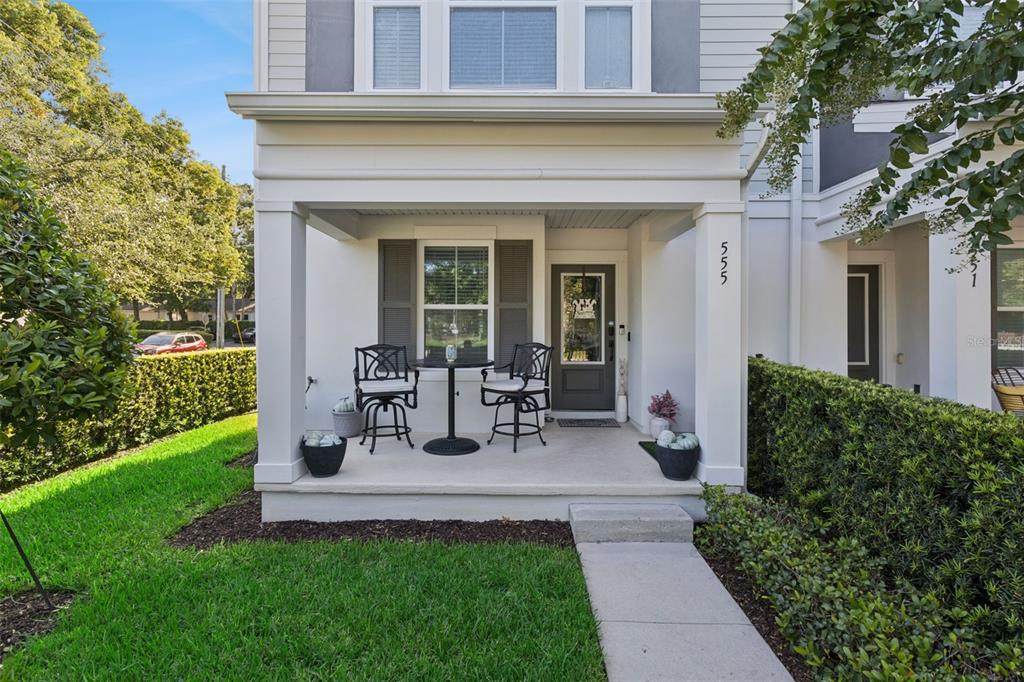
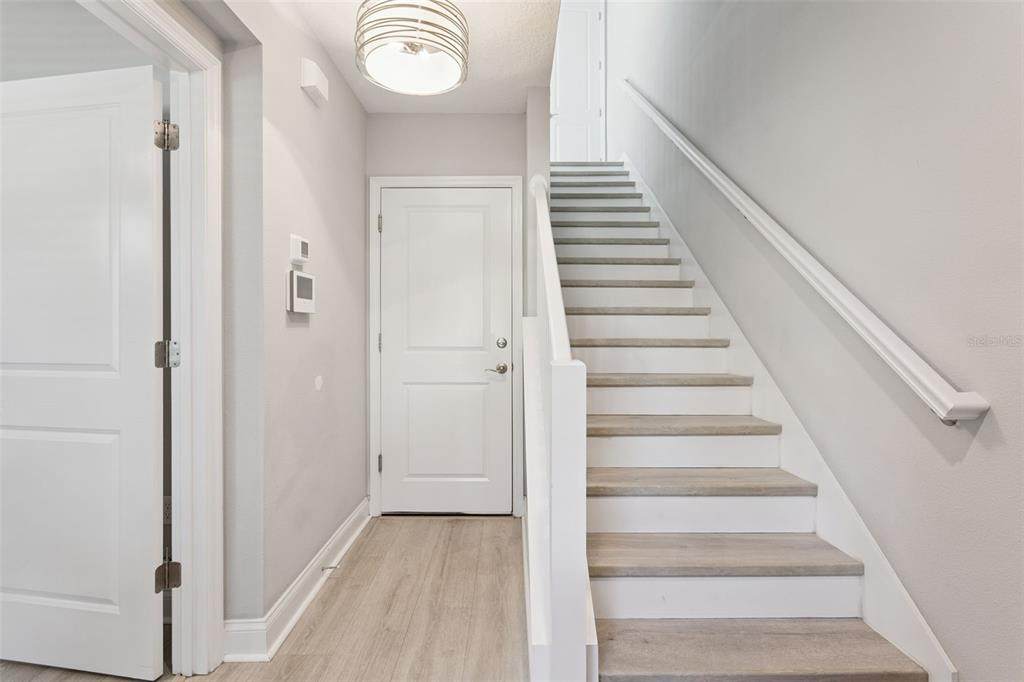
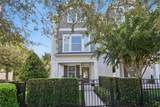
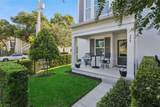
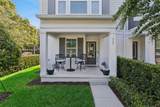
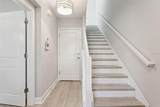
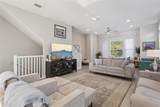
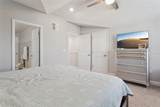
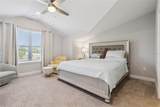
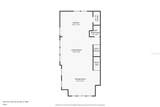
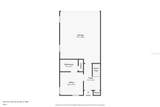
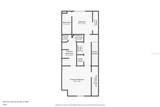
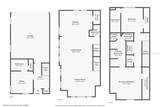
Just half a mile from Lake Eola and steps from the energy of downtown Orlando, this craftsman-style residence places you in the heart of it all. Stroll to Publix or the brand-new Sprouts, browse Colonial Commons, and enjoy effortless access to SR 50—everything you need is either a short walk or a quick drive away. A private gated front and side yard welcomes you to the covered front porch, setting a warm, inviting tone the moment you arrive. Inside, the thoughtfully designed three-level floor plan delivers both comfort and flexibility. On the first floor, a spacious bedroom with a full bath creates the perfect private retreat for a home office, overnight guests, or multi-generational living. Upstairs, soaring 10-foot ceilings open into a bright, flowing main living space. The open-concept living and dining areas connect seamlessly to a stylish kitchen featuring quartz countertops, generous cabinetry, a large walk-in pantry, and a convenient half bath. The third floor is dedicated to rest and privacy. The primary suite offers dual vanities, a glass-enclosed walk-in shower, and a generous walk-in closet. A third bedroom with its own full bath and a conveniently located laundry room complete this level. With three bedrooms, three-and-a-half baths, and a two-car garage, this townhome beautifully balances everyday practicality with the vibrant lifestyle of downtown Orlando living

Monthly Payment Calculator


© 2026 My Florida Regional MLS DBA Stellar MLS. All rights reserved. All listings displayed pursuant to IDX. All listing information is deemed reliable but not guaranteed and should be independently verified through personal inspection by appropriate professionals. Listings displayed on this website may be subject to prior sale or removal from sale; availability of any listing should always be independently verified. Listing information is provided for consumers personal, non-commercial use, solely to identify potential properties for potential purchase; all other use is strictly prohibited and may violate relevant federal and state law. Data last updated 2026-10-17T06:47:33.23.
www.ucsmith.info/homes/180359409
Print Image

555 N Fern Creek Avenue , #1 Orlando, FL 32803

  • Price: $625,000
  • Status: Active
  • On Site: 56 Days
  • Updated: 53 min ago
  • MLS #: G5116730
3
Beds
3
Baths
1
½ Baths
0.05
Acres
1,695
SQFT
$369
$/SQFT
2020
Built
Neighborhood:
Concord Place
County:
Orange
Area:
Orlando/Colonial Town
Elementary School:
Lake Como Elem
Middle School:
Lake Como School K-8
High School:
Edgewater High
Property Description
Just half a mile from Lake Eola and steps from the energy of downtown Orlando, this craftsman-style residence places you in the heart of it all. Stroll to Publix or the brand-new Sprouts, browse Colonial Commons, and enjoy effortless access to SR 50—everything you need is either a short walk or a quick drive away. A private gated front and side yard welcomes you to the covered front porch, setting a warm, inviting tone the moment you arrive. Inside, the thoughtfully designed three-level floor plan delivers both comfort and flexibility. On the first floor, a spacious bedroom with a full bath creates the perfect private retreat for a home office, overnight guests, or multi-generational living. Upstairs, soaring 10-foot ceilings open into a bright, flowing main living space. The open-concept living and dining areas connect seamlessly to a stylish kitchen featuring quartz countertops, generous cabinetry, a large walk-in pantry, and a convenient half bath. The third floor is dedicated to rest and privacy. The primary suite offers dual vanities, a glass-enclosed walk-in shower, and a generous walk-in closet. A third bedroom with its own full bath and a conveniently located laundry room complete this level. With three bedrooms, three-and-a-half baths, and a two-car garage, this townhome beautifully balances everyday practicality with the vibrant lifestyle of downtown Orlando living
Exterior Features

Attached Garage Yn No Carport Yn No Common Walls Corner Unit Construction Materials BlockCement SidingStucco Covered Spaces 2 Direction Faces West Exterior Features Irrigation SystemLightingSidewalkSprinkler Metered Fencing Fenced Foundation Details Slab Pool Private Yn No Road Surface Type Asphalt Roof Shingle Spa YN No Water Access Yn No Water Extras Yn No Water View Yn No Waterfront Yn No

Interior Features

Appliances Convection OvenCooktopDishwasherDisposalDryerElectric Water HeaterRefrigeratorWasher Building Area Total 2292 Building Elevator Yn No Cooling Central Air Cooling YN Yes Fireplace Yn No Flooring CarpetLaminateTile Furnished Unfurnished Heating CentralElectric Heating YN Yes Interior Features High CeilingsIn Wall Pest SystemKitchen/Family Room ComboPrimaryBedroom UpstairsStone CountersThermostatWalk-In Closet(s)Window Treatments Laundry Features Inside Levels Three Or More Rooms Dining Room Living Room Primary Bedroom (Walk-In Closet(s)) Bedroom 2 (Walk-In Closet(s)) Bedroom 3 (Walk-In Closet(s)) Kitchen Sewer Public Sewer Water Source Public

Property Features

Additional Lease Restrictions Buyer is responsible for verifying any lease restrictions with the hoa Additional Parcels YN No Approval Process Buyer is responsible for verifying the approval process with the hoa Association Approval Required Yn No Association Fee 400 Association Fee Frequency Monthly Association Fee Includes Maintenance StructureMaintenance Grounds Association Fee Monthly Amount 400 Association Fee Requirement Required Association Yn Yes Builder Name WEEKLEY HOMESLLC Building Name Number 1 Cdd Yn No Community Features Deed RestrictionsSidewalks Down Payment Resource Yes Flood Zone Code X Garage Yn Yes Homestead Yn Yes Lease Considered YN Yes Lease Restrictions YN No Listing Terms CashConventionalFHAVA Loan Minimum Lease 1-2 Years New Construction Yn No Occupant Type Owner Ownership Fee Simple Pet Restrictions Buyer is responsible for verifying any pet restrictions with the hoa Pets Allowed Yes Property Attached YN Yes Property Condition Completed Property Sub Type Townhouse Senior Community Yn No Special Listing Conditions None Tax Annual Amount 8198 Total Annual Fees 4800 Total Monthly Fees 400 Utilities BB/HS Internet AvailableCable AvailableElectricity ConnectedSewer ConnectedStreet LightsWater Available Yrs Of Owner Prior To Leasing Re No Zoning PD/T


Listing information © 2026 My Florida Regional MLS DBA Stellar MLS..
Listing provided courtesy of RE/MAX TITANIUM GROUP: 352-241-6363.


© 2026 My Florida Regional MLS DBA Stellar MLS. All rights reserved. All listings displayed pursuant to IDX. All listing information is deemed reliable but not guaranteed and should be independently verified through personal inspection by appropriate professionals. Listings displayed on this website may be subject to prior sale or removal from sale; availability of any listing should always be independently verified. Listing information is provided for consumers personal, non-commercial use, solely to identify potential properties for potential purchase; all other use is strictly prohibited and may violate relevant federal and state law. Data last updated 2026-10-17T06:47:33.23.
 
https://bt-photos.global.ssl.fastly.net/mfr/orig_boomver_1_G5116730-2.jpg https://bt-photos.global.ssl.fastly.net/mfr/orig_boomver_1_G5116730-2.jpg https://bt-photos.global.ssl.fastly.net/mfr/orig_boomver_1_G5116730-2.jpg
Logo
United Country Smith & Associates
934 E Wade St
Trenton FL, 32693