
Skip To Content

5530 Kinglethill Drive

Lithia, FL 33547
  • $309,000
  • STATUS: Active
  • ON SITE: 25 Days
  • MLS #: TB8547440
Price Reduced
UPDATED: 19 min ago
$309,000
  • 3
    BEDS
  • 0.02
    ACRES
  • 2
    BATHS
  • 1
    1/2 BATHS
  • 1,760
    SQFT
  • $176
    $/SQFT
Neighborhood:
Type:
Townhouse
Built:
2010
County:
Area:

School Information

Elementary School:
Middle School:
High School:

Description

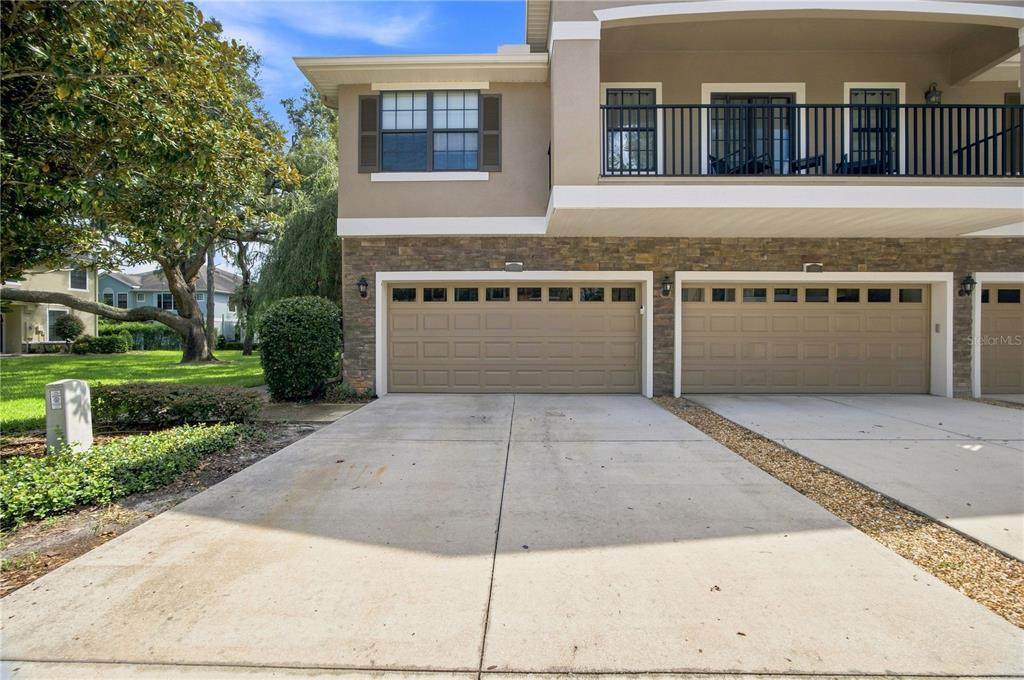
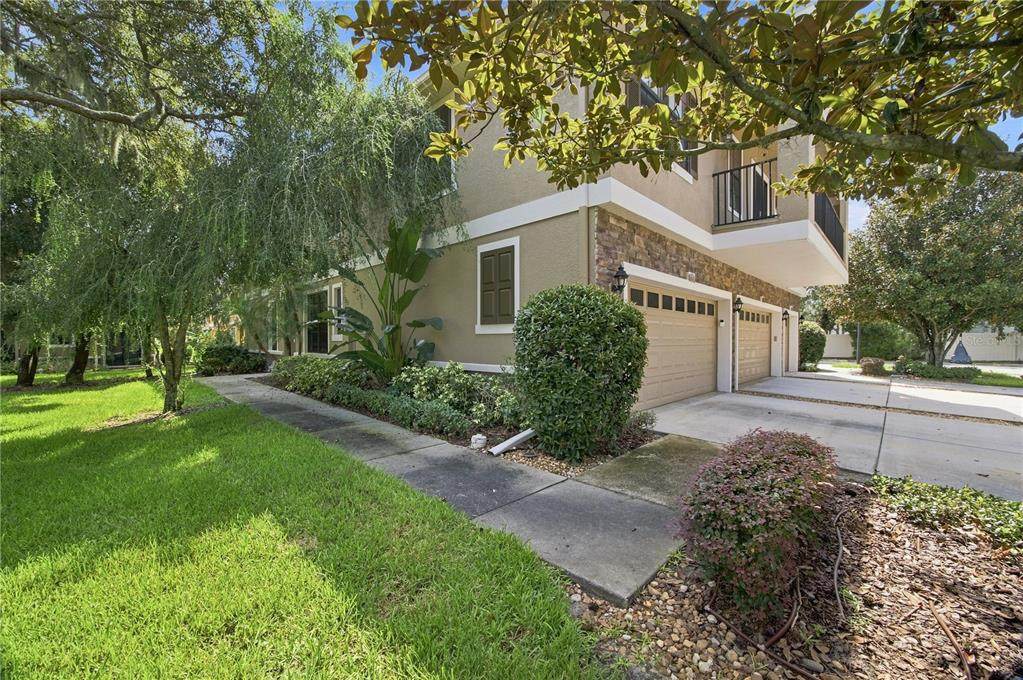
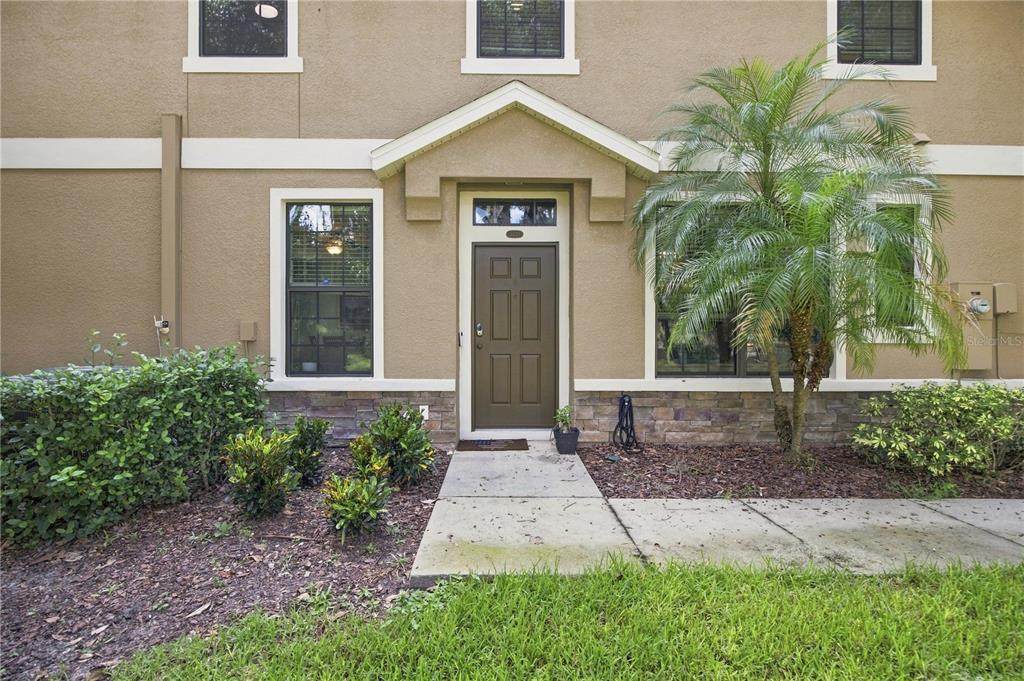
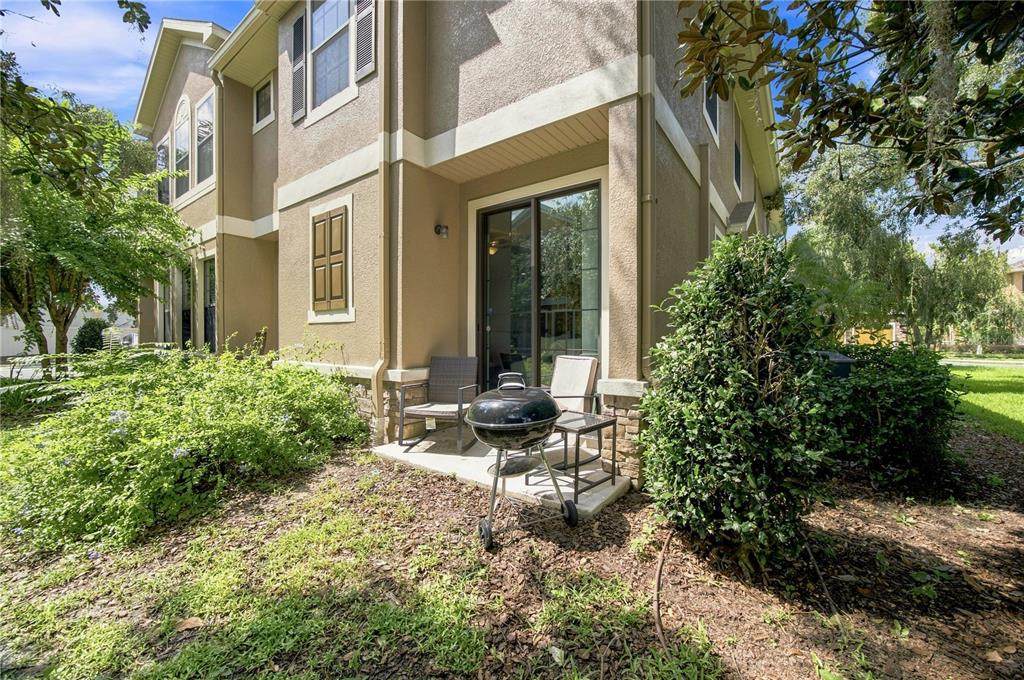
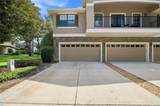
This quite little gated community is great for family living or for those just passing through for a few years. This neighborhood offers a community pool with slides, gym, park, nature walk and much more. You are walking distance to everyday places like grocery stores restaurants and right across the street of Newsome and Randell schools so no reasons for being late. The townhome floorplan is great for multiple living in it. Three bedrooms with a guest bathroom and the primary bath is very generous with space even extending to the connected walk-in closet. Being in the back end of the neighborhood gets you much closer to the dog walk area and the nature paths that stretch for miles around Fish hawk. Part of the HOA is the water being included and the roof that is already scheduled for later this year's replacement.

Monthly Payment Calculator


© 2026 My Florida Regional MLS DBA Stellar MLS. All rights reserved. All listings displayed pursuant to IDX. All listing information is deemed reliable but not guaranteed and should be independently verified through personal inspection by appropriate professionals. Listings displayed on this website may be subject to prior sale or removal from sale; availability of any listing should always be independently verified. Listing information is provided for consumers personal, non-commercial use, solely to identify potential properties for potential purchase; all other use is strictly prohibited and may violate relevant federal and state law. Data last updated 2026-10-12T15:54:43.323.
www.ucsmith.info/homes/181260069
Print Image

5530 Kinglethill Drive Lithia, FL 33547

  • Price: $309,000
  • Status: Active
  • On Site: 25 Days
  • Updated: 19 min ago
  • MLS #: TB8547440
3
Beds
2
Baths
1
½ Baths
0.02
Acres
1,760
SQFT
$176
$/SQFT
2010
Built
Neighborhood:
Fishhawk Ranch Ph 2 Tr 1
County:
Hillsborough
Area:
Lithia
Elementary School:
Fishhawk Creek-Hb
Middle School:
Randall-Hb
High School:
Newsome-Hb
Property Description
This quite little gated community is great for family living or for those just passing through for a few years. This neighborhood offers a community pool with slides, gym, park, nature walk and much more. You are walking distance to everyday places like grocery stores restaurants and right across the street of Newsome and Randell schools so no reasons for being late. The townhome floorplan is great for multiple living in it. Three bedrooms with a guest bathroom and the primary bath is very generous with space even extending to the connected walk-in closet. Being in the back end of the neighborhood gets you much closer to the dog walk area and the nature paths that stretch for miles around Fish hawk. Part of the HOA is the water being included and the roof that is already scheduled for later this year's replacement.
Exterior Features

Attached Garage Yn Yes Carport Yn No Construction Materials Block Covered Spaces 2 Direction Faces West Exterior Features CourtyardIrrigation SystemLightingPrivate EntranceSidewalk Foundation Details Slab Pool Private Yn No Road Surface Type Asphalt Roof Shingle Water Access Yn No Water Extras Yn No Water View Yn No Waterfront Yn No

Interior Features

Appliances Convection OvenCooktopDishwasherDisposalDryerElectric Water HeaterExhaust FanMicrowaveRangeRange HoodRefrigeratorWasherWater Softener Building Area Total 1890 Cooling Central Air Cooling YN Yes Fireplace Yn No Flooring CarpetLaminate Furnished Unfurnished Heating Central Heating YN Yes Interior Features Ceiling Fan(s)Living Room/Dining Room ComboPrimaryBedroom UpstairsSolid Wood CabinetsStone CountersThermostatWalk-In Closet(s) Laundry Features InsideLaundry Room Levels Two Rooms Living Room (No Closet) Primary Bedroom (Walk-In Closet(s)) Kitchen (No Closet) Sewer Public Sewer Stories Total 2 Water Source Private

Property Features

Additional Parcels YN No Approval Process Please check with HOA Association Approval Required Yn Yes Association Fee 800 Association Fee Frequency Quarterly Association Fee Includes Common Area TaxesCommunity PoolMaintenance StructureMaintenance GroundsMaintenance RepairsPool MaintenanceRecreational FacilitiesTrashWater Association Fee Monthly Amount 266.67 Association Fee Requirement Required Association Montly Maint Amt Add To Hoa 125 Association Yn Yes Building Name Number 5530 Cdd Yn No Community Features ClubhouseCommunity MailboxDeed RestrictionsDog ParkFitness CenterGolf Carts OKIrrigation-Reclaimed WaterParkPlaygroundPoolSidewalksSpecial Community Restrictions Down Payment Resource Yes Flood Zone Code X Garage Yn Yes Homestead Yn No Lease Considered YN Yes Lease Restrictions YN No Listing Terms CashConventionalFHAVA Loan Minimum Lease 1-2 Years New Construction Yn No Occupant Type Owner Ownership Fee Simple Pets Allowed Cats OKDogs OK Property Sub Type Townhouse Realtor Info As-IsList Agent is Owner Senior Community Yn No Special Listing Conditions None Tax Annual Amount 6873.61 Total Annual Fees 4700 Total Monthly Fees 391.67 Utilities Cable AvailableElectricity ConnectedPhone AvailableSewer ConnectedStreet LightsWater Connected Yrs Of Owner Prior To Leasing Re No Zoning PD


Listing information © 2026 My Florida Regional MLS DBA Stellar MLS..
Listing provided courtesy of CHARLES RUTENBERG REALTY INC: 727-538-9200.


© 2026 My Florida Regional MLS DBA Stellar MLS. All rights reserved. All listings displayed pursuant to IDX. All listing information is deemed reliable but not guaranteed and should be independently verified through personal inspection by appropriate professionals. Listings displayed on this website may be subject to prior sale or removal from sale; availability of any listing should always be independently verified. Listing information is provided for consumers personal, non-commercial use, solely to identify potential properties for potential purchase; all other use is strictly prohibited and may violate relevant federal and state law. Data last updated 2026-10-12T15:54:43.323.
 
https://bt-photos.global.ssl.fastly.net/mfr/orig_boomver_1_TB8547440-2.jpg https://bt-photos.global.ssl.fastly.net/mfr/orig_boomver_1_TB8547440-2.jpg https://bt-photos.global.ssl.fastly.net/mfr/orig_boomver_1_TB8547440-2.jpg
Logo
United Country Smith & Associates
934 E Wade St
Trenton FL, 32693