









Skip To Content

5529 Rutherford Place

Oviedo, FL 32765
  • $310,000
  • STATUS: Active
  • ON SITE: 25 Days
  • MLS #: V4951311
UPDATED: 49 min ago
$310,000
  • 3
    BEDS
  • 0.04
    ACRES
  • 2
    BATHS
  • 1
    1/2 BATHS
  • 1,846
    SQFT
  • $168
    $/SQFT
Neighborhood:
Type:
Townhouse
Built:
2010
County:
Area:

School Ratings & Info

Description

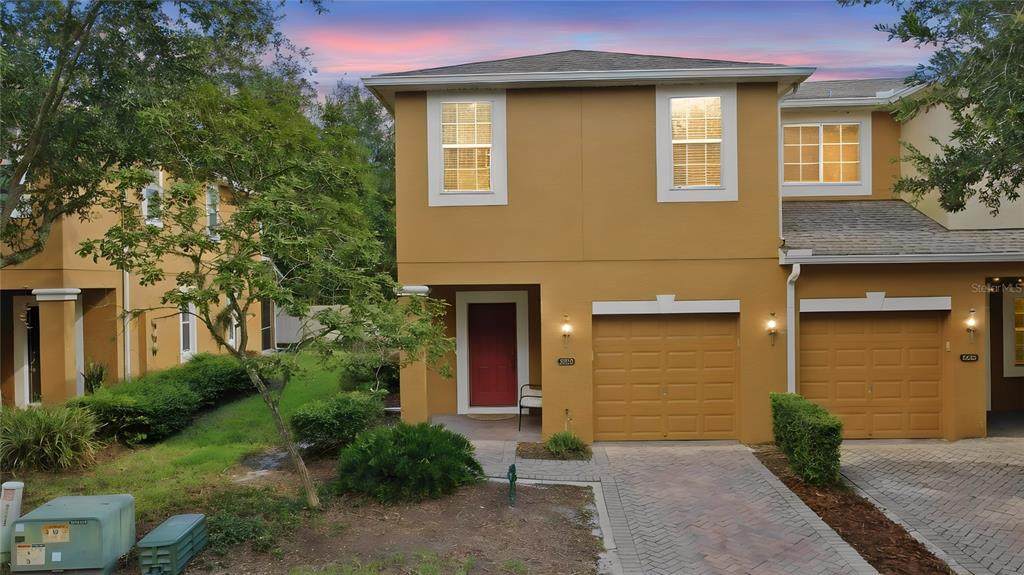
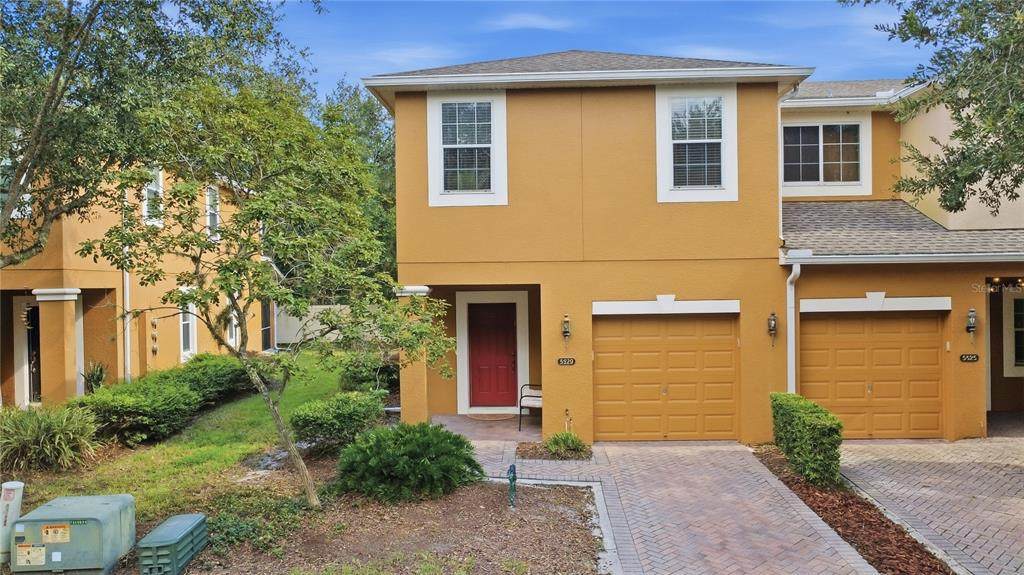
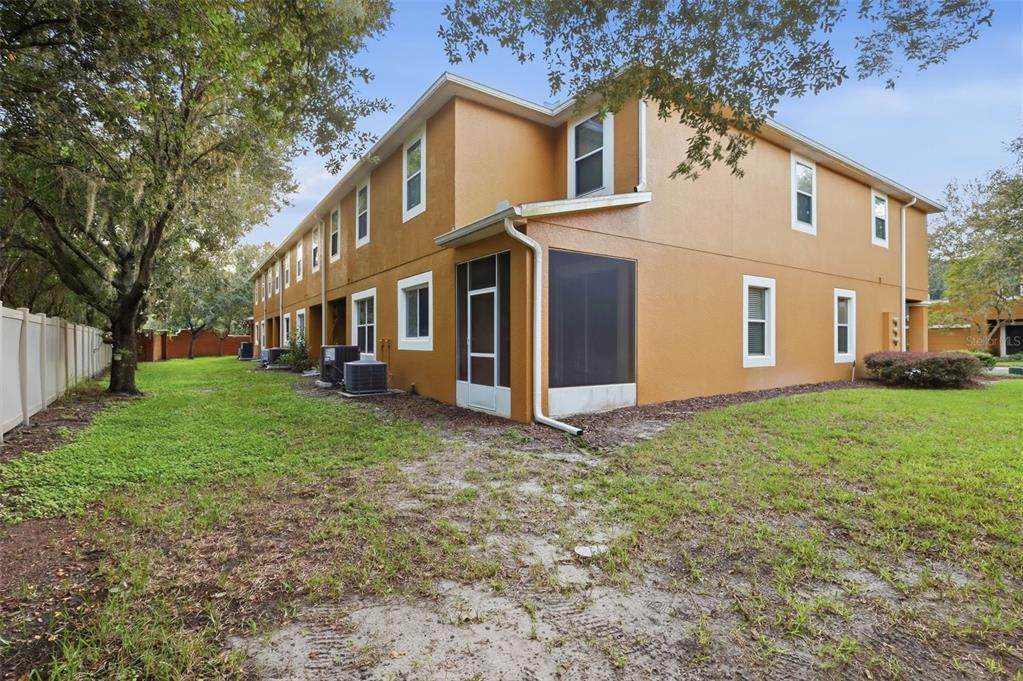
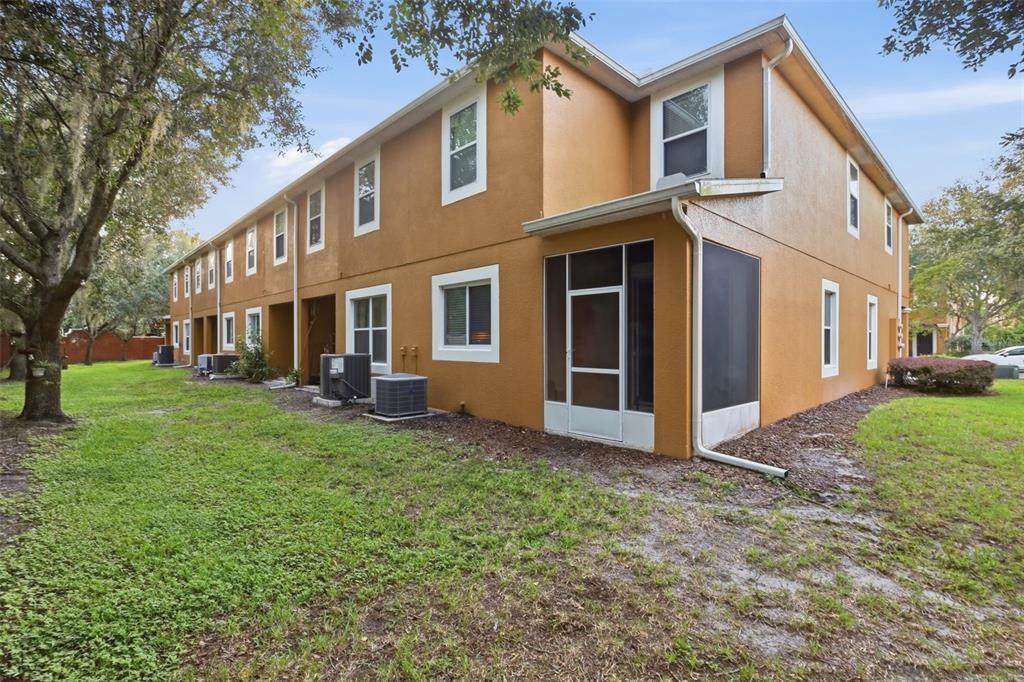
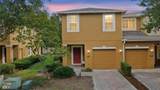
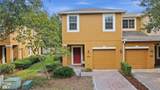
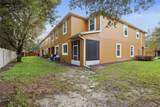
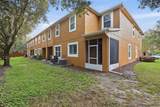
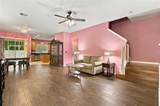
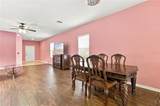
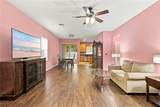
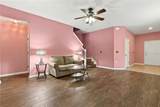
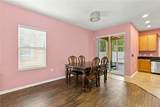
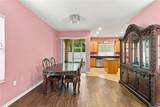
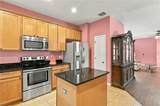
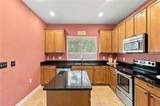
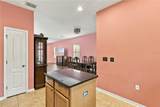
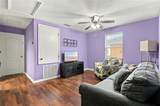
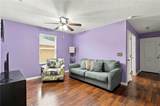
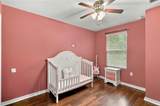
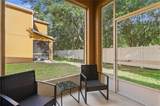
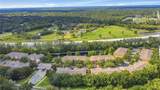
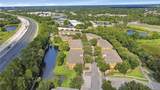
MOTIVATED SELLER • END UNIT • GATED COMMUNITY • SEMINOLE COUNTY TRAIL • Enjoy a low-maintenance lifestyle in a convenient Oviedo location with this 3-bedroom, 2.5-bath townhome featuring a one-car garage, spacious loft and plenty of storage throughout. The kitchen offers granite countertops, stainless steel appliances, a center island and closet pantry, and opens directly to the dining and family rooms for an easy, open flow. Upstairs, you’ll find all three bedrooms, a versatile loft and a conveniently located utility room. Step outside to the screened-in patio offering added privacy and the perfect spot to relax and enjoy Florida evenings. Located in the gated Provenance community, with the Seminole County Trail just outside the community entrance perfect for walking, biking and enjoying the outdoors. Convenient to SR 417, Oviedo Mall, Winter Springs Town Center, UCF and Seminole County schools, with easy access to Winter Park, Orlando, Winter Springs, Orlando International Airport, downtown Orlando and Central Florida beaches. A great combination of location, convenience and low-maintenance living!

Monthly Payment Calculator


© 2026 My Florida Regional MLS DBA Stellar MLS. All rights reserved. All listings displayed pursuant to IDX. All listing information is deemed reliable but not guaranteed and should be independently verified through personal inspection by appropriate professionals. Listings displayed on this website may be subject to prior sale or removal from sale; availability of any listing should always be independently verified. Listing information is provided for consumers personal, non-commercial use, solely to identify potential properties for potential purchase; all other use is strictly prohibited and may violate relevant federal and state law. Data last updated 2026-10-17T07:49:06.01.
www.ucsmith.info/homes/181425501
Print Image

5529 Rutherford Place Oviedo, FL 32765

  • Price: $310,000
  • Status: Active
  • On Site: 25 Days
  • Updated: 49 min ago
  • MLS #: V4951311
3
Beds
2
Baths
1
½ Baths
0.04
Acres
1,846
SQFT
$168
$/SQFT
2010
Built
Neighborhood:
Provenance
County:
Seminole
Area:
Oviedo
Property Description
MOTIVATED SELLER • END UNIT • GATED COMMUNITY • SEMINOLE COUNTY TRAIL • Enjoy a low-maintenance lifestyle in a convenient Oviedo location with this 3-bedroom, 2.5-bath townhome featuring a one-car garage, spacious loft and plenty of storage throughout. The kitchen offers granite countertops, stainless steel appliances, a center island and closet pantry, and opens directly to the dining and family rooms for an easy, open flow. Upstairs, you’ll find all three bedrooms, a versatile loft and a conveniently located utility room. Step outside to the screened-in patio offering added privacy and the perfect spot to relax and enjoy Florida evenings. Located in the gated Provenance community, with the Seminole County Trail just outside the community entrance perfect for walking, biking and enjoying the outdoors. Convenient to SR 417, Oviedo Mall, Winter Springs Town Center, UCF and Seminole County schools, with easy access to Winter Park, Orlando, Winter Springs, Orlando International Airport, downtown Orlando and Central Florida beaches. A great combination of location, convenience and low-maintenance living!
Exterior Features

Architectural Style Contemporary Attached Garage Yn Yes Carport Yn No Common Walls End Unit Construction Materials BlockStucco Covered Spaces 1 Direction Faces Northwest Exterior Features LightingRain GuttersSliding Doors Foundation Details Slab Garage Dimensions 12x20 Lot Features In CountyLevelSidewalk Open Parking YN Yes Parking Features DrivewayGarage Door Opener Patio And Porch Features DeckPatioPorchScreened Pool Private Yn No Road Frontage Type Street Paved Road Surface Type PavedAsphalt Roof Shingle Water Access Yn No Water Extras Yn No Water View Yn No Waterfront Yn No

Interior Features

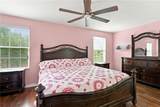
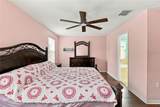
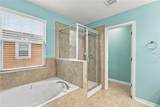
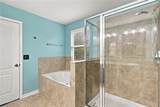
Additional Rooms Inside UtilityLoft Appliances DishwasherDisposalDryerElectric Water HeaterIce MakerMicrowaveRangeRange HoodRefrigeratorWasher Building Area Total 2205 Cooling Central Air Cooling YN Yes Fireplace Yn No Flooring CarpetCeramic Tile Furnished Unfurnished Heating Central Heating YN Yes Interior Features Ceiling Fan(s)Living Room/Dining Room ComboOpen FloorplanPrimaryBedroom UpstairsWalk-In Closet(s) Laundry Features Inside Levels Two Rooms Primary Bedroom (En Suite BathroomWalk-In Closet(s)) Great Room (No Closet) Bedroom 2 (Ceiling Fan(s)Built-in Closet) Bedroom 3 (Ceiling Fan(s)Built-in Closet) Kitchen (Kitchen IslandPantryStorage Closet) Balcony/Porch/Lanai (No Closet) Primary Bathroom (Dual SinksExhaust FanGarden BathTub with Separate Shower StallWater Closet/Priv ToiletWindow/Skylight in BathLinen Closet) Bonus Room (No Closet) Sewer Public Sewer Water Source None Window Features Blinds

Property Features

Additional Parcels YN No Amenities Additional Fees The buyer is responsible for paying a one-time HOA transfer fee and a one-time capital contribution fee at closing. Association Amenities GatedPlaygroundTrail(s) Association Approval Required Yn No Association Fee 300 Association Fee Frequency Monthly Association Fee Includes Common Area TaxesFidelity BondInsuranceMaintenance GroundsMaintenance RepairsTrash Association Fee Monthly Amount 300 Association Fee Requirement Required Association Yn Yes Building Name Number 5529 Cdd Yn No Community Features Deed RestrictionsPlaygroundSpecial Community Restrictions Down Payment Resource Yes Flood Zone Code X Garage Yn Yes Homestead Yn Yes Lease Considered YN Yes Lease Restrictions YN No Listing Terms CashConventionalFHAVA Loan Max Pet Weight 15 Minimum Lease 1-2 Years New Construction Yn No Number Of Septics 0 Number Of Wells 0 Occupant Type Owner Ownership Fee Simple Pet Restrictions Per HOA Pet Size Very Small (Under 15 Lbs.) Pets Allowed Yes Planned Unit Development Yn No Property Condition Completed Property Sub Type Townhouse Realtor Info As-IsNo SignOwner Motivated Security Features Gated CommunitySecurity SystemSmoke Detector(s) Senior Community Yn No Special Listing Conditions None Tax Annual Amount 2478 Total Annual Fees 3600 Total Monthly Fees 300 Utilities BB/HS Internet AvailableCable AvailablePublic Yrs Of Owner Prior To Leasing Re No Zoning PUD


Listing information © 2026 My Florida Regional MLS DBA Stellar MLS..
Listing provided courtesy of CHARLES RUTENBERG REALTY ORLANDO: 407-622-2122.


© 2026 My Florida Regional MLS DBA Stellar MLS. All rights reserved. All listings displayed pursuant to IDX. All listing information is deemed reliable but not guaranteed and should be independently verified through personal inspection by appropriate professionals. Listings displayed on this website may be subject to prior sale or removal from sale; availability of any listing should always be independently verified. Listing information is provided for consumers personal, non-commercial use, solely to identify potential properties for potential purchase; all other use is strictly prohibited and may violate relevant federal and state law. Data last updated 2026-10-17T07:49:06.01.
 
https://bt-photos.global.ssl.fastly.net/mfr/orig_boomver_2_V4951311-2.jpg https://bt-photos.global.ssl.fastly.net/mfr/orig_boomver_2_V4951311-2.jpg https://bt-photos.global.ssl.fastly.net/mfr/orig_boomver_2_V4951311-2.jpg
Logo
United Country Smith & Associates
934 E Wade St
Trenton FL, 32693