

Skip To Content

5519 Kinglethill Drive

Lithia, FL 33547
  • $300,000
  • STATUS: Active
  • ON SITE: 22 Days
  • MLS #: TB8544866
UPDATED: 21 min ago
$300,000
  • 3
    BEDS
  • 0.02
    ACRES
  • 2
    BATHS
  • 1
    1/2 BATHS
  • 1,760
    SQFT
  • $170
    $/SQFT
Neighborhood:
Type:
Townhouse
Built:
2009
County:
Area:

School Information

Elementary School:
Middle School:
High School:

Description

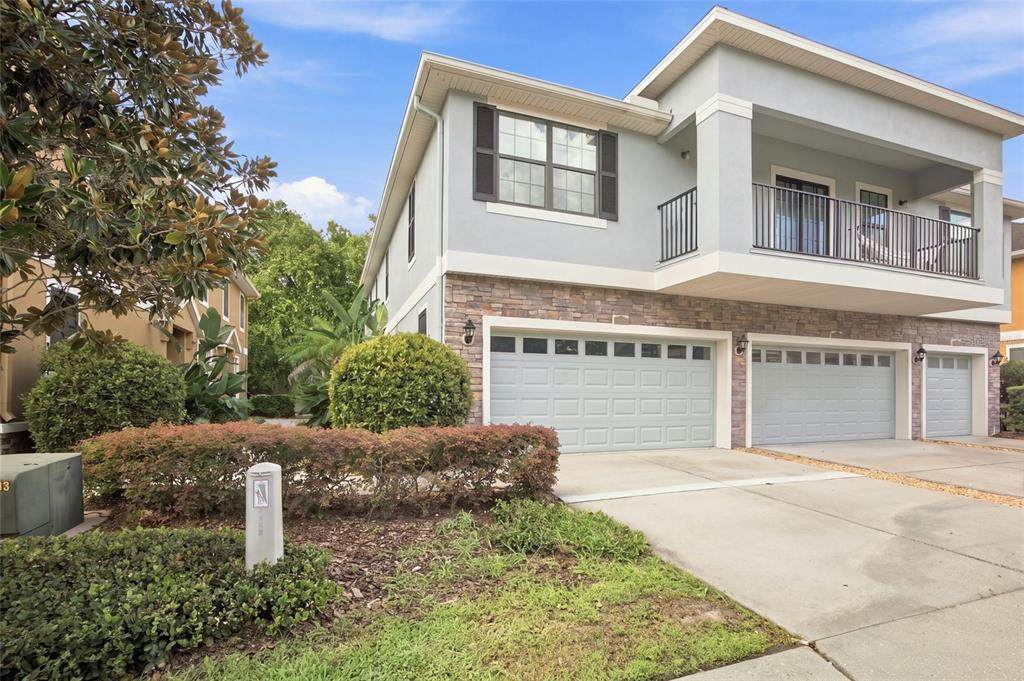
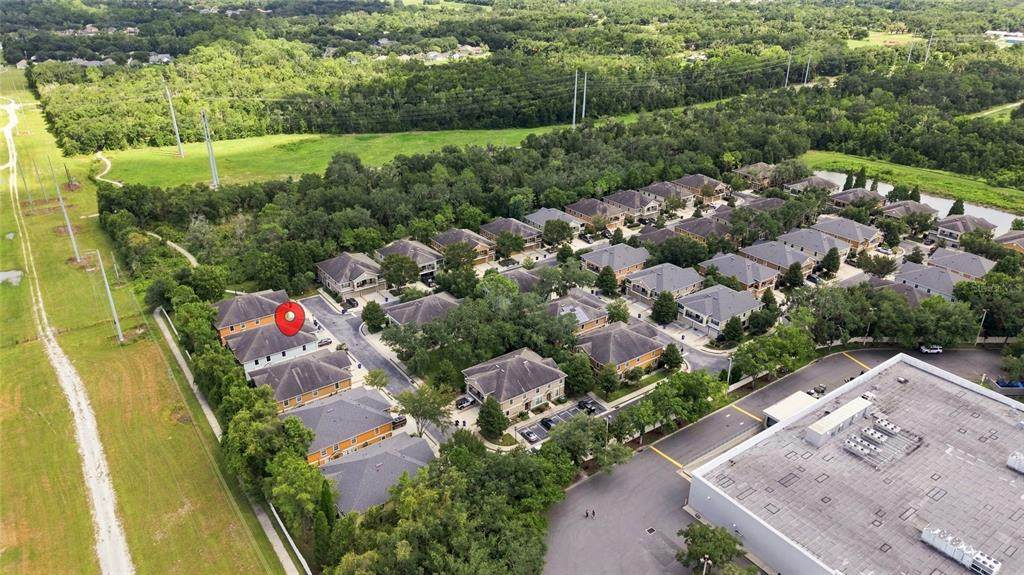
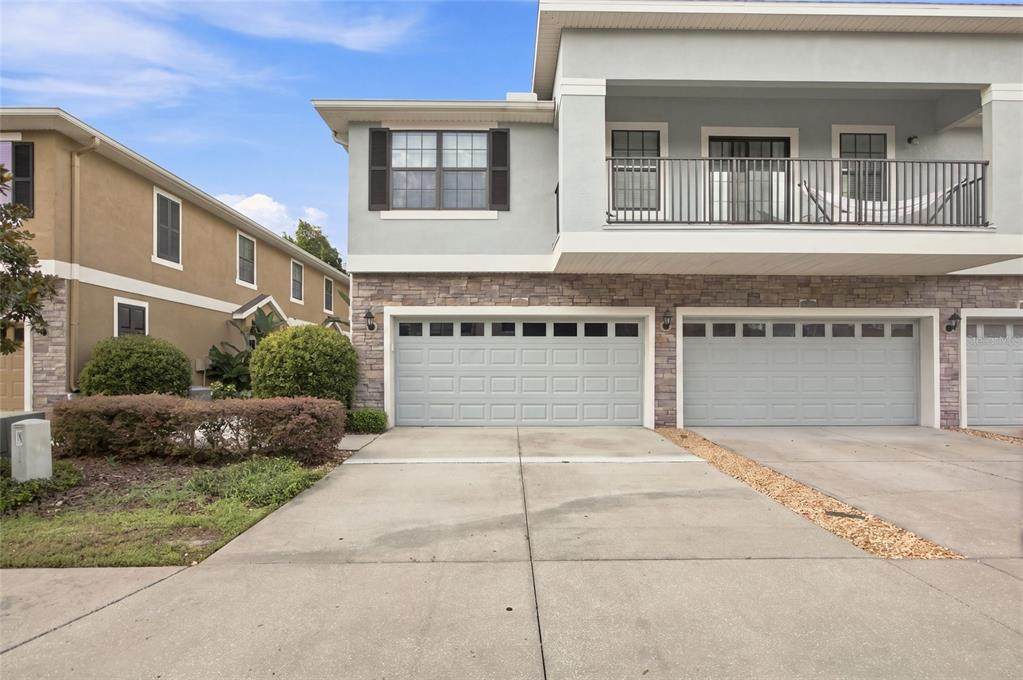
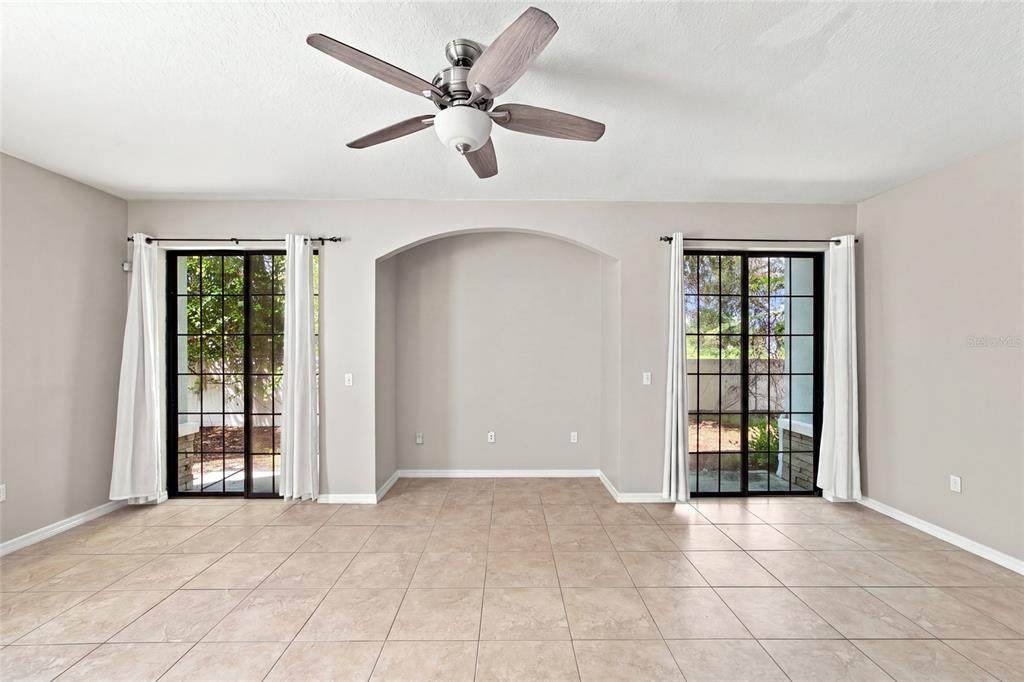
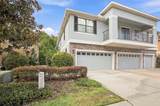
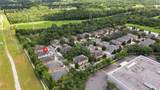
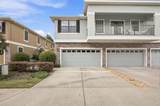
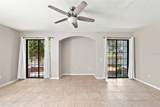
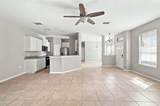
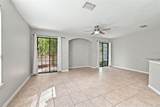
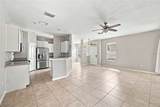
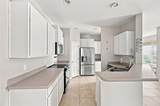
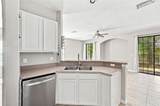
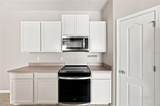
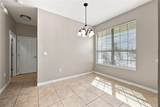
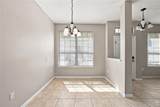
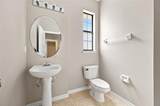
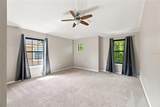
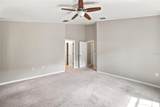
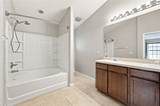
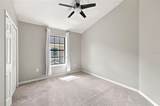
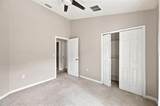
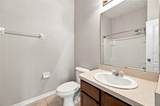
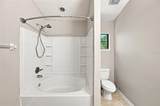
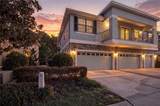
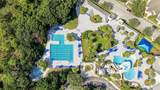
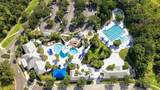
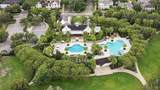
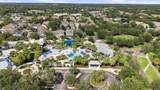
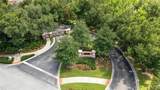
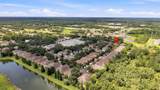
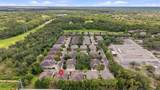
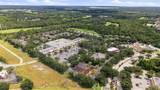
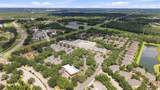
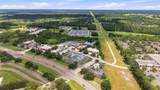
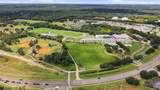
TURNKEY IN GATED KINGLET RIDGE AT FISHHAWK RANCH. Pull in under a canopy of mature, sprawling oaks that give the whole street an established, storybook charm you don't often find in newer communities. 3 beds, 2.5 baths, 1,760 square feet, freshly painted throughout, new water heater, and no rear neighbor for extra privacy — plus an HOA that handles the yard work so you don't have to pretend you enjoy mowing on Saturdays. Parking includes a 2-car garage with extra storage space, a private driveway, and additional guest parking spots. As a Kinglet Ridge resident, you get full access to all of Fishhawk Ranch's amenities, including multiple community pools, tennis courts, pickleball, a water slide, fitness centers, and parks and playgrounds scattered throughout the neighborhood. Add top-rated schools, the Park Square shops, and Publix minutes away, with convenient access to Brandon and Downtown Tampa. Gated, charming, and move-in ready.

Monthly Payment Calculator


© 2026 My Florida Regional MLS DBA Stellar MLS. All rights reserved. All listings displayed pursuant to IDX. All listing information is deemed reliable but not guaranteed and should be independently verified through personal inspection by appropriate professionals. Listings displayed on this website may be subject to prior sale or removal from sale; availability of any listing should always be independently verified. Listing information is provided for consumers personal, non-commercial use, solely to identify potential properties for potential purchase; all other use is strictly prohibited and may violate relevant federal and state law. Data last updated 2026-10-08T17:37:20.527.
www.ucsmith.info/homes/181225930
Print Image

5519 Kinglethill Drive Lithia, FL 33547

  • Price: $300,000
  • Status: Active
  • On Site: 22 Days
  • Updated: 21 min ago
  • MLS #: TB8544866
3
Beds
2
Baths
1
½ Baths
0.02
Acres
1,760
SQFT
$170
$/SQFT
2009
Built
Neighborhood:
Fishhawk Ranch Ph 2 Tr 1
County:
Hillsborough
Area:
Lithia
Elementary School:
Fishhawk Creek-Hb
Middle School:
Randall-Hb
High School:
Newsome-Hb
Property Description
TURNKEY IN GATED KINGLET RIDGE AT FISHHAWK RANCH. Pull in under a canopy of mature, sprawling oaks that give the whole street an established, storybook charm you don't often find in newer communities. 3 beds, 2.5 baths, 1,760 square feet, freshly painted throughout, new water heater, and no rear neighbor for extra privacy — plus an HOA that handles the yard work so you don't have to pretend you enjoy mowing on Saturdays. Parking includes a 2-car garage with extra storage space, a private driveway, and additional guest parking spots. As a Kinglet Ridge resident, you get full access to all of Fishhawk Ranch's amenities, including multiple community pools, tennis courts, pickleball, a water slide, fitness centers, and parks and playgrounds scattered throughout the neighborhood. Add top-rated schools, the Park Square shops, and Publix minutes away, with convenient access to Brandon and Downtown Tampa. Gated, charming, and move-in ready.
Exterior Features

Attached Garage Yn Yes Carport Yn No Common Walls Corner Unit Construction Materials BlockStucco Covered Spaces 2 Direction Faces South Exterior Features Sliding Doors Foundation Details Block Open Parking YN Yes Parking Features DrivewayGarage Door Opener Pool Private Yn No Road Surface Type Asphalt Roof Shingle View Trees/Woods Water Access Yn No Water Extras Yn No Water View Yn No Waterfront Yn No

Interior Features

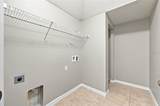
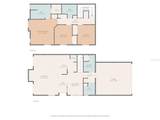
Appliances Built-In OvenDisposalRefrigerator Building Area Total 1760 Building Elevator Yn No Cooling Central Air Cooling YN Yes Fireplace Yn No Flooring CarpetTile Furnished Unfurnished Heating Central Heating YN Yes Interior Features PrimaryBedroom UpstairsVaulted Ceiling(s) Laundry Features Electric Dryer HookupLaundry RoomWasher Hookup Levels Two Rooms Primary Bedroom (En Suite BathroomWalk-In Closet(s)) Kitchen (PantryNo Closet) Primary Bathroom (Tub With ShowerWalk-In Closet(s)) Family Room (Ceiling Fan(s)No Closet) Sewer Public Sewer Stories Total 2 Water Source None

Property Features

Additional Lease Restrictions Buyer's agent to reconfirm with HOA any possible lease restrictions/rules. Additional Parcels YN No Approval Process Buyer's agent to reconfirm with HOA approval process. Association Amenities ClubhouseFitness CenterGatedParkPickleball Court(s)PlaygroundPoolTennis Court(s) Association Approval Required Yn Yes Association Fee 266.67 Association Fee Frequency Monthly Association Fee Includes Community Pool Association Fee Monthly Amount 266.67 Association Fee Requirement Required Association Fee2 125 Association Fee2 Frequency Annually Association Yn Yes Building Name Number 5519 Cdd Yn Yes Community Features Deed RestrictionsGated Community - No GuardParkPlaygroundPoolTennis Court(s) Down Payment Resource Yes Flood Zone Code X Garage Yn Yes Homestead Yn No Lease Considered YN Yes Lease Restrictions YN Yes Listing Terms CashConventionalFHAVA Loan Minimum Lease 1-2 Years New Construction Yn No Occupant Type Vacant Ownership Fee Simple Pet Restrictions Buyer's agent to reconfirm any possible pet restrictions. Pets Allowed Yes Property Sub Type Townhouse Realtor Info Docs AvailableFloor Plan Available Senior Community Yn No Special Listing Conditions None Tax Annual Amount 6873.61 Total Annual Fees 3325.04 Total Monthly Fees 277.09 Utilities BB/HS Internet Available Yrs Of Owner Prior To Leasing Re No Zoning PD


Listing information © 2026 My Florida Regional MLS DBA Stellar MLS..
Listing provided courtesy of REALTY ONE GROUP ADVANTAGE: 813-909-0909.


© 2026 My Florida Regional MLS DBA Stellar MLS. All rights reserved. All listings displayed pursuant to IDX. All listing information is deemed reliable but not guaranteed and should be independently verified through personal inspection by appropriate professionals. Listings displayed on this website may be subject to prior sale or removal from sale; availability of any listing should always be independently verified. Listing information is provided for consumers personal, non-commercial use, solely to identify potential properties for potential purchase; all other use is strictly prohibited and may violate relevant federal and state law. Data last updated 2026-10-08T17:37:20.527.
 
https://bt-photos.global.ssl.fastly.net/mfr/orig_boomver_1_TB8544866-2.jpg https://bt-photos.global.ssl.fastly.net/mfr/orig_boomver_1_TB8544866-2.jpg https://bt-photos.global.ssl.fastly.net/mfr/orig_boomver_1_TB8544866-2.jpg
Logo
United Country Smith & Associates
934 E Wade St
Trenton FL, 32693