


























Description
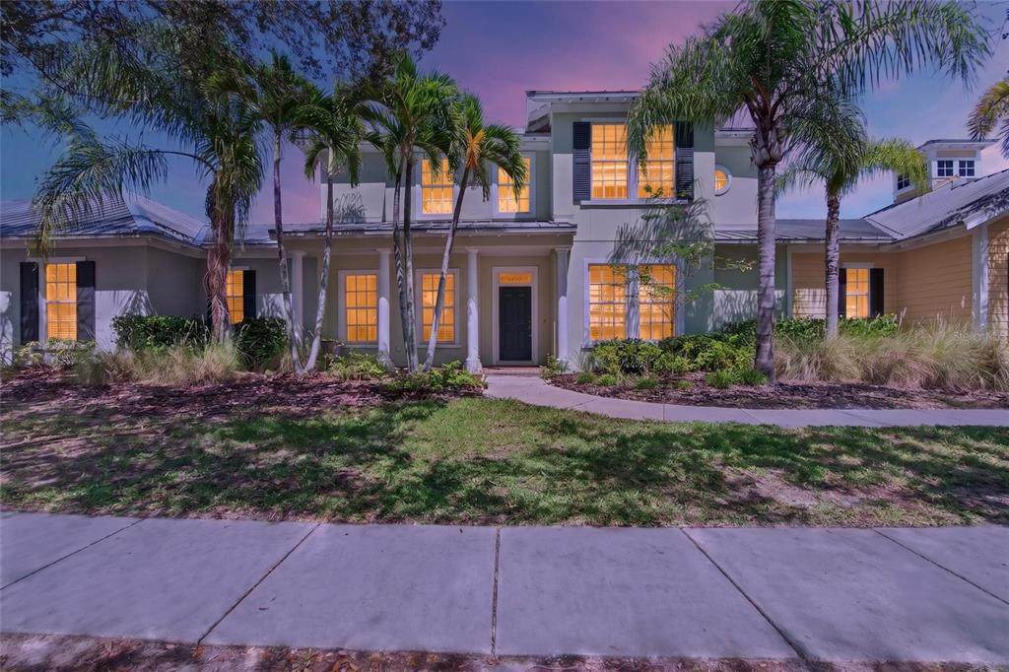
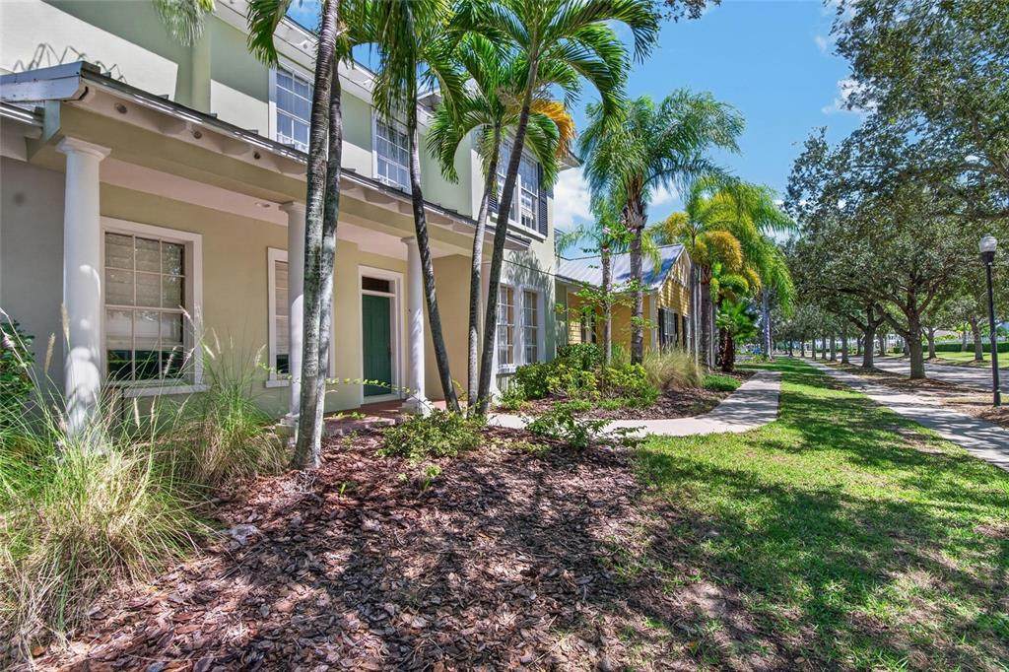
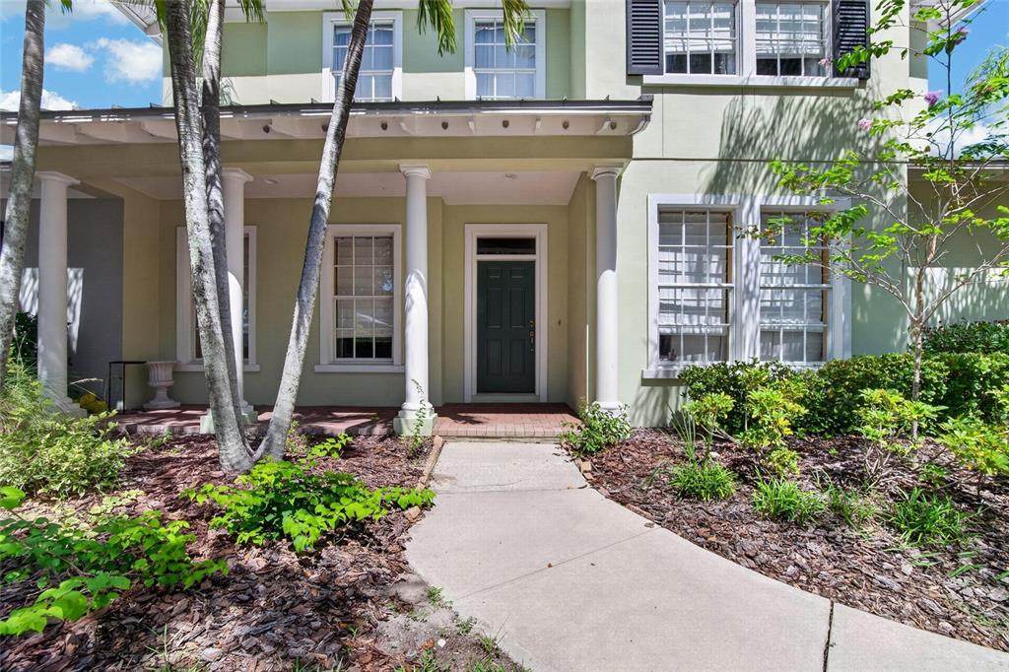
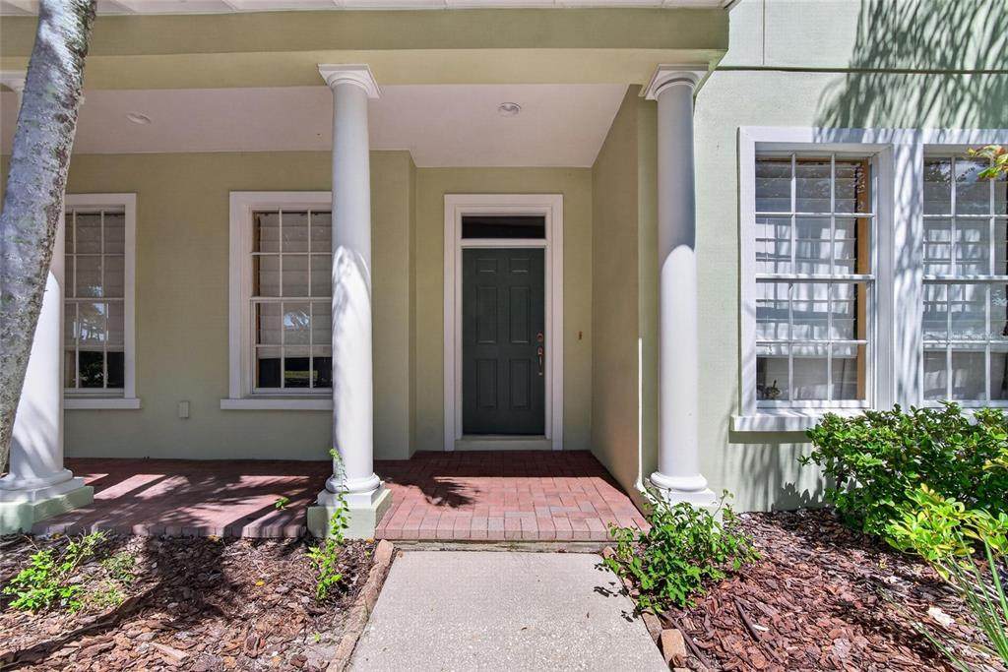
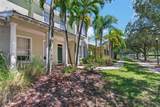
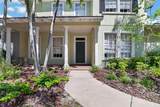
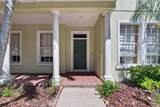
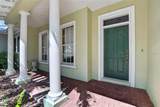
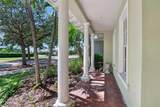
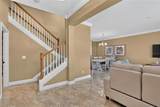
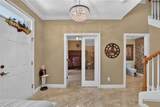
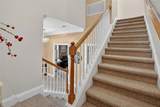
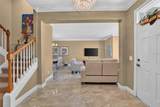
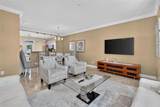
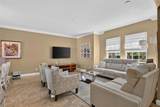
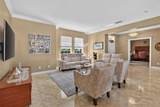
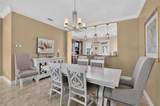
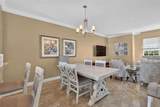
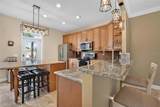
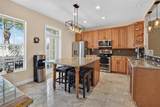
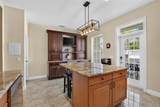
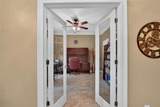
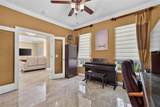
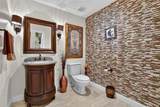
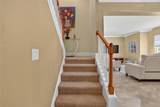
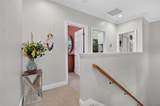
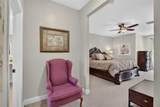
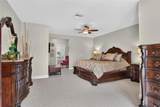
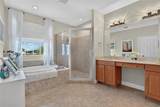
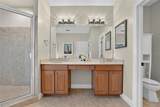
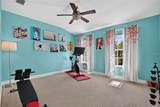
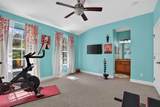
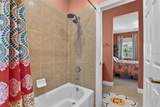
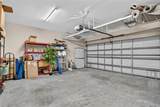
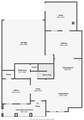
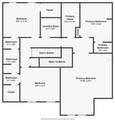
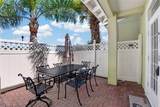
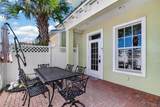
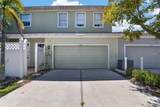
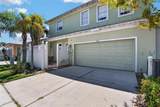
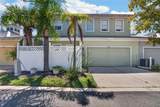
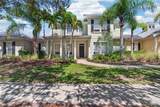
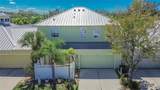
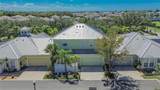
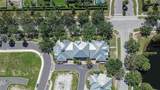
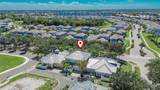
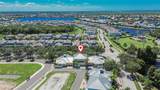
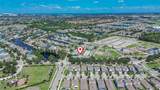
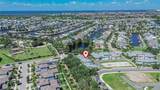
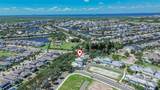
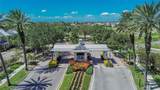
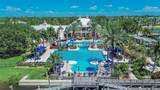
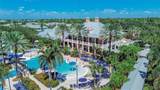
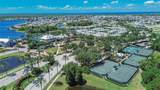
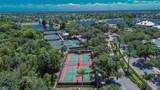
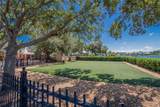
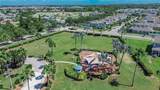
5518 Luminar Pointe Ln, Apollo Beach, FL 33572 | 3 Bedrooms | 2.5 Bathrooms | Den | 2-Car Garage | Maintenance-Free Living | MiraBay Experience maintenance-free luxury living in MiraBay with this spacious 3-bedroom, 2.5-bath executive townhome with a den and 2-car garage, located in one of Apollo Beach's premier waterfront communities. Offering an impressive combination of space, upscale finishes, abundant storage, and a walkable location near MiraBay's resort-style amenities, this home delivers the Florida lifestyle you've been looking for. Step inside to an inviting open-concept floor plan featuring beautiful travertine flooring throughout the main level, soaring ceilings, crown molding, modern finishes, and an abundance of natural light. Double French doors open to a private den/home office, complete with built-in shelving. Storage is exceptional throughout the home, with walk-in closets in every bedroom, additional den storage, and a convenient closet tucked beneath the stairs. At the heart of the home is the chef's kitchen, featuring 42-inch upper cabinetry with crown molding, granite countertops, tile backsplash, stainless steel appliances including a wine refrigerator, breakfast bar with pendant lighting, and an oversized center island with additional dining space. A custom built-in hutch adds even more storage and character while creating the perfect space for entertaining. Upstairs, the expansive primary suite feels like a private retreat, beginning with its own foyer and opening to a generous bedroom with a separate sitting area. The ensuite bath features a garden soaking tub, oversized walk-in shower, dual-sink vanity with dedicated makeup space, and a large walk-in closet enhanced with California Closet storage. Two generously sized secondary bedrooms share a convenient Jack-and-Jill bathroom, while the upstairs laundry room includes built-in cabinetry and a utility sink. Enjoy Florida's indoor-outdoor lifestyle from the private pavered and fenced patio, perfect for relaxing, grilling, or entertaining. The 2-car garage is complemented by an oversized driveway long enough to accommodate trucks and SUVs, with additional guest parking conveniently located nearby. Enjoy the ease of maintenance-free living, with landscaping maintenance and water included in the HOA. The home is just steps from a neighborhood park and playground overlooking the lagoon and a short walk to the MiraBay clubhouse and community amenities. Located in the sought-after MiraBay community in Apollo Beach, residents enjoy a resort-style waterfront lifestyle with a clubhouse, pools, fitness center, tennis and pickleball courts, basketball, parks, playgrounds, walking trails, and opportunities for kayaking and paddleboarding. Convenient access to shopping, dining, I-75, Tampa, MacDill Air Force Base, and the greater Tampa Bay area makes this an exceptional opportunity for those seeking a luxury townhome in Apollo Beach, maintenance-free home in MiraBay, or resort-style Florida living. Luxury, space, convenience, and the MiraBay lifestyle come together at 5518 Luminar Pointe Ln—schedule your private showing today!
-
3BEDS
-
0.07ACRES
-
2BATHS
-
11/2 BATHS
-
2,623SQFT
-
$133$/SQFT
School Information
Description
5518 Luminar Pointe Ln, Apollo Beach, FL 33572 | 3 Bedrooms | 2.5 Bathrooms | Den | 2-Car Garage | Maintenance-Free Living | MiraBay Experience maintenance-free luxury living in MiraBay with this spacious 3-bedroom, 2.5-bath executive townhome with a den and 2-car garage, located in one of Apollo Beach's premier waterfront communities. Offering an impressive combination of space, upscale finishes, abundant storage, and a walkable location near MiraBay's resort-style amenities, this home delivers the Florida lifestyle you've been looking for. Step inside to an inviting open-concept floor plan featuring beautiful travertine flooring throughout the main level, soaring ceilings, crown molding, modern finishes, and an abundance of natural light. Double French doors open to a private den/home office, complete with built-in shelving. Storage is exceptional throughout the home, with walk-in closets in every bedroom, additional den storage, and a convenient closet tucked beneath the stairs. At the heart of the home is the chef's kitchen, featuring 42-inch upper cabinetry with crown molding, granite countertops, tile backsplash, stainless steel appliances including a wine refrigerator, breakfast bar with pendant lighting, and an oversized center island with additional dining space. A custom built-in hutch adds even more storage and character while creating the perfect space for entertaining. Upstairs, the expansive primary suite feels like a private retreat, beginning with its own foyer and opening to a generous bedroom with a separate sitting area. The ensuite bath features a garden soaking tub, oversized walk-in shower, dual-sink vanity with dedicated makeup space, and a large walk-in closet enhanced with California Closet storage. Two generously sized secondary bedrooms share a convenient Jack-and-Jill bathroom, while the upstairs laundry room includes built-in cabinetry and a utility sink. Enjoy Florida's indoor-outdoor lifestyle from the private pavered and fenced patio, perfect for relaxing, grilling, or entertaining. The 2-car garage is complemented by an oversized driveway long enough to accommodate trucks and SUVs, with additional guest parking conveniently located nearby. Enjoy the ease of maintenance-free living, with landscaping maintenance and water included in the HOA. The home is just steps from a neighborhood park and playground overlooking the lagoon and a short walk to the MiraBay clubhouse and community amenities. Located in the sought-after MiraBay community in Apollo Beach, residents enjoy a resort-style waterfront lifestyle with a clubhouse, pools, fitness center, tennis and pickleball courts, basketball, parks, playgrounds, walking trails, and opportunities for kayaking and paddleboarding. Convenient access to shopping, dining, I-75, Tampa, MacDill Air Force Base, and the greater Tampa Bay area makes this an exceptional opportunity for those seeking a luxury townhome in Apollo Beach, maintenance-free home in MiraBay, or resort-style Florida living. Luxury, space, convenience, and the MiraBay lifestyle come together at 5518 Luminar Pointe Ln—schedule your private showing today!

© 2026 My Florida Regional MLS DBA Stellar MLS. All rights reserved. All listings displayed pursuant to IDX. All listing information is deemed reliable but not guaranteed and should be independently verified through personal inspection by appropriate professionals. Listings displayed on this website may be subject to prior sale or removal from sale; availability of any listing should always be independently verified. Listing information is provided for consumers personal, non-commercial use, solely to identify potential properties for potential purchase; all other use is strictly prohibited and may violate relevant federal and state law. Data last updated 2026-10-15T17:45:56.747.
