Skip To Content

5421 Companion Lane

Tampa, FL 33619
  • $265,000
  • STATUS: Active
  • ON SITE: 19 Days
  • MLS #: TB8552050
Foreclosure
UPDATED: 56 min ago
$265,000
  • 3
    BEDS
  • 0.07
    ACRES
  • 2
    BATHS
  • 1
    1/2 BATHS
  • 1,860
    SQFT
  • $142
    $/SQFT
Neighborhood:
Type:
Townhouse
Built:
2021
County:

School Information

Elementary School:
Middle School:
High School:

Description

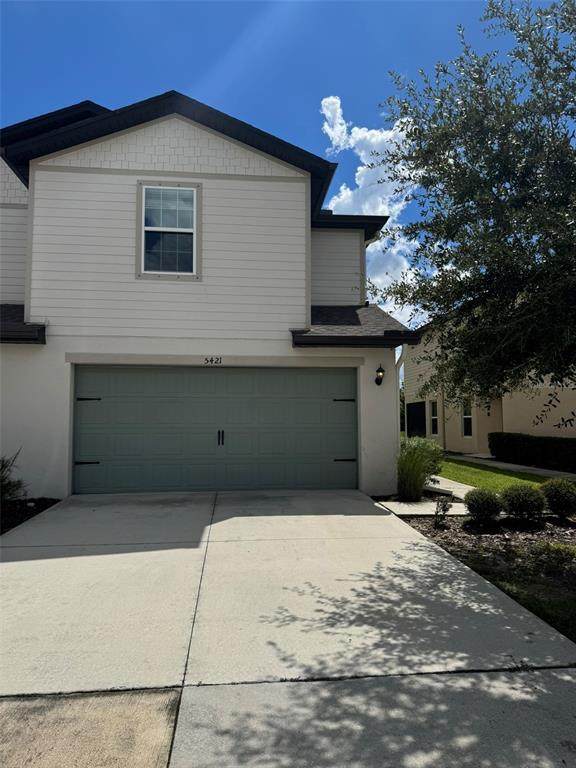
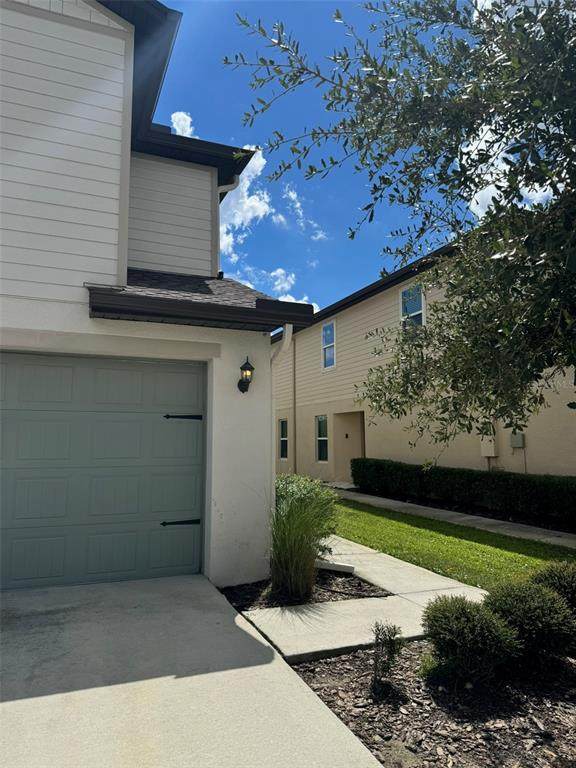
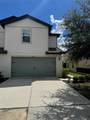
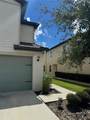
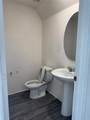
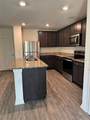
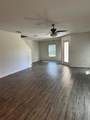
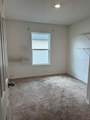
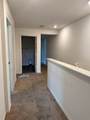
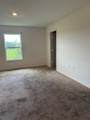
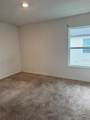
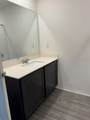
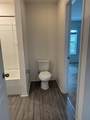
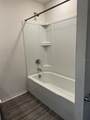
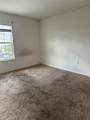
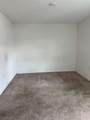
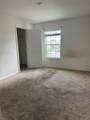
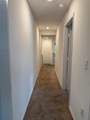
Welcome to 5421 Companion Lane, a spacious 3-bedroom, 2.5-bath townhome offering approximately 1,860 square feet of living space and a 2-car attached garage. Built in 2021, this home presents a great opportunity for buyers looking for newer construction at an attractive value. The property could benefit from some cosmetic updates, giving the new owner an opportunity to add their personal touches and make it their own. Centrally located with convenient access to both Downtown Tampa and the Brandon area, along with shopping, dining, major roadways, and everyday amenities. Schedule your showing today and see the potential this home has to offer!

Monthly Payment Calculator


© 2026 My Florida Regional MLS DBA Stellar MLS. All rights reserved. All listings displayed pursuant to IDX. All listing information is deemed reliable but not guaranteed and should be independently verified through personal inspection by appropriate professionals. Listings displayed on this website may be subject to prior sale or removal from sale; availability of any listing should always be independently verified. Listing information is provided for consumers personal, non-commercial use, solely to identify potential properties for potential purchase; all other use is strictly prohibited and may violate relevant federal and state law. Data last updated 2026-10-14T17:46:47.14.
www.ucsmith.info/homes/181534023
Print Image

5421 Companion Lane Tampa, FL 33619

  • Price: $265,000
  • Status: Active
  • On Site: 19 Days
  • Updated: 56 min ago
  • MLS #: TB8552050
3
Beds
2
Baths
1
½ Baths
0.07
Acres
1,860
SQFT
$142
$/SQFT
2021
Built
Neighborhood:
Madison Village Twnhms
County:
Hillsborough
Area:
Tampa / Palm River / Progress Village
Elementary School:
Bing-Hb
Middle School:
Giunta Middle-Hb
High School:
Spoto High-Hb
Property Description
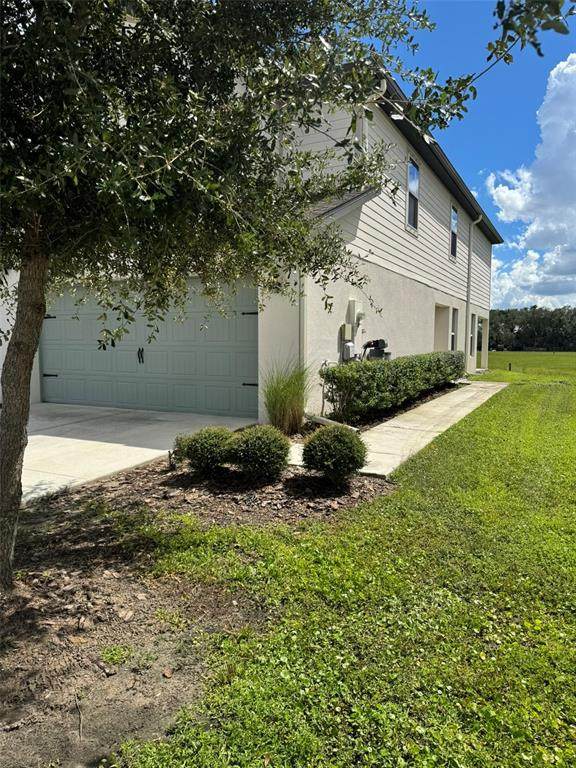
Welcome to 5421 Companion Lane, a spacious 3-bedroom, 2.5-bath townhome offering approximately 1,860 square feet of living space and a 2-car attached garage. Built in 2021, this home presents a great opportunity for buyers looking for newer construction at an attractive value. The property could benefit from some cosmetic updates, giving the new owner an opportunity to add their personal touches and make it their own. Centrally located with convenient access to both Downtown Tampa and the Brandon area, along with shopping, dining, major roadways, and everyday amenities. Schedule your showing today and see the potential this home has to offer!
Exterior Features

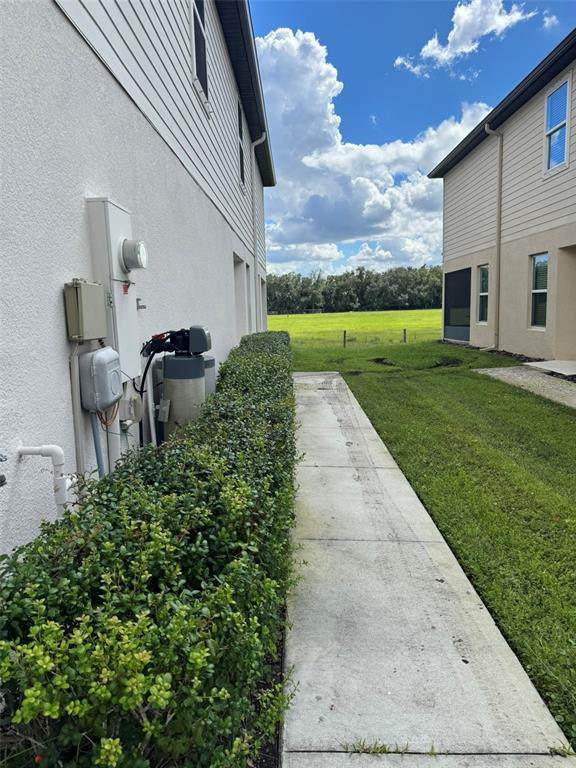
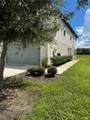
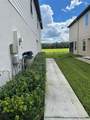
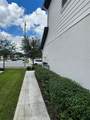
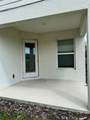
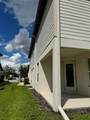
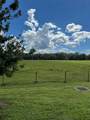
Architectural Style Traditional Attached Garage Yn Yes Carport Yn No Common Walls End Unit Construction Materials Block Covered Spaces 2 Direction Faces North Exterior Features Irrigation SystemSidewalk Foundation Details Slab Lot Features Conservation Area Lot Size Dimensions 30 x 95 Patio And Porch Features CoveredRear Porch Pool Private Yn No Road Surface Type Asphalt Roof Shingle Spa YN No View Park/Greenbelt Water Access Yn No Water Extras Yn No Water View Yn No Waterfront Yn No

Interior Features

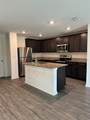
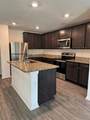
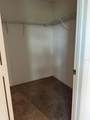
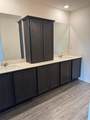
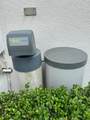
Additional Rooms Den/Library/Office Appliances DishwasherDisposalDryerElectric Water HeaterExhaust FanMicrowaveRangeRefrigeratorWasherWater Softener Building Area Total 2366 Cooling Central Air Cooling YN Yes Fireplace Yn No Flooring CarpetVinyl Furnished Unfurnished Heating CentralElectric Heating YN Yes Interior Features Ceiling Fan(s)High CeilingsLiving Room/Dining Room ComboOpen FloorplanPrimaryBedroom UpstairsStone CountersThermostatWalk-In Closet(s) Laundry Features Laundry RoomUpper Level Levels Two Rooms Bedroom 3 (Jack & Jill BathroomWalk-In Closet(s)) Primary Bedroom (En Suite BathroomWalk-In Closet(s)) Bedroom 2 (Jack & Jill BathroomWalk-In Closet(s)) Dining Room Living Room (Ceiling Fan(s)) Bonus Room (No Closet) Kitchen (Granite CountersKitchen IslandPantryStorage Closet) Sewer Public Sewer Stories Total 2 Water Source Public Window Features Blinds

Property Features

Additional Lease Restrictions Please confirm lease restrictions with HOA management and Hillsborough County Additional Parcels YN No Approval Process Please confirm all HOA restrictions / approval processes with HOA Association Amenities Playground Association Approval Required Yn No Association Fee 326 Association Fee Frequency Monthly Association Fee Includes Maintenance StructureMaintenance Grounds Association Fee Monthly Amount 326 Association Fee Requirement Required Association Yn Yes Builder Name LGI Homes Building Name Number NA Cdd Yn No Community Features ParkPlayground Down Payment Resource Yes Flood Zone Code X500 Garage Yn Yes Homestead Yn No Lease Considered YN Yes Lease Restrictions YN Yes Listing Terms CashConventionalFHAVA Loan Minimum Lease 1 Month New Construction Yn No Occupant Type Vacant Ownership Fee Simple Pet Restrictions Please confirm pet restrictions with HOA management and Hillsborough County Pets Allowed Yes Property Attached YN Yes Property Sub Type Townhouse Realtor Info As-Is Senior Community Yn No Special Listing Conditions Real Estate Owned Tax Annual Amount 5665 Total Annual Fees 3912 Total Monthly Fees 326 Utilities BB/HS Internet AvailableCable ConnectedElectricity ConnectedWater Connected Yrs Of Owner Prior To Leasing Re No Zoning PD


Listing information © 2026 My Florida Regional MLS DBA Stellar MLS..
Listing provided courtesy of MR BIGGS LLC: 772-828-1412.


© 2026 My Florida Regional MLS DBA Stellar MLS. All rights reserved. All listings displayed pursuant to IDX. All listing information is deemed reliable but not guaranteed and should be independently verified through personal inspection by appropriate professionals. Listings displayed on this website may be subject to prior sale or removal from sale; availability of any listing should always be independently verified. Listing information is provided for consumers personal, non-commercial use, solely to identify potential properties for potential purchase; all other use is strictly prohibited and may violate relevant federal and state law. Data last updated 2026-10-14T17:46:47.14.
 
https://bt-photos.global.ssl.fastly.net/mfr/orig_boomver_1_TB8552050-2.jpg https://bt-photos.global.ssl.fastly.net/mfr/orig_boomver_1_TB8552050-2.jpg https://bt-photos.global.ssl.fastly.net/mfr/orig_boomver_1_TB8552050-2.jpg
Logo
United Country Smith & Associates
934 E Wade St
Trenton FL, 32693