Skip To Content

5329 NW 34TH Street

Ocala, FL 34482
  • $278,000
  • STATUS: Active
  • ON SITE: 13 Days
  • MLS #: OM733219
UPDATED: 14 min ago
$278,000
  • 2
    BEDS
  • 0.08
    ACRES
  • 2
    BATHS
  • 0
    1/2 BATHS
  • 1,318
    SQFT
  • $211
    $/SQFT
Neighborhood:
Type:
Townhouse
Built:
2023
County:
Area:

School Ratings & Info

Description

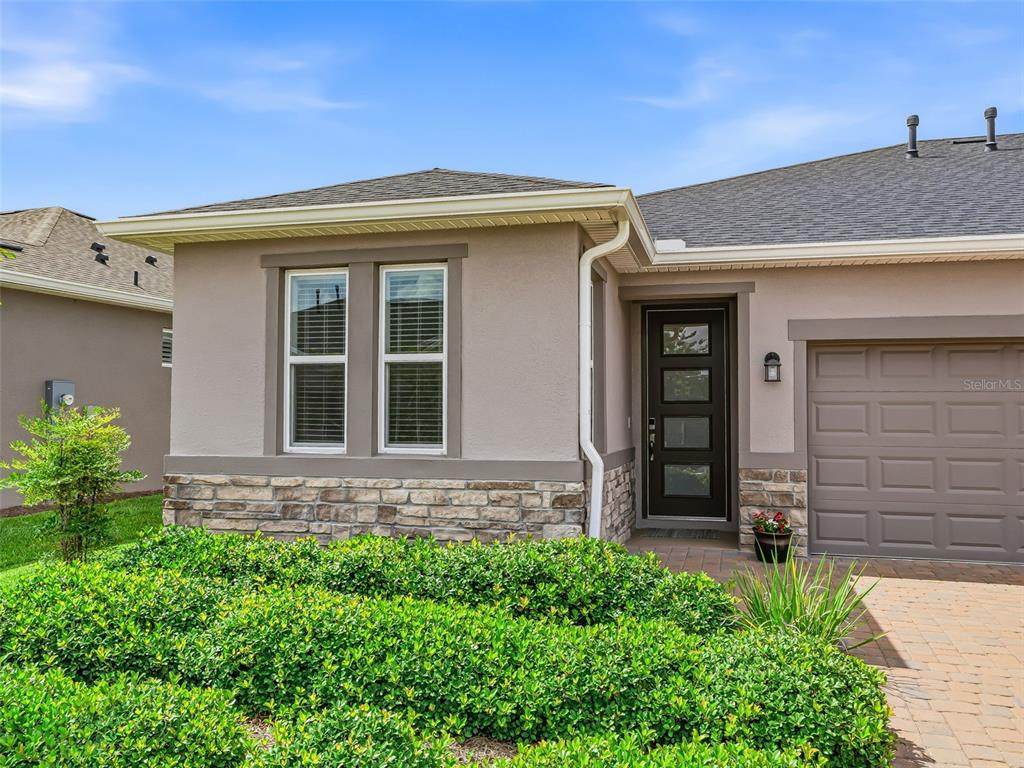
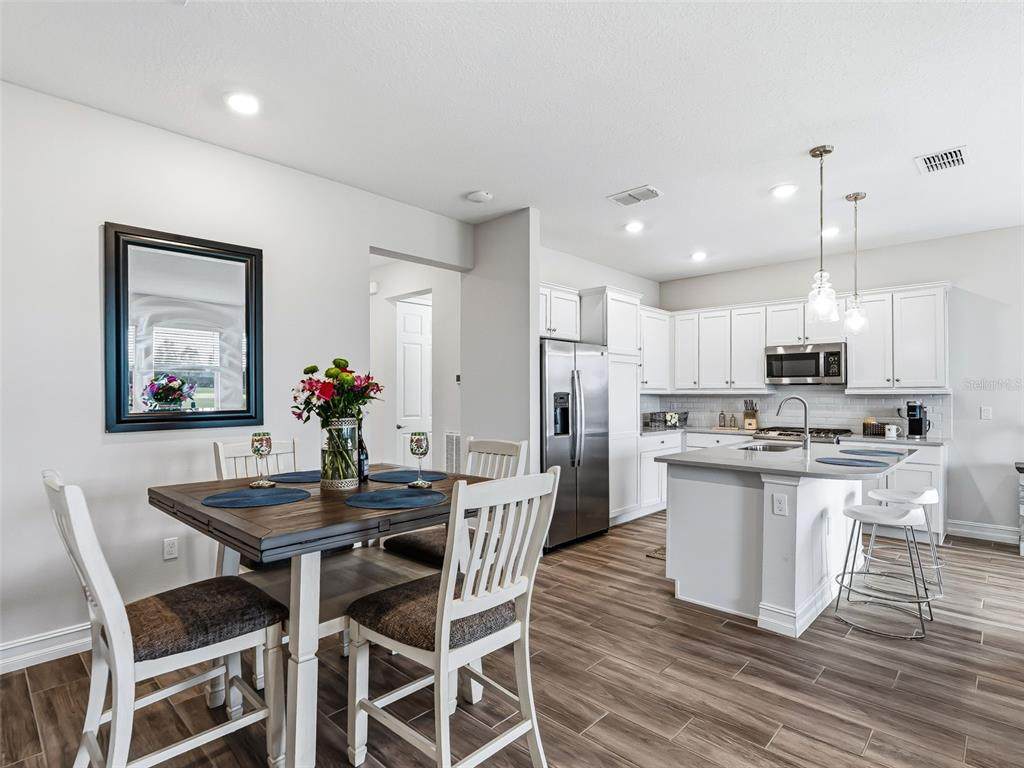
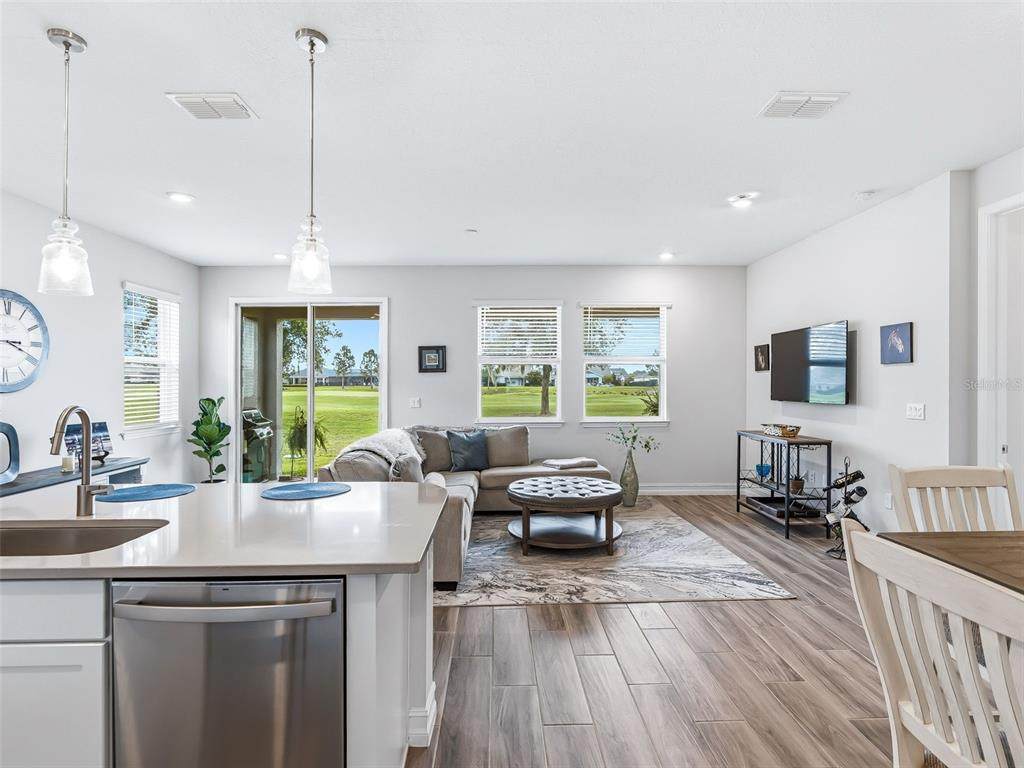
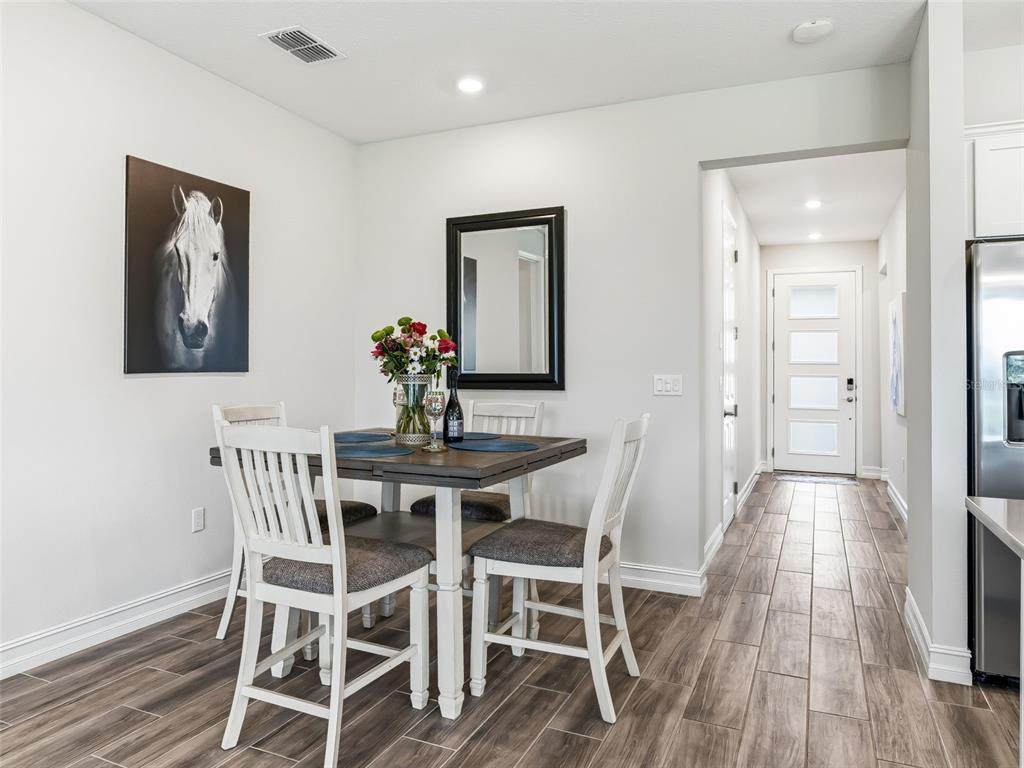
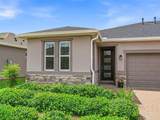
Beautifully upgraded and fully furnished, this move-in-ready 2-bedroom, 2-bath villa offers maintenance-free living with stunning golf course views. The popular split-bedroom floor plan includes a versatile flex space with laundry, ideal for a home office, hobby room, or additional living area, plus an attached 2-car garage. Inside, you'll find soaring ceilings, abundant natural light, and an open-concept design perfect for everyday living and entertaining. The kitchen features stone countertops, soft-close cabinetry, custom tile backsplash, a large single-bowl sink, and gas range. The private owner's suite offers a spacious walk-in closet and ensuite bath with dual vanities, a custom tiled walk-in shower, and private water closet. A separate guest bedroom and bath provide comfort and privacy for visitors. Relax on the covered lanai overlooking the golf course and enjoy upgrades including wood plank-style flooring, 8-foot interior doors, and a decorative glass front door. The HOA reserve fund covers exterior maintenance, including roof replacement, power washing, lawn care, landscaping, and irrigation for true lock-and-leave convenience. Located just minutes from downtown Ocala, the World Equestrian Center, and HITS Ocala, this turnkey home offers easy access to shopping, dining, medical facilities, major roadways, airports, and more. Thoughtfully enhanced beyond the builder's standard model, this villa delivers the perfect blend of comfort, convenience, and resort-style living.

Monthly Payment Calculator


© 2026 My Florida Regional MLS DBA Stellar MLS. All rights reserved. All listings displayed pursuant to IDX. All listing information is deemed reliable but not guaranteed and should be independently verified through personal inspection by appropriate professionals. Listings displayed on this website may be subject to prior sale or removal from sale; availability of any listing should always be independently verified. Listing information is provided for consumers personal, non-commercial use, solely to identify potential properties for potential purchase; all other use is strictly prohibited and may violate relevant federal and state law. Data last updated 2026-10-14T18:44:27.26.
www.ucsmith.info/homes/181684145
Print Image

5329 NW 34TH Street Ocala, FL 34482

  • Price: $278,000
  • Status: Active
  • On Site: 13 Days
  • Updated: 14 min ago
  • MLS #: OM733219
2
Beds
2
Baths
0
½ Baths
0.08
Acres
1,318
SQFT
$211
$/SQFT
2023
Built
Neighborhood:
Ocala Preserve Ph 18A
County:
Marion
Area:
Ocala
Property Description
Beautifully upgraded and fully furnished, this move-in-ready 2-bedroom, 2-bath villa offers maintenance-free living with stunning golf course views. The popular split-bedroom floor plan includes a versatile flex space with laundry, ideal for a home office, hobby room, or additional living area, plus an attached 2-car garage. Inside, you'll find soaring ceilings, abundant natural light, and an open-concept design perfect for everyday living and entertaining. The kitchen features stone countertops, soft-close cabinetry, custom tile backsplash, a large single-bowl sink, and gas range. The private owner's suite offers a spacious walk-in closet and ensuite bath with dual vanities, a custom tiled walk-in shower, and private water closet. A separate guest bedroom and bath provide comfort and privacy for visitors. Relax on the covered lanai overlooking the golf course and enjoy upgrades including wood plank-style flooring, 8-foot interior doors, and a decorative glass front door. The HOA reserve fund covers exterior maintenance, including roof replacement, power washing, lawn care, landscaping, and irrigation for true lock-and-leave convenience. Located just minutes from downtown Ocala, the World Equestrian Center, and HITS Ocala, this turnkey home offers easy access to shopping, dining, medical facilities, major roadways, airports, and more. Thoughtfully enhanced beyond the builder's standard model, this villa delivers the perfect blend of comfort, convenience, and resort-style living.
Exterior Features

Attached Garage Yn Yes Carport Yn No Construction Materials BlockStucco Covered Spaces 2 Direction Faces South Exterior Features LightingSliding Doors Foundation Details Slab Lot Features LandscapedLevelOn Golf CourseSidewalk Pool Private Yn No Road Frontage Type Street PavedPrivate Road Road Surface Type Paved Roof Shingle View Golf Course Water Access Yn No Water Extras Yn No Water View Yn No Waterfront Features Lake Waterfront Yn No

Interior Features

Appliances Built-In OvenDishwasherDisposalDryerFreezerGas Water HeaterMicrowaveRefrigeratorWasher Building Area Total 1900 Cooling Central Air Cooling YN Yes Fireplace Yn No Flooring CarpetCeramic Tile Furnished Furnished Heating Heat Pump Heating YN Yes Interior Features Crown MoldingKitchen/Family Room ComboOpen FloorplanPrimary Bedroom Main FloorSolid Surface CountersSolid Wood CabinetsSplit BedroomStone CountersWalk-In Closet(s)Window Treatments Laundry Features InsideLaundry Closet Levels One Rooms Great Room Primary Bedroom (Walk-In Closet(s)) Bedroom 2 (Built-in Closet) Kitchen Sewer Public Sewer Water Source Public

Property Features

Additional Lease Restrictions Buyer/buyer's agent to verify with HOA and local municipalities Additional Parcels YN No Approval Process Buyer/buyer's agent to verify with HOA and local municipalities Association Amenities ClubhouseFence RestrictionsFitness CenterGatedGolf CourseMaintenanceParkPickleball Court(s)PoolRacquetballRecreation FacilitiesSaunaSpa/Hot TubTennis Court(s)Trail(s) Association Approval Required Yn Yes Association Fee 1700.97 Association Fee Frequency Quarterly Association Fee Includes Common Area TaxesCommunity PoolInternetMaintenance StructureMaintenance GroundsPool MaintenancePrivate RoadRecreational Facilities Association Fee Monthly Amount 566.99 Association Fee Requirement Required Association Yn Yes Cdd Yn No Community Features FishingLakeWater AccessBuyer Approval RequiredClubhouseCommunity MailboxDeed RestrictionsDog ParkFitness CenterGated Community - GuardGolf Carts OKGolfPoolRacquetballRestaurantSidewalksSpecial Community RestrictionsTennis Court(s) Down Payment Resource Yes Flood Zone Code x Garage Yn Yes Homestead Yn No Lease Considered YN Yes Lease Restrictions YN Yes Listing Terms CashConventionalFHAVA Loan Minimum Lease 3 Months New Construction Yn No Occupant Type Vacant Ownership Fee Simple Pet Restrictions Buyer/buyer's agent to verify with HOA and local municipalities regarding any and all pet restrictions. Pets Allowed Yes Property Sub Type Villa Realtor Info As-IsSign Senior Community Yn Yes Special Listing Conditions None Tax Annual Amount 4733.63 Total Annual Fees 6803.88 Total Monthly Fees 566.99 Utilities BB/HS Internet AvailableElectricity ConnectedNatural Gas ConnectedSewer ConnectedStreet LightsUnderground UtilitiesWater Connected Yrs Of Owner Prior To Leasing Re No Zoning PUD


Listing information © 2026 My Florida Regional MLS DBA Stellar MLS..
Listing provided courtesy of OCALA HORSE PROPERTIES, LLC: 352-615-8891.


© 2026 My Florida Regional MLS DBA Stellar MLS. All rights reserved. All listings displayed pursuant to IDX. All listing information is deemed reliable but not guaranteed and should be independently verified through personal inspection by appropriate professionals. Listings displayed on this website may be subject to prior sale or removal from sale; availability of any listing should always be independently verified. Listing information is provided for consumers personal, non-commercial use, solely to identify potential properties for potential purchase; all other use is strictly prohibited and may violate relevant federal and state law. Data last updated 2026-10-14T18:44:27.26.
 
https://bt-photos.global.ssl.fastly.net/mfr/orig_boomver_1_OM733219-2.jpg https://bt-photos.global.ssl.fastly.net/mfr/orig_boomver_1_OM733219-2.jpg https://bt-photos.global.ssl.fastly.net/mfr/orig_boomver_1_OM733219-2.jpg
Logo
United Country Smith & Associates
934 E Wade St
Trenton FL, 32693