








Description
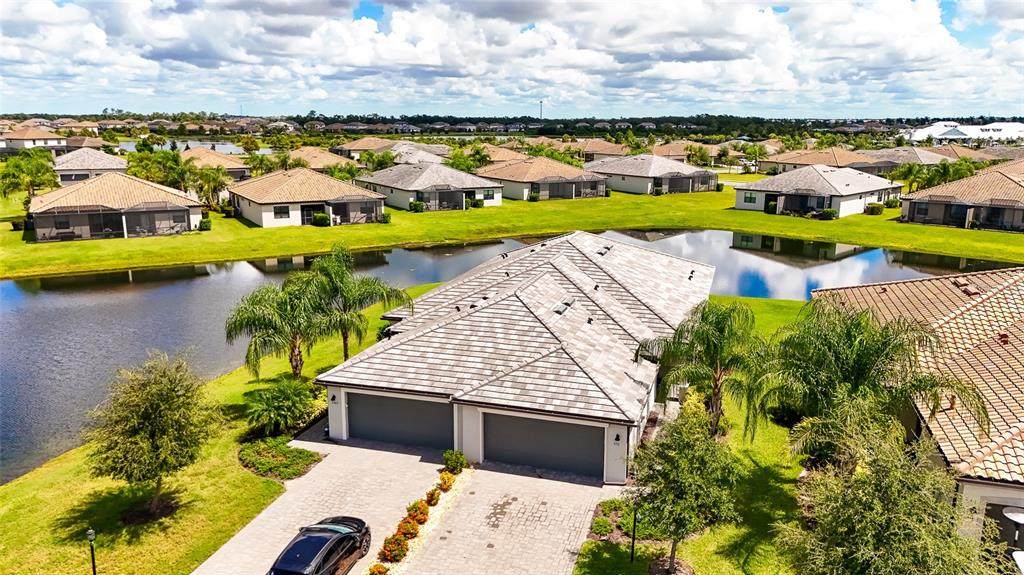
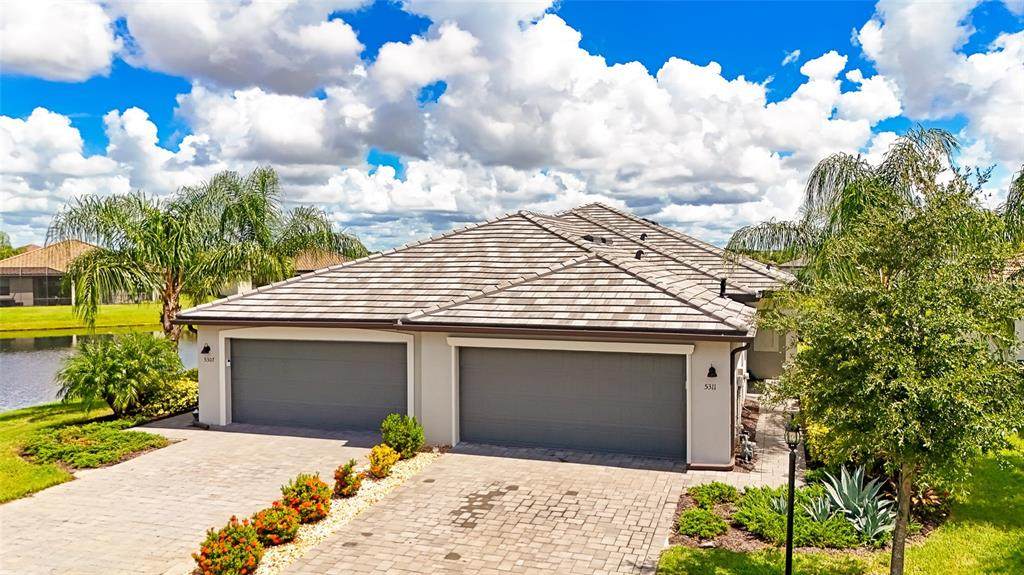
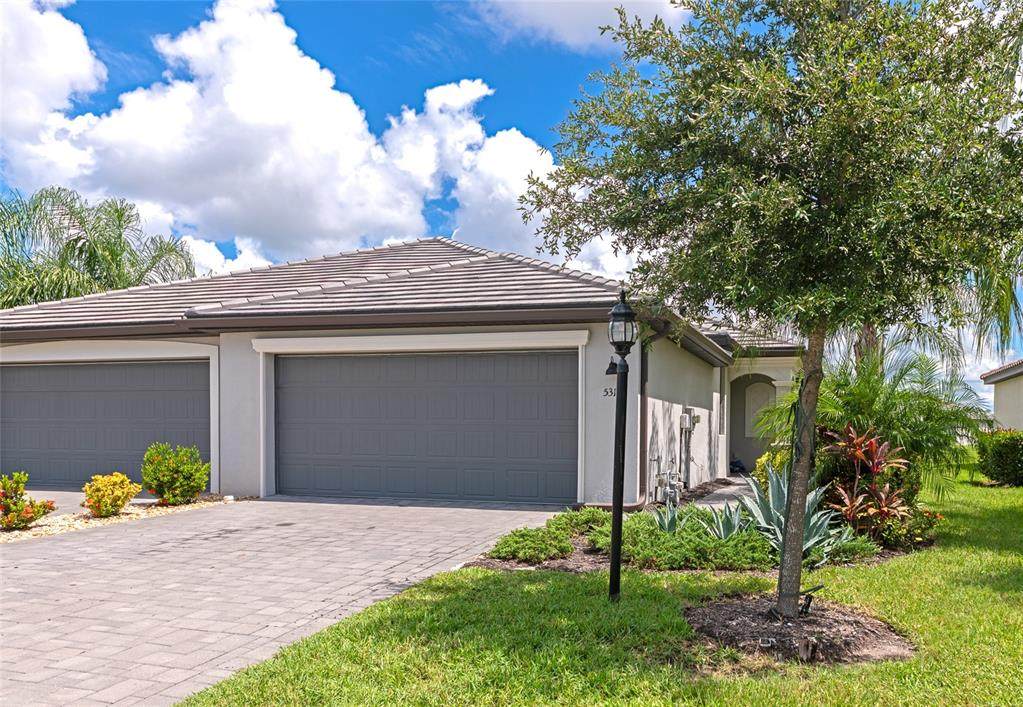
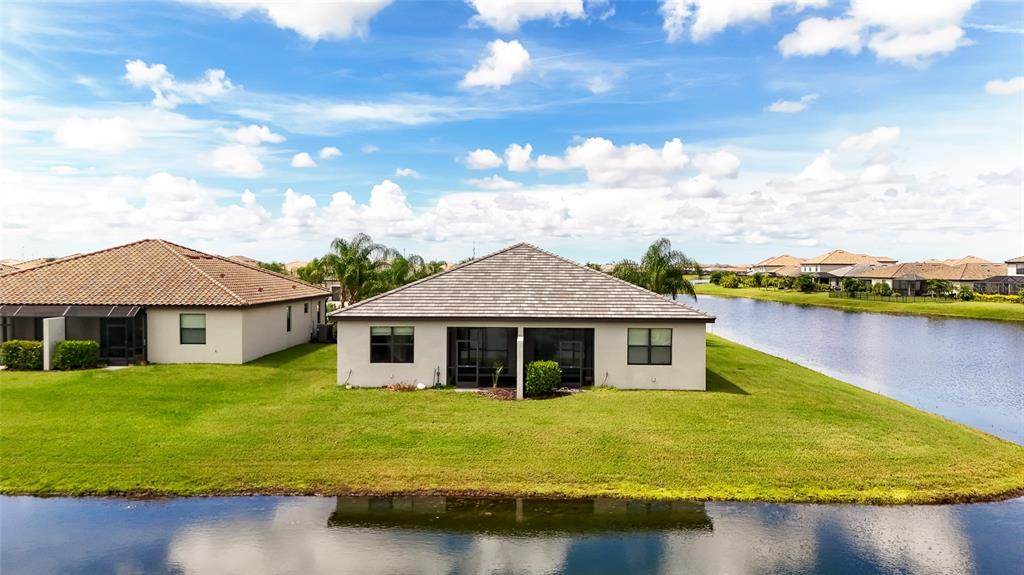
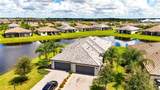
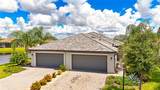
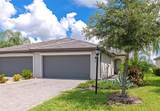
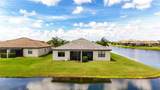
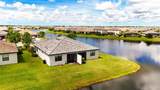
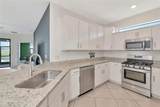
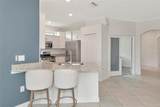
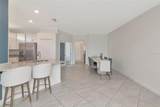
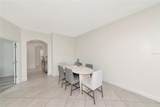
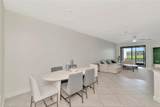
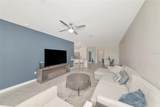
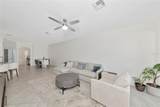
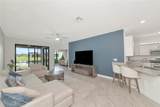
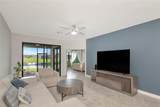
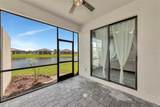
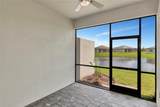
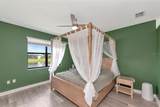
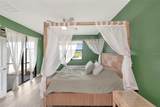
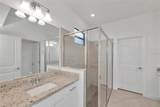
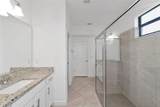
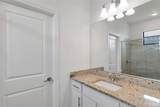
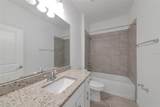
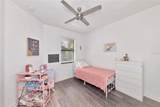
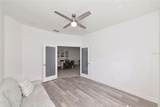
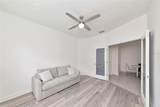
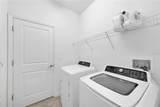
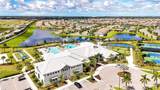
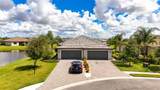
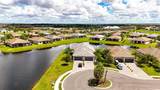
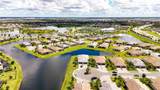
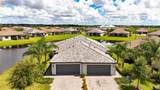
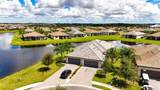
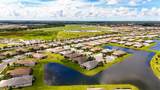
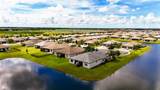
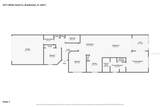
LAKE VIEWS, SERENE SETTING & RESORT-STYLE LIVING! Beautifully positioned on a peaceful cul-de-sac and surrounded by tranquil water views, this exceptional villa in the highly sought-after Lorraine Lakes community offers the ideal blend of comfort, style, and effortless Florida living. This desirable 2-bedroom, 2-bath home with den captures beautiful lake views from multiple living spaces and creates a peaceful retreat you'll love coming home to. Step inside through the spacious foyer and discover an inviting open-concept great room filled with natural light. Expansive sliding glass doors frame the picturesque lake and lead to the screened lanai—perfect for morning coffee, evening cocktails, entertaining, or simply relaxing while enjoying the peaceful waterfront setting. The well-appointed kitchen features granite countertops, a breakfast bar, undermount sink, stainless steel appliances, pantry, and a charming transom window above the cabinetry that adds even more natural light. Open to the dining and living areas, the kitchen provides a seamless space for everyday living and entertaining. The versatile den, enclosed by elegant glass French doors, offers endless possibilities as a home office, media room, reading room, or additional living space. The private primary suite is a true retreat, featuring French doors, a slider with direct access to the screened lanai, and serene lake views. Luxury vinyl plank flooring, a generous walk-in closet, and an ensuite bath with dual vanities, walk-in shower, and modern finishes complete the suite. The second bedroom also features luxury vinyl plank flooring and is conveniently located near the guest bath with a full tub. Additional features include a dedicated laundry room, two-car garage with epoxy flooring, rough-in for drop-down attic access, on-demand hot water heater, and hurricane shutters for added peace of mind. Life at Lorraine Lakes goes well beyond the front door. Residents enjoy an impressive array of resort-style amenities, including three pools, splash park, playground, clubhouse with restaurant, tennis and pickleball courts, basketball court, state-of-the-art fitness center, and an active social calendar. The HOA includes landscaping, cable, and security, making this a truly convenient, low-maintenance lifestyle. Whether you're unwinding on the screened lanai, waking to beautiful lake views from the primary suite, or entertaining in the open-concept living space, the water is always part of the experience. With its peaceful cul-de-sac location, exceptional views, desirable floor plan, and outstanding resort-style amenities, this villa offers a rare opportunity to enjoy the best of Florida living in a serene waterfront setting. Come see the views, experience the lifestyle, and make this exceptional Lorraine Lakes villa your own! Be sure to explore the virtual tour and immersive 3D walkthrough to experience this exceptional residence from anywhere.
-
2BEDS
-
0.12ACRES
-
2BATHS
-
01/2 BATHS
-
1,557SQFT
-
$243$/SQFT
School Ratings & Info
Description
LAKE VIEWS, SERENE SETTING & RESORT-STYLE LIVING! Beautifully positioned on a peaceful cul-de-sac and surrounded by tranquil water views, this exceptional villa in the highly sought-after Lorraine Lakes community offers the ideal blend of comfort, style, and effortless Florida living. This desirable 2-bedroom, 2-bath home with den captures beautiful lake views from multiple living spaces and creates a peaceful retreat you'll love coming home to. Step inside through the spacious foyer and discover an inviting open-concept great room filled with natural light. Expansive sliding glass doors frame the picturesque lake and lead to the screened lanai—perfect for morning coffee, evening cocktails, entertaining, or simply relaxing while enjoying the peaceful waterfront setting. The well-appointed kitchen features granite countertops, a breakfast bar, undermount sink, stainless steel appliances, pantry, and a charming transom window above the cabinetry that adds even more natural light. Open to the dining and living areas, the kitchen provides a seamless space for everyday living and entertaining. The versatile den, enclosed by elegant glass French doors, offers endless possibilities as a home office, media room, reading room, or additional living space. The private primary suite is a true retreat, featuring French doors, a slider with direct access to the screened lanai, and serene lake views. Luxury vinyl plank flooring, a generous walk-in closet, and an ensuite bath with dual vanities, walk-in shower, and modern finishes complete the suite. The second bedroom also features luxury vinyl plank flooring and is conveniently located near the guest bath with a full tub. Additional features include a dedicated laundry room, two-car garage with epoxy flooring, rough-in for drop-down attic access, on-demand hot water heater, and hurricane shutters for added peace of mind. Life at Lorraine Lakes goes well beyond the front door. Residents enjoy an impressive array of resort-style amenities, including three pools, splash park, playground, clubhouse with restaurant, tennis and pickleball courts, basketball court, state-of-the-art fitness center, and an active social calendar. The HOA includes landscaping, cable, and security, making this a truly convenient, low-maintenance lifestyle. Whether you're unwinding on the screened lanai, waking to beautiful lake views from the primary suite, or entertaining in the open-concept living space, the water is always part of the experience. With its peaceful cul-de-sac location, exceptional views, desirable floor plan, and outstanding resort-style amenities, this villa offers a rare opportunity to enjoy the best of Florida living in a serene waterfront setting. Come see the views, experience the lifestyle, and make this exceptional Lorraine Lakes villa your own! Be sure to explore the virtual tour and immersive 3D walkthrough to experience this exceptional residence from anywhere.

© 2026 My Florida Regional MLS DBA Stellar MLS. All rights reserved. All listings displayed pursuant to IDX. All listing information is deemed reliable but not guaranteed and should be independently verified through personal inspection by appropriate professionals. Listings displayed on this website may be subject to prior sale or removal from sale; availability of any listing should always be independently verified. Listing information is provided for consumers personal, non-commercial use, solely to identify potential properties for potential purchase; all other use is strictly prohibited and may violate relevant federal and state law. Data last updated 2026-10-15T17:45:56.747.
