

Skip To Content

5109 Killarney Way

Kissimmee, FL 34746
  • $355,000
  • STATUS: Active
  • ON SITE: 15 Days
  • MLS #: O6445953
UPDATED: 27 min ago
$355,000
  • 4
    BEDS
  • 0.04
    ACRES
  • 3
    BATHS
  • 1
    1/2 BATHS
  • 1,637
    SQFT
  • $217
    $/SQFT
Neighborhood:
Type:
Townhouse
Built:
2015
County:

School Information

Elementary School:
Middle School:
High School:

Description

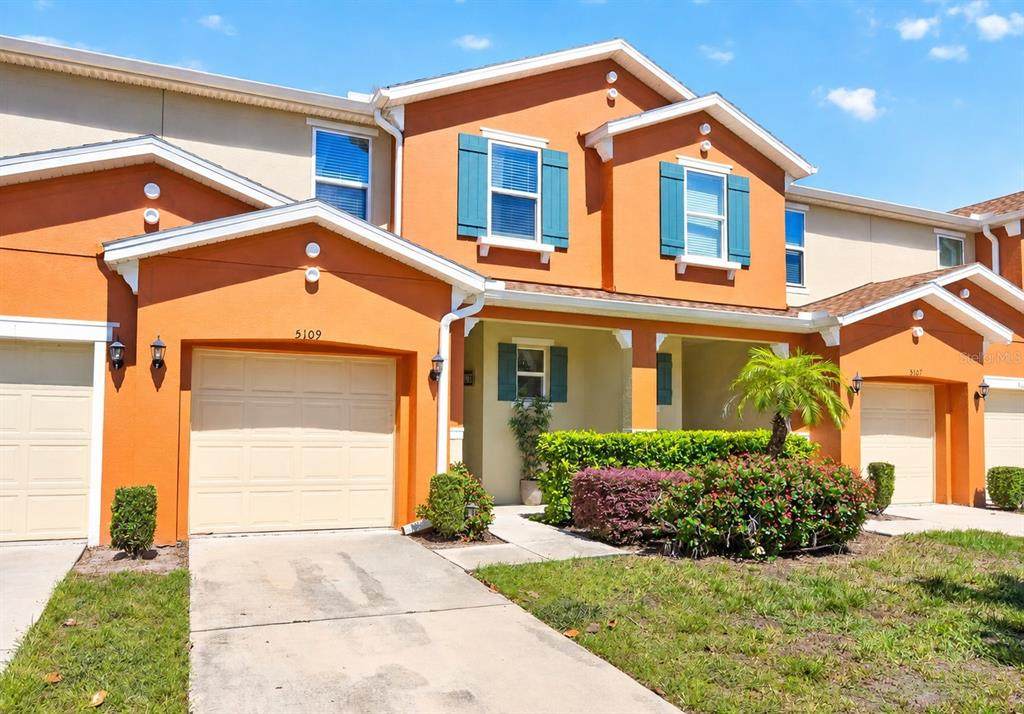
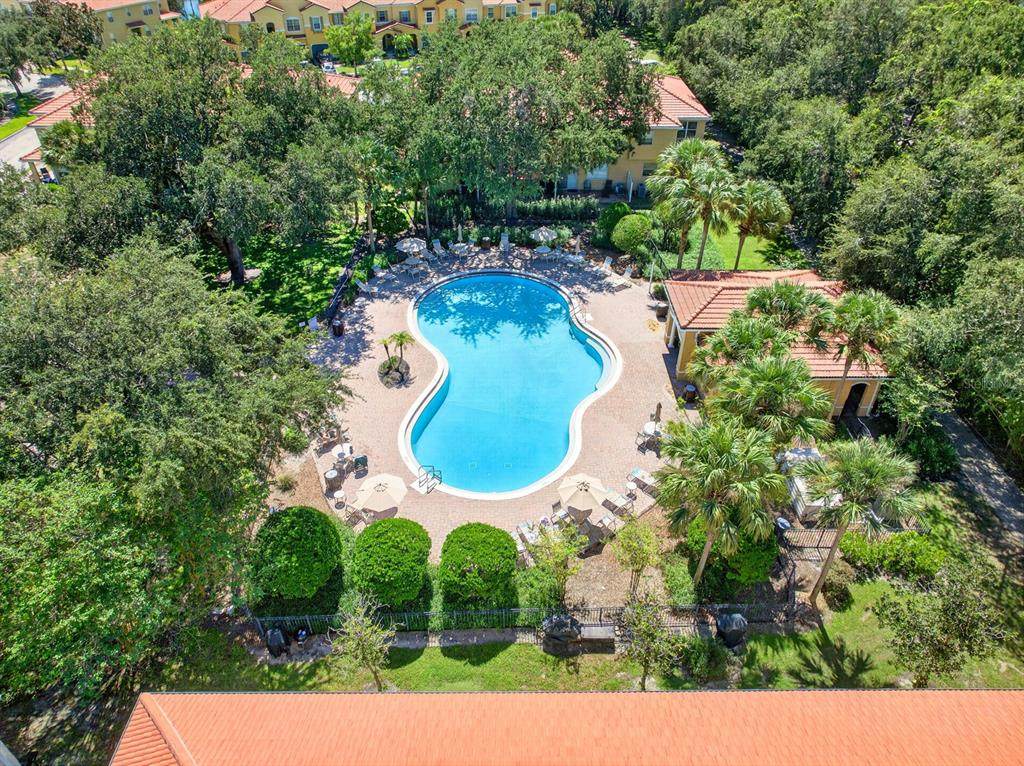
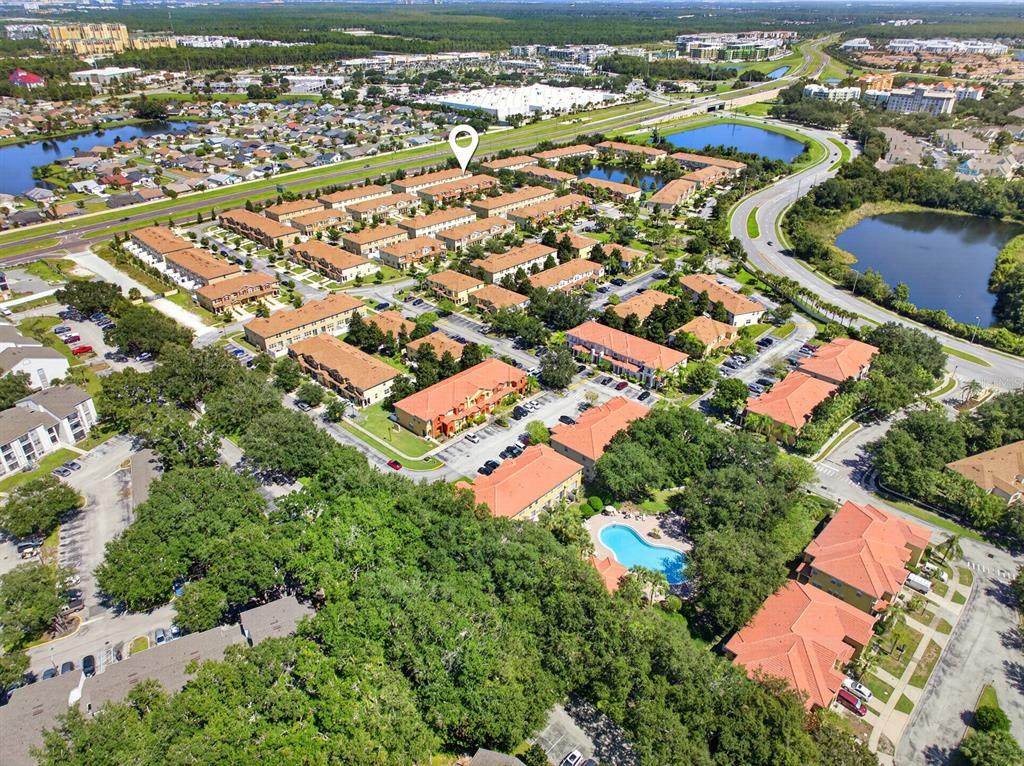
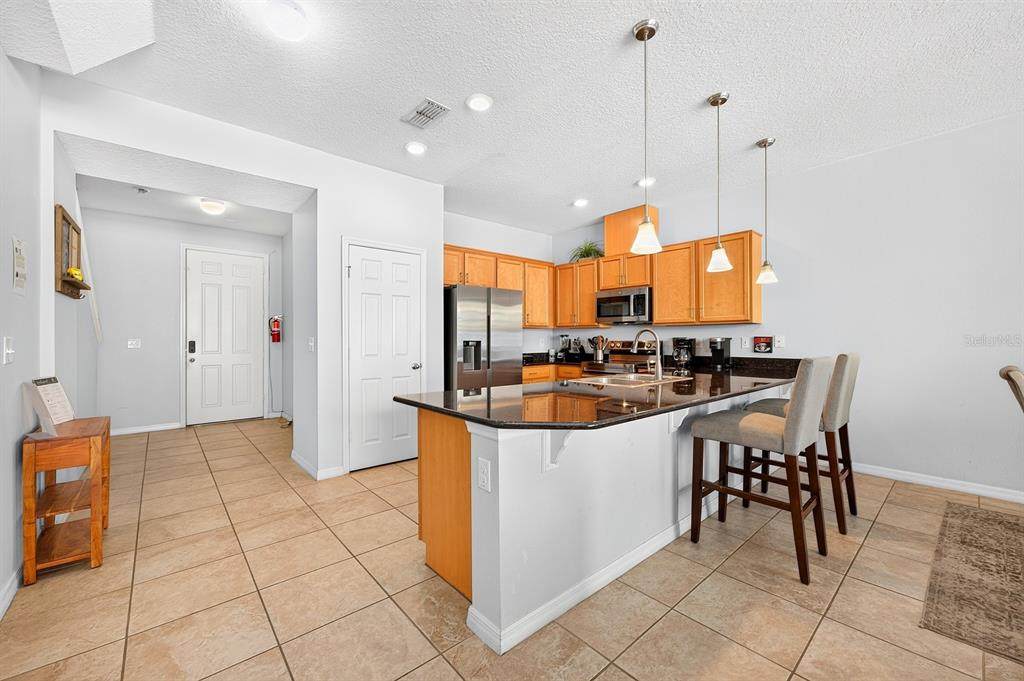
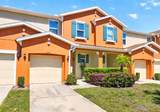
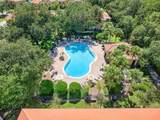
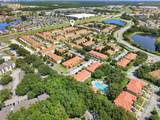
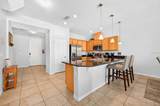
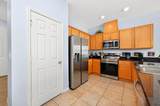
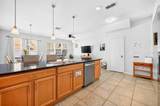
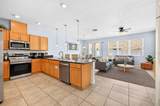
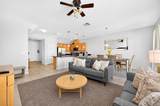
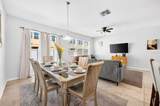
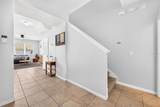
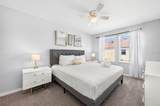
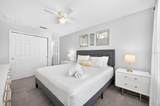
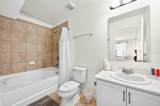
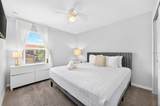
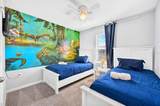
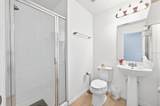
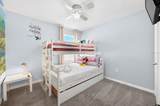
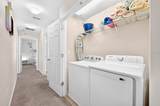
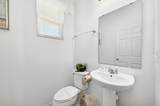
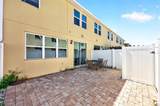
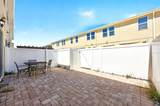
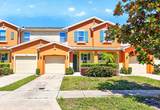
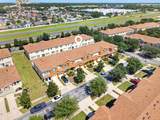
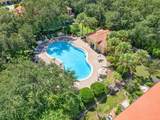
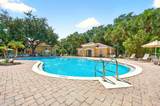
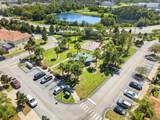
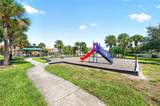
FULLY FURNISHED, SHORT TERM RENTAL READY & GATED – this 4-bedroom, 3.5-bath townhome in the sought after Compass Bay community of Kissimmee offers everything you want in a vacation home, investment property or Central Florida getaway! Modern furnishings, THEMED BEDROOMS, upgraded lighting, DOUBLE PANEL WINDOWS with window treatments and a HYBRID ELECTRIC/HEAT PUMP WATER HEATER add comfort, efficiency and style. The tiled OPEN CONCEPT MAIN FLOOR makes everyday living and entertaining easy, with a spacious living and dining area flowing into a well appointed kitchen featuring STAINLESS STEEL APPLIANCES and a long BREAKFAST BAR with plenty of seating for casual meals. A convenient half bath off the foyer completes the first floor. All four bedrooms are upstairs, creating separation from the main living areas. The PRIMARY SUITE features its own full en suite bath, while the SECOND BEDROOM is a JUNIOR SUITE setup with another private bath. Bedrooms three and four share a third full bathroom, and the UPSTAIRS LAUNDRY closet keeps it close to the bedrooms. Outside, enjoy the large PAVER PATIO with VINYL PRIVACY FENCING, an inviting space to relax after a long day at the parks and a COVERED FRONT PORCH that welcomes you home. Compass Bay delivers LOW-MAINTENANCE TOWNHOME LIVING in a GATED COMMUNITY with a COMMUNITY POOL and an excellent Kissimmee location. With easy access to Osceola Parkway, US-192/530, SR 535 and SR 417, you are just minutes from Central Florida’s THEME PARKS, RESORT AREAS, shopping, dining and entertainment. Whether you are looking for a fully furnished short term rental, vacation home or a place of your own near Orlando’s world-famous attractions, this Compass Bay townhome delivers the space, location and flexibility to make it happen. Call today for more information and schedule a tour!

Monthly Payment Calculator


© 2026 My Florida Regional MLS DBA Stellar MLS. All rights reserved. All listings displayed pursuant to IDX. All listing information is deemed reliable but not guaranteed and should be independently verified through personal inspection by appropriate professionals. Listings displayed on this website may be subject to prior sale or removal from sale; availability of any listing should always be independently verified. Listing information is provided for consumers personal, non-commercial use, solely to identify potential properties for potential purchase; all other use is strictly prohibited and may violate relevant federal and state law. Data last updated 2026-10-16T07:50:54.197.
www.ucsmith.info/homes/181673727
Print Image

5109 Killarney Way Kissimmee, FL 34746

  • Price: $355,000
  • Status: Active
  • On Site: 15 Days
  • Updated: 27 min ago
  • MLS #: O6445953
4
Beds
3
Baths
1
½ Baths
0.04
Acres
1,637
SQFT
$217
$/SQFT
2015
Built
Neighborhood:
Compass Bay Unit 4
County:
Osceola
Area:
Kissimmee (West Of Town)
Elementary School:
Reedy Creek Elem (K 5)
Middle School:
Kissimmee Middle
High School:
Celebration High
Property Description
FULLY FURNISHED, SHORT TERM RENTAL READY & GATED – this 4-bedroom, 3.5-bath townhome in the sought after Compass Bay community of Kissimmee offers everything you want in a vacation home, investment property or Central Florida getaway! Modern furnishings, THEMED BEDROOMS, upgraded lighting, DOUBLE PANEL WINDOWS with window treatments and a HYBRID ELECTRIC/HEAT PUMP WATER HEATER add comfort, efficiency and style. The tiled OPEN CONCEPT MAIN FLOOR makes everyday living and entertaining easy, with a spacious living and dining area flowing into a well appointed kitchen featuring STAINLESS STEEL APPLIANCES and a long BREAKFAST BAR with plenty of seating for casual meals. A convenient half bath off the foyer completes the first floor. All four bedrooms are upstairs, creating separation from the main living areas. The PRIMARY SUITE features its own full en suite bath, while the SECOND BEDROOM is a JUNIOR SUITE setup with another private bath. Bedrooms three and four share a third full bathroom, and the UPSTAIRS LAUNDRY closet keeps it close to the bedrooms. Outside, enjoy the large PAVER PATIO with VINYL PRIVACY FENCING, an inviting space to relax after a long day at the parks and a COVERED FRONT PORCH that welcomes you home. Compass Bay delivers LOW-MAINTENANCE TOWNHOME LIVING in a GATED COMMUNITY with a COMMUNITY POOL and an excellent Kissimmee location. With easy access to Osceola Parkway, US-192/530, SR 535 and SR 417, you are just minutes from Central Florida’s THEME PARKS, RESORT AREAS, shopping, dining and entertainment. Whether you are looking for a fully furnished short term rental, vacation home or a place of your own near Orlando’s world-famous attractions, this Compass Bay townhome delivers the space, location and flexibility to make it happen. Call today for more information and schedule a tour!
Exterior Features

Attached Garage Yn Yes Carport Yn No Construction Materials BlockConcreteStucco Covered Spaces 1 Direction Faces South Exterior Features LightingRain GuttersSidewalkSliding Doors Fencing FencedVinyl Foundation Details Slab Garage Dimensions 21x11 Lot Features LandscapedSidewalk Open Parking YN Yes Parking Features DrivewayGarage Door Opener Patio And Porch Features CoveredFront PorchPatio Pool Private Yn No Road Frontage Type Street Paved Road Surface Type Paved Roof Shingle Water Access Yn No Water Extras Yn No Water View Yn No Waterfront Yn No

Interior Features

Appliances DishwasherDisposalDryerElectric Water HeaterMicrowaveRangeRefrigeratorWasher Building Area Total 1948 Cooling Central Air Cooling YN Yes Fireplace Yn No Flooring CarpetTile Furnished Furnished Heating Central Heating YN Yes Interior Features Ceiling Fan(s)Eating Space In KitchenLiving Room/Dining Room ComboOpen FloorplanPrimaryBedroom UpstairsSolid Surface CountersThermostatWindow Treatments Laundry Features Laundry ClosetUpper Level Levels Two Rooms Balcony/Porch/Lanai Bedroom 2 (Ceiling Fan(s)Built-in Closet) Primary Bathroom (Single VanityTub With Shower) Living Room (Ceiling Fan(s)) Kitchen (Breakfast BarPantry) Primary Bedroom (Ceiling Fan(s)En Suite BathroomBuilt-in Closet) Dining Room Bedroom 3 (Ceiling Fan(s)En Suite BathroomBuilt-in Closet) Bedroom 4 (Ceiling Fan(s)Built-in Closet) Sewer Public Sewer Water Source Public Window Features BlindsDouble Pane WindowsDrapesRods

Property Features

Additional Lease Restrictions Buyer to verify leasing restrictions with HOA and/or city/county Additional Parcels YN No Amenities Additional Fees Buyer to verify any and all fees with HOA (i.e. additional amenitiestransfercapital contributiongate accessetc…) Approval Process Buyer to verify approval restrictions with HOA and/or city/county Association Approval Required Yn No Association Fee 815.85 Association Fee Frequency Quarterly Association Fee Includes Community PoolMaintenance Grounds Association Fee Monthly Amount 271.95 Association Fee Requirement Required Association Yn Yes Building Name Number N/A Cdd Yn No Community Features PlaygroundPoolSidewalks Down Payment Resource Yes Flood Zone Code X Garage Yn Yes Homestead Yn No Lease Considered YN Yes Lease Restrictions YN No Listing Terms CashConventionalFHAVA Loan Minimum Lease No Minimum New Construction Yn No Occupant Type Vacant Ownership Fee Simple Pet Restrictions Buyer to verify pet restrictions with HOA and/or city/county Pets Allowed Yes Property Sub Type Townhouse Realtor Info As-IsForeign SellerOwner MotivatedSee AttachmentsShort Term Rental Allowed Senior Community Yn No Special Listing Conditions None Tax Annual Amount 4659 Total Annual Fees 3263.4 Total Monthly Fees 271.95 Utilities BB/HS Internet AvailableCable AvailableElectricity ConnectedPublicSewer ConnectedWater Connected Yrs Of Owner Prior To Leasing Re No Zoning RES


Listing information © 2026 My Florida Regional MLS DBA Stellar MLS..
Listing provided courtesy of WEMERT GROUP REALTY LLC: 407-743-8356.


© 2026 My Florida Regional MLS DBA Stellar MLS. All rights reserved. All listings displayed pursuant to IDX. All listing information is deemed reliable but not guaranteed and should be independently verified through personal inspection by appropriate professionals. Listings displayed on this website may be subject to prior sale or removal from sale; availability of any listing should always be independently verified. Listing information is provided for consumers personal, non-commercial use, solely to identify potential properties for potential purchase; all other use is strictly prohibited and may violate relevant federal and state law. Data last updated 2026-10-16T07:50:54.197.
 
https://bt-photos.global.ssl.fastly.net/mfr/orig_boomver_1_O6445953-2.jpg https://bt-photos.global.ssl.fastly.net/mfr/orig_boomver_1_O6445953-2.jpg https://bt-photos.global.ssl.fastly.net/mfr/orig_boomver_1_O6445953-2.jpg
Logo
United Country Smith & Associates
934 E Wade St
Trenton FL, 32693