
Skip To Content

5104 Bayshore Boulevard

Tampa, FL 33611
  • $537,900
  • STATUS: Active
  • ON SITE: 34 Days
  • MLS #: TB8541581
Price Reduced
UPDATED: 33 min ago
$537,900
  • 2
    BEDS
  • 0.06
    ACRES
  • 2
    BATHS
  • 1
    1/2 BATHS
  • 1,600
    SQFT
  • $336
    $/SQFT
Neighborhood:
Type:
Townhouse
Built:
1983
County:
Area:

School Information

Elementary School:
Middle School:
High School:

Description

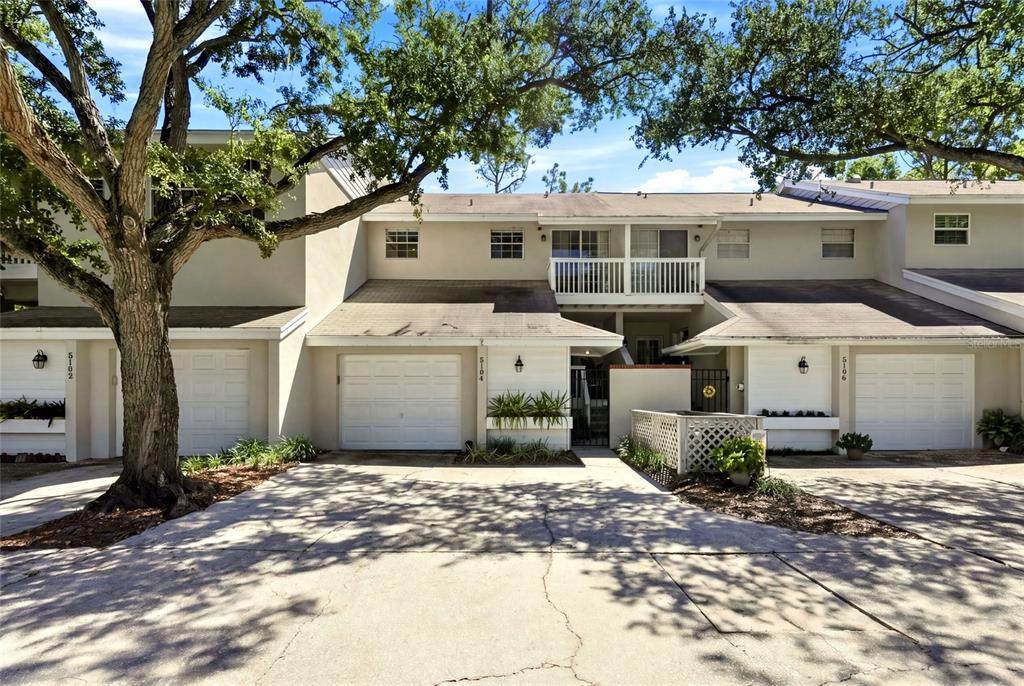
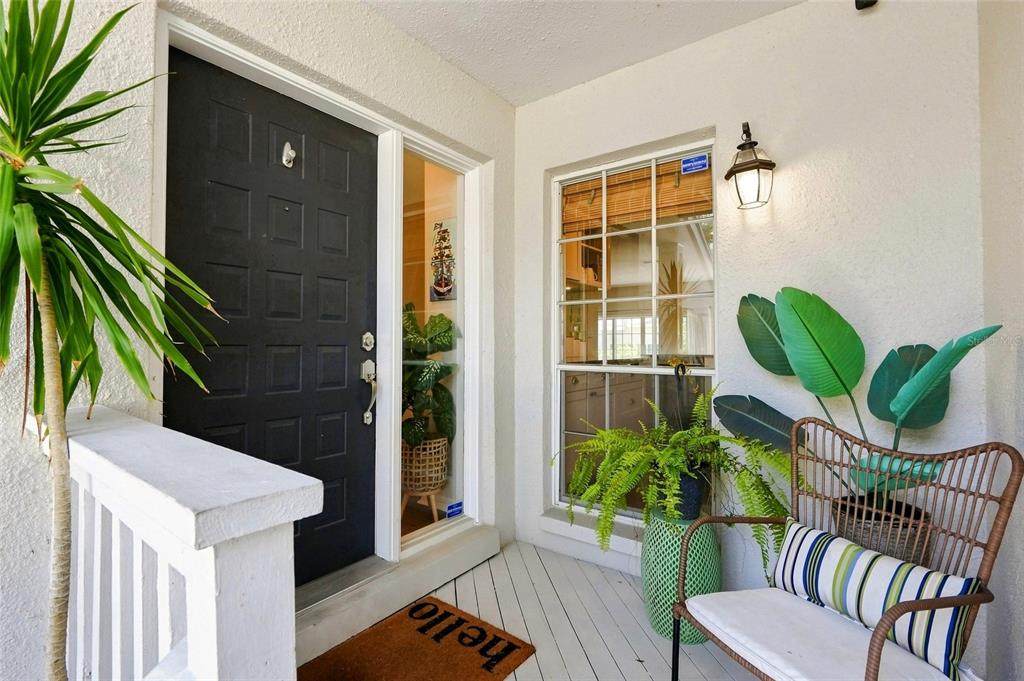
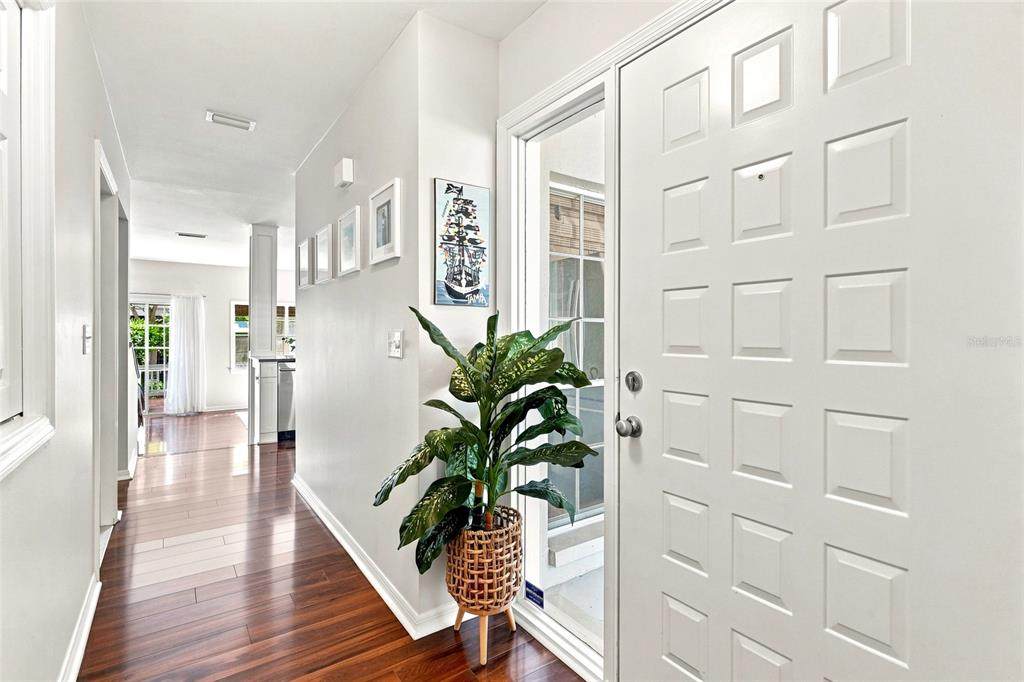
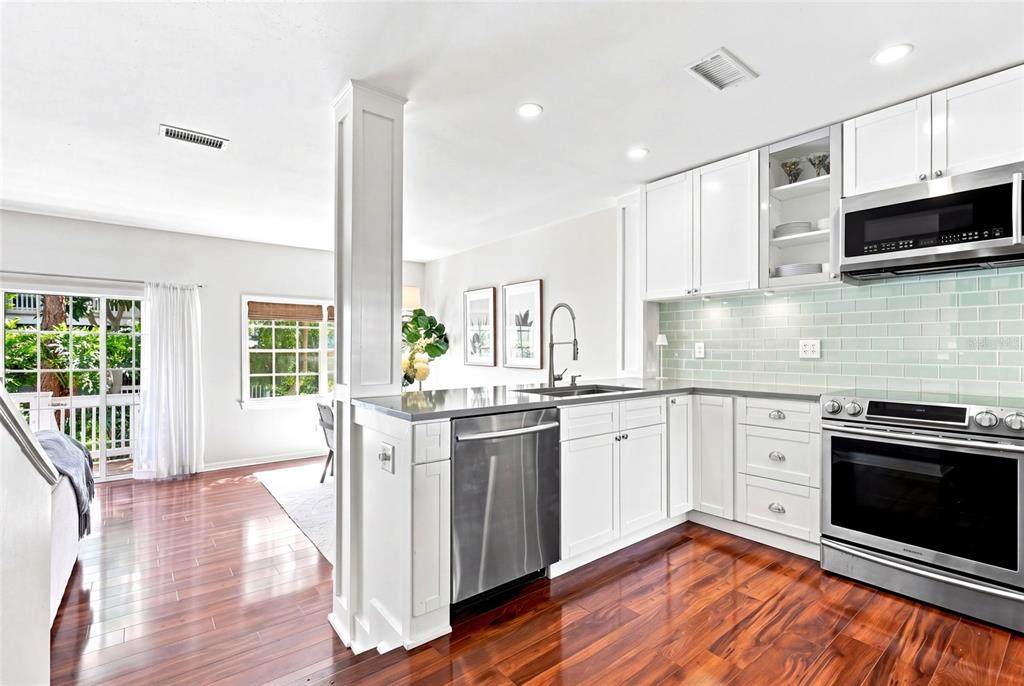
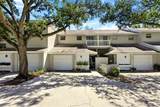
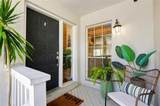
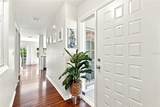
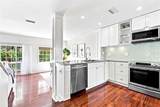
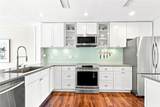
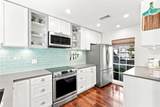
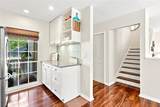
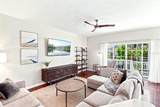
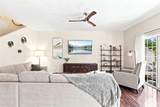
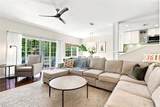
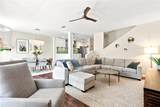
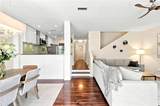
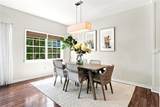
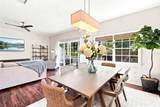
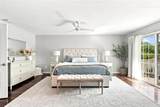
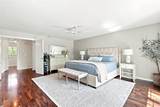
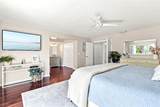
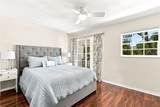
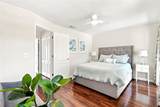
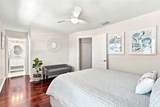
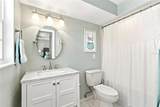
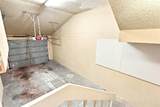
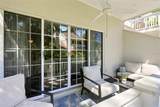
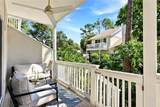
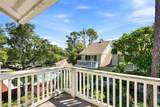
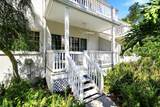
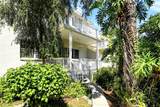
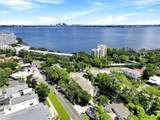
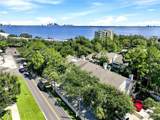
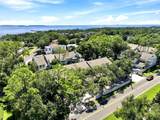
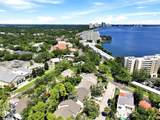
Beautifully renovated and truly move-in ready, this 2-bedroom, 2.5-bath townhome offers approximately 1,600 square feet of stylish living space in a prime South Tampa location. From the moment you step inside, the thoughtful updates and inviting atmosphere make this home feel both polished and comfortable. The main living areas flow seamlessly for everyday living and entertaining, while the renovated kitchen and updated bathrooms bring a fresh, modern feel throughout the home. Upstairs, both bedrooms offer comfortable private retreats, and the home's functional layout provides the space and flexibility today's lifestyles demand. A garage adds valuable convenience, while the townhome setting offers an easy, low-maintenance lifestyle. Step outside and enjoy being moments from the iconic Bayshore Boulevard waterfront, Ballast Point, local parks, dining, shopping, and everything South Tampa has to offer. With downtown Tampa and major roadways also within convenient reach, this location puts you close to the places you want to be while offering a beautifully updated place to come home to. If you have been searching for a renovated South Tampa townhome with style, space, and an exceptional location, 5104 Bayshore Blvd is ready to impress.

Monthly Payment Calculator


© 2026 My Florida Regional MLS DBA Stellar MLS. All rights reserved. All listings displayed pursuant to IDX. All listing information is deemed reliable but not guaranteed and should be independently verified through personal inspection by appropriate professionals. Listings displayed on this website may be subject to prior sale or removal from sale; availability of any listing should always be independently verified. Listing information is provided for consumers personal, non-commercial use, solely to identify potential properties for potential purchase; all other use is strictly prohibited and may violate relevant federal and state law. Data last updated 2026-10-15T18:45:46.517.
www.ucsmith.info/homes/181072792
Print Image

5104 Bayshore Boulevard Tampa, FL 33611

  • Price: $537,900
  • Status: Active
  • On Site: 34 Days
  • Updated: 33 min ago
  • MLS #: TB8541581
2
Beds
2
Baths
1
½ Baths
0.06
Acres
1,600
SQFT
$336
$/SQFT
1983
Built
Neighborhood:
Colony Key
County:
Hillsborough
Area:
Tampa
Elementary School:
Ballast Point-Hb
Middle School:
Madison-Hb
High School:
Robinson-Hb
Property Description
Beautifully renovated and truly move-in ready, this 2-bedroom, 2.5-bath townhome offers approximately 1,600 square feet of stylish living space in a prime South Tampa location. From the moment you step inside, the thoughtful updates and inviting atmosphere make this home feel both polished and comfortable. The main living areas flow seamlessly for everyday living and entertaining, while the renovated kitchen and updated bathrooms bring a fresh, modern feel throughout the home. Upstairs, both bedrooms offer comfortable private retreats, and the home's functional layout provides the space and flexibility today's lifestyles demand. A garage adds valuable convenience, while the townhome setting offers an easy, low-maintenance lifestyle. Step outside and enjoy being moments from the iconic Bayshore Boulevard waterfront, Ballast Point, local parks, dining, shopping, and everything South Tampa has to offer. With downtown Tampa and major roadways also within convenient reach, this location puts you close to the places you want to be while offering a beautifully updated place to come home to. If you have been searching for a renovated South Tampa townhome with style, space, and an exceptional location, 5104 Bayshore Blvd is ready to impress.
Exterior Features

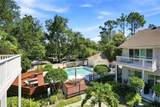
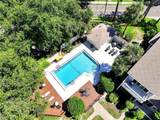
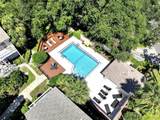
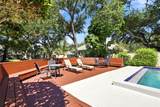
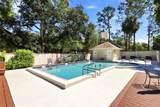
Attached Garage Yn Yes Carport Yn No Construction Materials BlockStuccoWood Frame Covered Spaces 1 Direction Faces West Exterior Features Balcony Foundation Details Slab Lot Features Flood Insurance RequiredFloodZone Open Parking YN Yes Parking Features DrivewayGarage Door Opener Patio And Porch Features CoveredRear Porch Pool Features In Ground Pool Private Yn Yes Road Surface Type AsphaltPaved Roof Shingle Spa YN No Water Access Yn No Water Extras Yn No Water View Yn No Waterfront Yn No

Interior Features

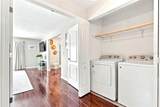
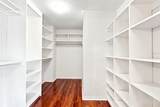
Appliances Convection OvenDishwasherDisposalDryerMicrowaveRangeRefrigeratorWasher Building Area Total 1600 Cooling Central Air Cooling YN Yes Fireplace Yn No Flooring TileHardwood Furnished Unfurnished Heating Central Heating YN Yes Interior Features High CeilingsKitchen/Family Room ComboLiving Room/Dining Room ComboOpen FloorplanPrimaryBedroom UpstairsWalk-In Closet(s) Laundry Features InsideUpper Level Levels Two Sewer Public Sewer Stories Total 2 Water Source Public Window Features BlindsWindow Treatments

Property Features

Additional Lease Restrictions Buyer is responsible to verify all leasing information with the association. Additional Parcels YN No Approval Process Buyer is responsible to verify all leasing information with the association. Association Approval Required Yn Yes Association Fee 435 Association Fee Frequency Monthly Association Fee Includes Maintenance StructureMaintenance GroundsMaintenance RepairsPool Maintenance Association Fee Monthly Amount 435 Association Fee Requirement Required Association Yn Yes Building Name Number 0 Cdd Yn No Community Features Buyer Approval RequiredDeed RestrictionsPool Down Payment Resource Yes Flood Zone Code AE Garage Yn Yes Homestead Yn Yes Lease Considered YN Yes Lease Restrictions YN Yes Listing Terms CashConventionalFHAVA Loan Minimum Lease 1-2 Years New Construction Yn No Occupant Type Owner Ownership Fee Simple Pet Restrictions Buyer is responsible to verify all information with the association. Pet Size Medium (36-60 Lbs.) Pets Allowed Breed RestrictionsYes Property Sub Type Townhouse Realtor Info Docs AvailableLease RestrictionsSee Attachments Senior Community Yn No Special Listing Conditions None Tax Annual Amount 7471.81 Total Annual Fees 5220 Total Monthly Fees 435 Utilities Cable ConnectedElectricity ConnectedPublic Yrs Of Owner Prior To Leasing Re No Zoning PD


Listing information © 2026 My Florida Regional MLS DBA Stellar MLS..
Listing provided courtesy of COLDWELL BANKER REALTY: 727-822-9111.


© 2026 My Florida Regional MLS DBA Stellar MLS. All rights reserved. All listings displayed pursuant to IDX. All listing information is deemed reliable but not guaranteed and should be independently verified through personal inspection by appropriate professionals. Listings displayed on this website may be subject to prior sale or removal from sale; availability of any listing should always be independently verified. Listing information is provided for consumers personal, non-commercial use, solely to identify potential properties for potential purchase; all other use is strictly prohibited and may violate relevant federal and state law. Data last updated 2026-10-15T18:45:46.517.
 
https://bt-photos.global.ssl.fastly.net/mfr/orig_boomver_1_TB8541581-2.jpg https://bt-photos.global.ssl.fastly.net/mfr/orig_boomver_1_TB8541581-2.jpg https://bt-photos.global.ssl.fastly.net/mfr/orig_boomver_1_TB8541581-2.jpg
Logo
United Country Smith & Associates
934 E Wade St
Trenton FL, 32693