Skip To Content

5101 Dover Street NE

St Petersburg, FL 33703
  • $7,950/mo.
  • STATUS: Active
  • ON SITE: 54 Days
  • MLS #: TB8548123
Rental
UPDATED: 61 min ago
$7,950/mo.
Rental
  • 5
    BEDS
  • 0.29
    ACRES
  • 3
    BATHS
  • 1
    1/2 BATHS
  • 2,888
    SQFT
Type:
Rentals
Built:
1965
County:
Area:

School Information

Elementary School:
Middle School:
High School:

Description

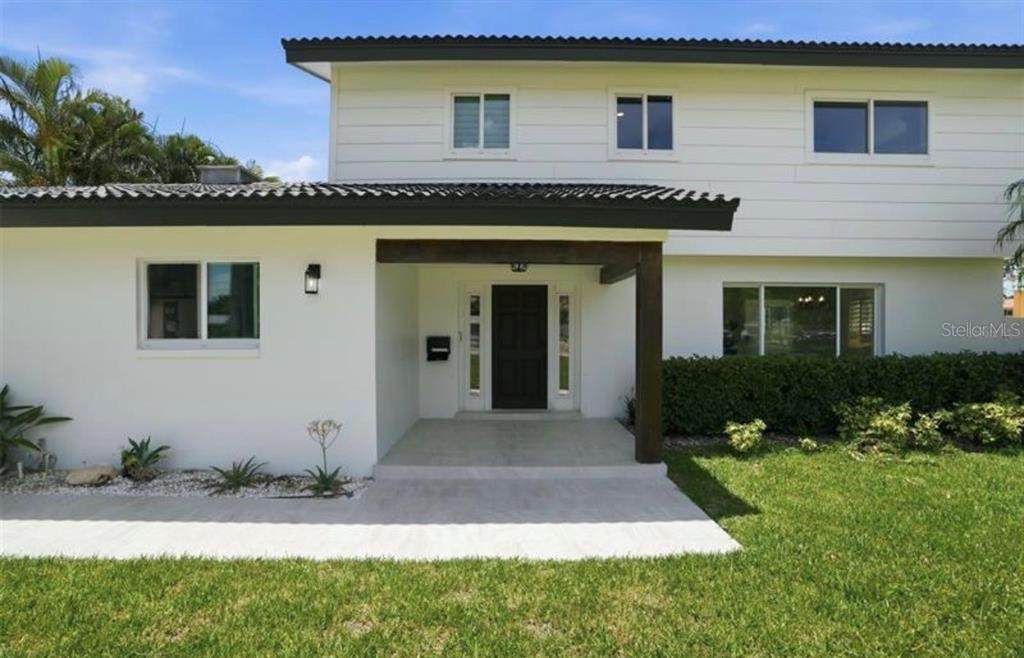
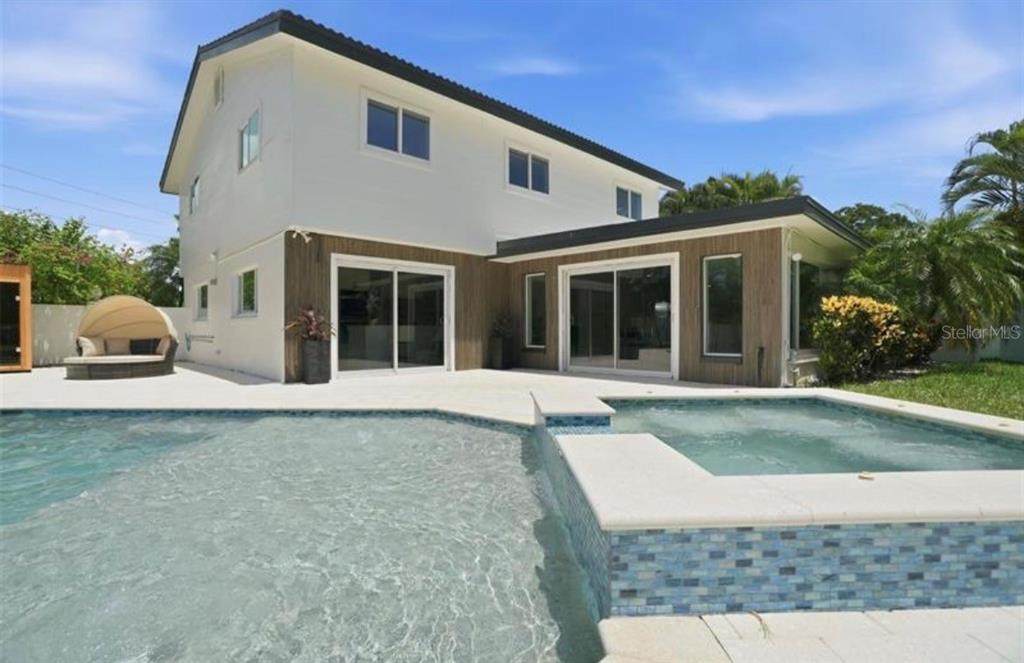
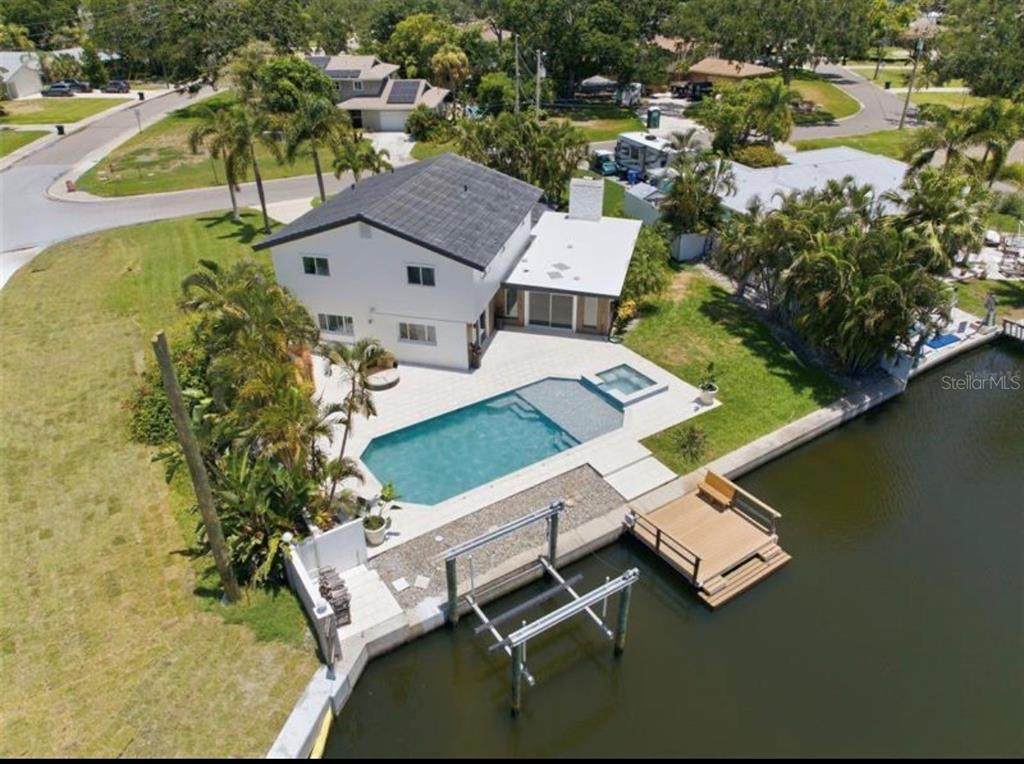
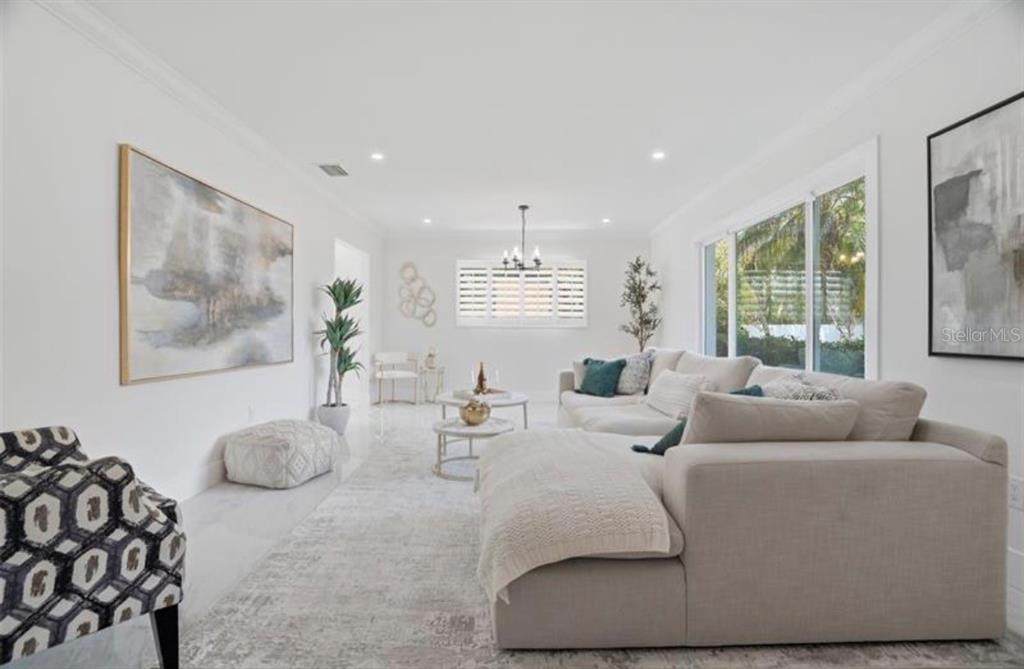
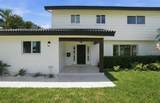
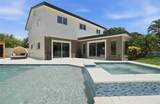
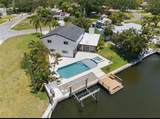
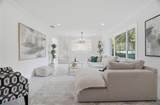
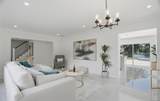
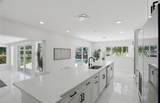
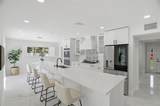
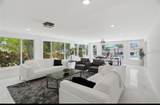
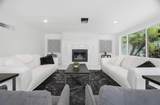
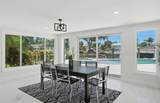
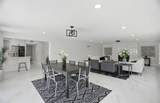
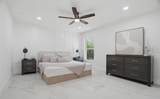
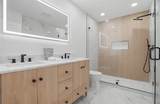
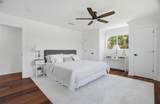
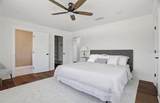
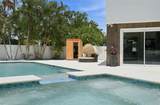
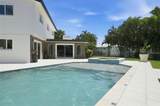
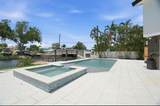
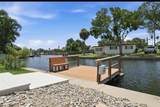
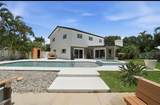
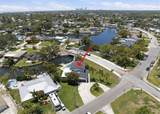
Come lease this waterfront gem and experience beautiful Shore Acres living at its finest. This 5-bedroom, 3.5-bath retreat has been fully reimagined with high-end finishes throughout — a chef's kitchen with quartz countertops, custom cabinetry, and premium appliances including a built-in oven with air fryer sets the tone for effortless everyday living. The spacious primary suite offers a true escape, while additional bedrooms flex easily for family, guests, or a home office. Outside, resort-style amenities await: a large pool, hot tub, and a rare outdoor sauna make entertaining or unwinding equally easy. Boaters will love the private boat lift with quick access to Tampa Bay's open waters. With a two-car garage and generous storage, this is more than a rental — it's a lifestyle. Available now for lease in one of St. Pete's most sought-after coastal communities



© 2026 My Florida Regional MLS DBA Stellar MLS. All rights reserved. All listings displayed pursuant to IDX. All listing information is deemed reliable but not guaranteed and should be independently verified through personal inspection by appropriate professionals. Listings displayed on this website may be subject to prior sale or removal from sale; availability of any listing should always be independently verified. Listing information is provided for consumers personal, non-commercial use, solely to identify potential properties for potential purchase; all other use is strictly prohibited and may violate relevant federal and state law. Data last updated 2026-11-07T10:45:25.283.
www.ucsmith.info/homes/181154849
Print Image

5101 Dover Street NE St Petersburg, FL 33703

  • Price: $7,950/mo.
  • Status: Active
  • On Site: 54 Days
  • Updated: 61 min ago
  • MLS #: TB8548123
5
Beds
3
Baths
1
½ Baths
0.29
Acres
2,888
SQFT
1965
Built
Neighborhood:
Shore Acres Venice Sec 2Nd Pt Rep Blk 7
County:
Pinellas
Area:
St Pete
Elementary School:
Shore Acres Elementary-PN
Middle School:
Meadowlawn Middle-Pn
High School:
Northeast High-PN
Property Description
Come lease this waterfront gem and experience beautiful Shore Acres living at its finest. This 5-bedroom, 3.5-bath retreat has been fully reimagined with high-end finishes throughout — a chef's kitchen with quartz countertops, custom cabinetry, and premium appliances including a built-in oven with air fryer sets the tone for effortless everyday living. The spacious primary suite offers a true escape, while additional bedrooms flex easily for family, guests, or a home office. Outside, resort-style amenities await: a large pool, hot tub, and a rare outdoor sauna make entertaining or unwinding equally easy. Boaters will love the private boat lift with quick access to Tampa Bay's open waters. With a two-car garage and generous storage, this is more than a rental — it's a lifestyle. Available now for lease in one of St. Pete's most sought-after coastal communities
Exterior Features

Attached Garage Yn Yes Carport Yn No Covered Spaces 2 Direction Faces South Exterior Features Private MailboxSauna Garage Dimensions 24x20 Lot Features Corner Lot Lot Size Dimensions 93 x 133 Open Parking YN Yes Parking Features Circular Driveway Patio And Porch Features Front Porch Pool Dimensions 14 x 26 Pool Features Gunite Pool Private Yn Yes Road Surface Type Asphalt Spa Features HeatedIn Ground Spa YN Yes View Water Water Access Intracoastal Waterway Water Access Yn Yes Water Extras Lift Water Extras Yn Yes Water View Intracoastal Waterway Water View Yn Yes Waterfront Features Canal - SaltwaterIntracoastal Waterway Waterfront Yn Yes

Interior Features

Additional Rooms AtticFamily RoomFormal Dining Room Separate Appliances Built-In OvenDishwasherDisposalGas Water HeaterRange HoodRefrigerator Building Area Total 3160 Cooling Central Air Cooling YN Yes Fireplace Features Family RoomWood Burning Fireplace Yn Yes Flooring TileVinyl Furnished Unfurnished Heating Central Heating YN Yes Interior Features Ceiling Fan(s)Open FloorplanPrimary Bedroom Main FloorSauna Laundry Features Gas Dryer HookupInsideLaundry Room Levels Two Rooms Kitchen (Kitchen IslandNo Closet) Primary Bedroom (En Suite BathroomDual Closets) Dining Room (No Closet) Bedroom 3 (Built-in Closet) Bedroom 4 (Built-in Closet) Bedroom 2 (En Suite BathroomBuilt-in Closet) Laundry (No Closet) Family Room (No Closet) Sewer Public Sewer Stories Total 2 Water Source Public

Property Features

Application Fee 50 Association Yn No Flood Zone Code AE Garage Yn Yes Long Term Yn Yes New Construction Yn No Occupant Type Vacant Pet Restrictions Pets will be determined on an individual basis. Pets Allowed Dogs OK Property Condition Completed Property Sub Type Single Family Residence Realtor Info As-Is Security Deposit 7950 Senior Community Yn No Total Annual Fees 0 Total Monthly Fees 0 Utilities Electricity ConnectedUnderground Utilities


Listing information © 2026 My Florida Regional MLS DBA Stellar MLS..
Listing provided courtesy of MICHAEL SAUNDERS & COMPANY: 727-472-1144.


© 2026 My Florida Regional MLS DBA Stellar MLS. All rights reserved. All listings displayed pursuant to IDX. All listing information is deemed reliable but not guaranteed and should be independently verified through personal inspection by appropriate professionals. Listings displayed on this website may be subject to prior sale or removal from sale; availability of any listing should always be independently verified. Listing information is provided for consumers personal, non-commercial use, solely to identify potential properties for potential purchase; all other use is strictly prohibited and may violate relevant federal and state law. Data last updated 2026-11-07T10:45:25.283.
 
https://bt-photos.global.ssl.fastly.net/mfr/orig_boomver_1_TB8548123-2.jpg https://bt-photos.global.ssl.fastly.net/mfr/orig_boomver_1_TB8548123-2.jpg https://bt-photos.global.ssl.fastly.net/mfr/orig_boomver_1_TB8548123-2.jpg
Logo
United Country Smith & Associates
934 E Wade St
Trenton FL, 32693