Skip To Content

505 Clubhouse Drive

Lake Wales, FL 33898
  • $240,000
  • STATUS: Active
  • ON SITE: 30 Days
  • MLS #: P4939862
UPDATED: 29 min ago
$240,000
  • 2
    BEDS
  • 0.11
    ACRES
  • 2
    BATHS
  • 0
    1/2 BATHS
  • 1,678
    SQFT
  • $143
    $/SQFT
Type:
Townhouse
Built:
1987
County:
Area:

School Ratings & Info

Description

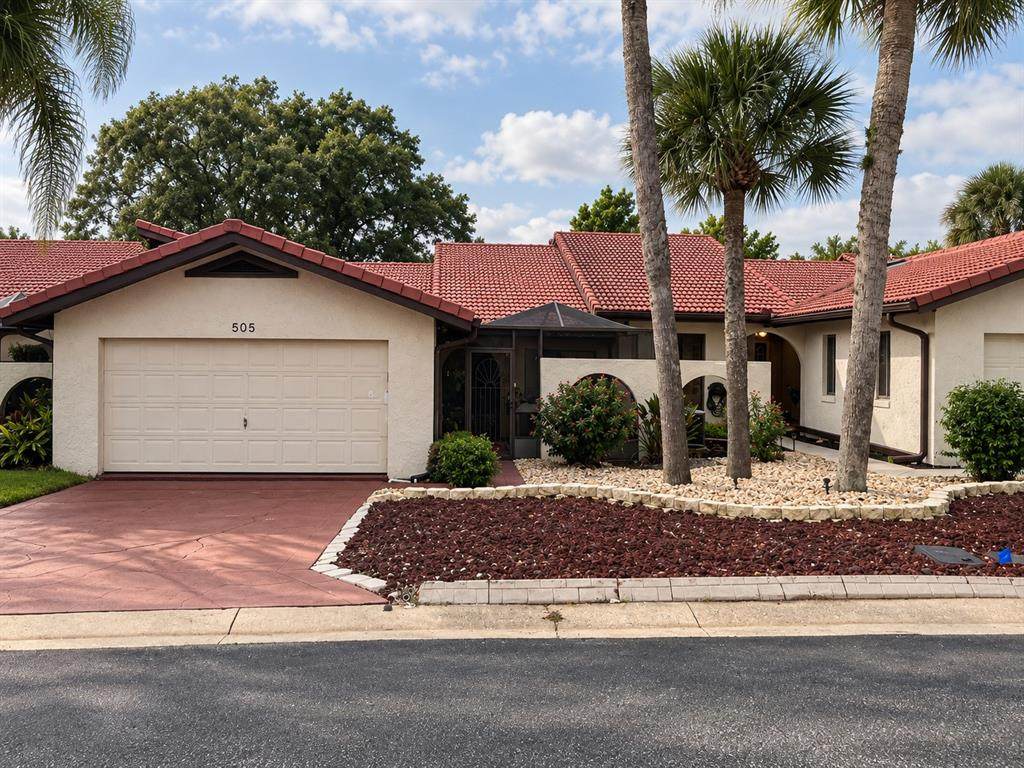
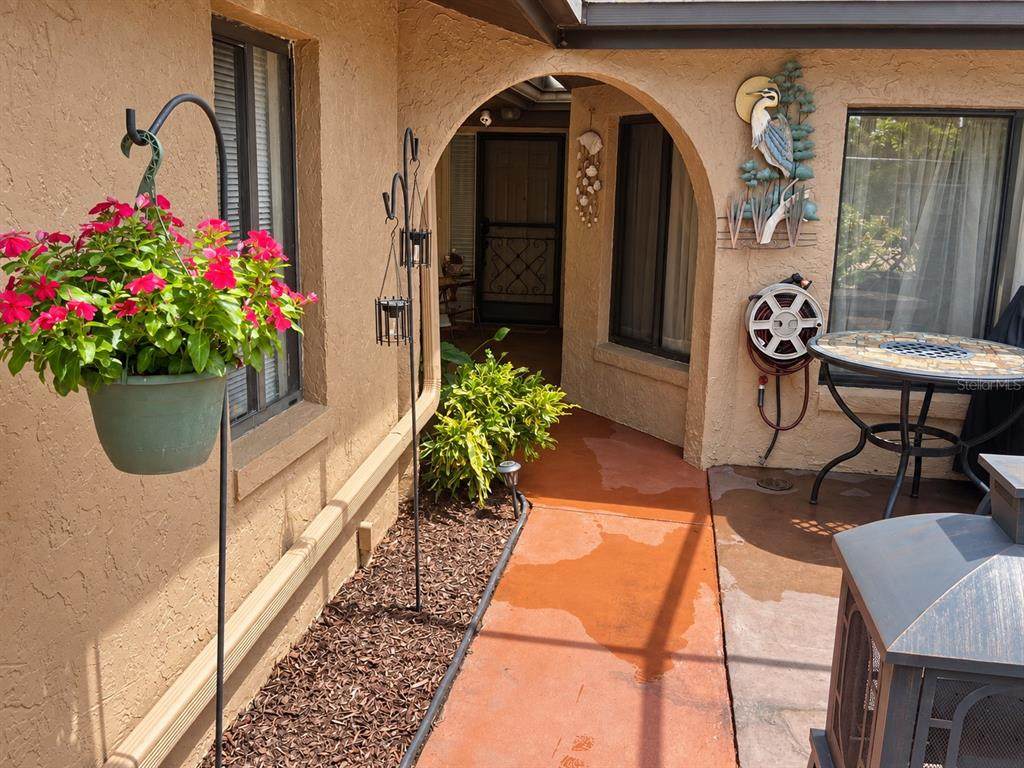
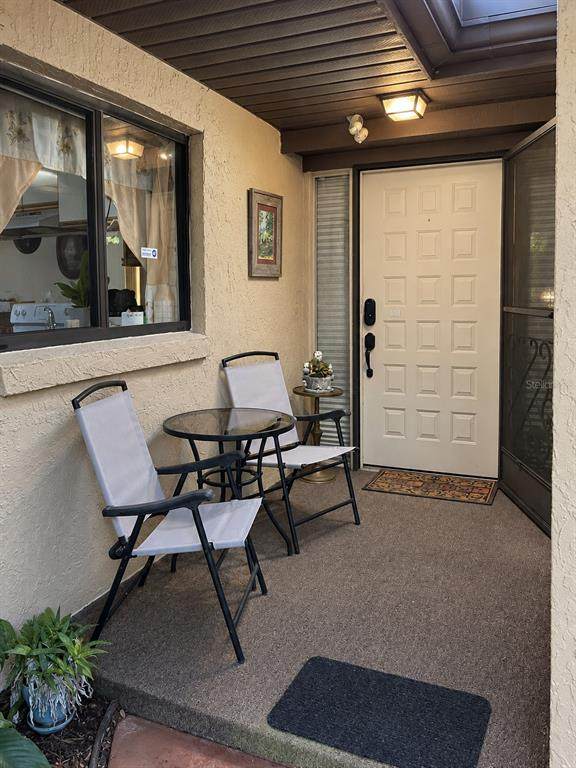
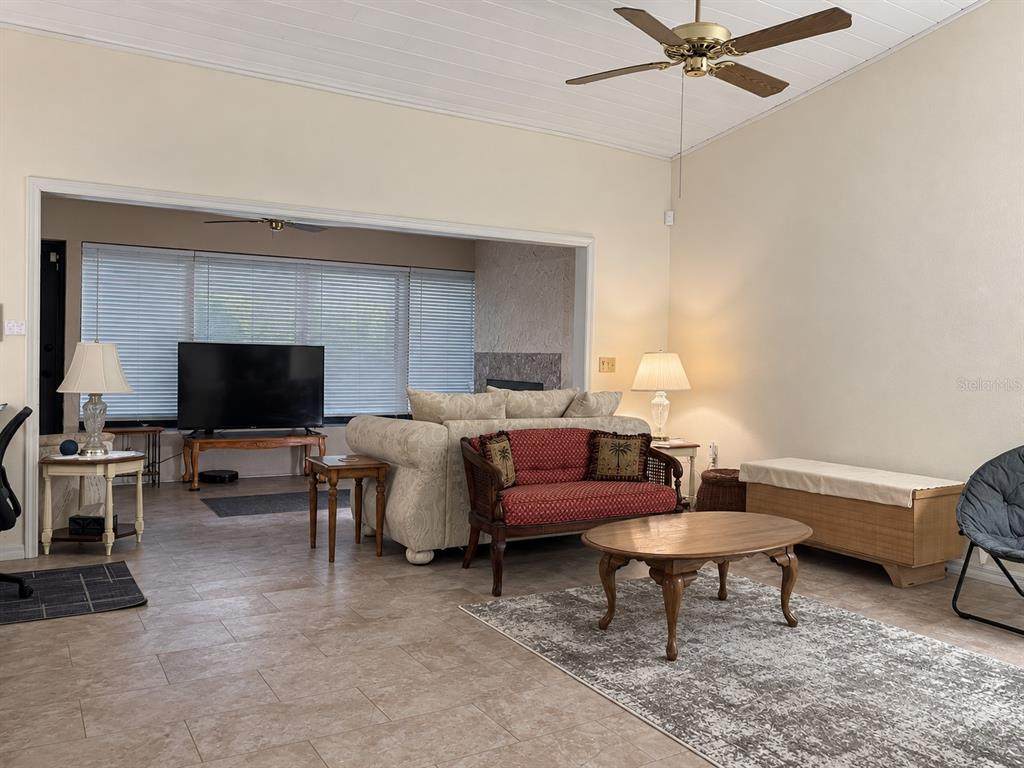
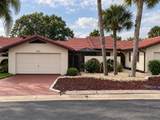
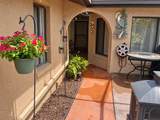
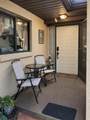
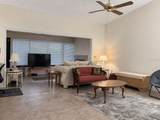
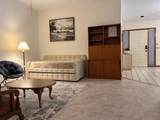
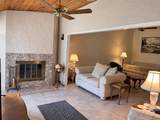
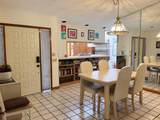
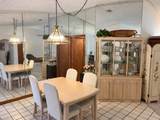
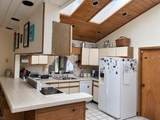
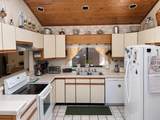
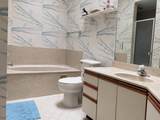
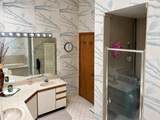
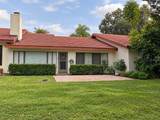
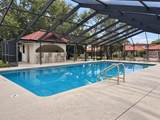
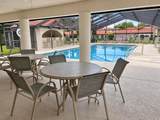
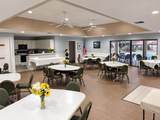
Two-bedroom, two-bath villa in Lake Wales Country Club with cathedral ceilings and 1,650 square feet of heated living area. A courtyard entrance and covered sitting area lead inside to a formal dining room and a large living room with a floor-to-ceiling fireplace. Skylights bring natural light into the kitchen, which offers generous counter space, a breakfast peninsula, and a convenient pass-through to the dining room. The primary suite includes a double vanity and a bathroom with a separate soaking tub and shower. The paved rear patio looks out over the golf course. A two-car garage provides room for parking and storage. The HOA covers lawn care and includes the community pool and a clubhouse that can be reserved for events. This is not a 55+ community.

Monthly Payment Calculator


© 2026 My Florida Regional MLS DBA Stellar MLS. All rights reserved. All listings displayed pursuant to IDX. All listing information is deemed reliable but not guaranteed and should be independently verified through personal inspection by appropriate professionals. Listings displayed on this website may be subject to prior sale or removal from sale; availability of any listing should always be independently verified. Listing information is provided for consumers personal, non-commercial use, solely to identify potential properties for potential purchase; all other use is strictly prohibited and may violate relevant federal and state law. Data last updated 2026-10-12T15:54:43.323.
www.ucsmith.info/homes/181119217
Print Image

505 Clubhouse Drive Lake Wales, FL 33898

  • Price: $240,000
  • Status: Active
  • On Site: 30 Days
  • Updated: 29 min ago
  • MLS #: P4939862
2
Beds
2
Baths
0
½ Baths
0.11
Acres
1,678
SQFT
$143
$/SQFT
1987
Built
Neighborhood:
Country Club Village Ph 02
County:
Polk
Area:
Lake Wales
Property Description
Two-bedroom, two-bath villa in Lake Wales Country Club with cathedral ceilings and 1,650 square feet of heated living area. A courtyard entrance and covered sitting area lead inside to a formal dining room and a large living room with a floor-to-ceiling fireplace. Skylights bring natural light into the kitchen, which offers generous counter space, a breakfast peninsula, and a convenient pass-through to the dining room. The primary suite includes a double vanity and a bathroom with a separate soaking tub and shower. The paved rear patio looks out over the golf course. A two-car garage provides room for parking and storage. The HOA covers lawn care and includes the community pool and a clubhouse that can be reserved for events. This is not a 55+ community.
Exterior Features

Architectural Style Mediterranean Attached Garage Yn Yes Carport Yn No Construction Materials BlockStucco Covered Spaces 2 Direction Faces West Exterior Features Irrigation SystemLightingRain Gutters Foundation Details Slab Garage Dimensions 21x20 Green Landscaping Xeriscape Lot Features In CountyOn Golf Course Parking Features Garage Door Opener Patio And Porch Features PatioPorchScreened Pool Dimensions 32 x 16 Pool Private Yn No Road Frontage Type Street Paved Road Surface Type PavedAsphalt Roof Tile View Golf Course Water Access Yn No Water Extras Yn No Water View Yn No Waterfront Yn No

Interior Features

Additional Rooms Bonus RoomFormal Dining Room SeparateFormal Living Room SeparateInside Utility Appliances DishwasherDryerElectric Water HeaterExhaust FanRangeRefrigeratorWasher Building Area Total 2435 Cooling Central Air Cooling YN Yes Fireplace Features Family RoomWood Burning Fireplace Yn Yes Flooring CarpetCeramic TileVinyl Furnished Unfurnished Heating Central Heating YN Yes Interior Features Cathedral Ceiling(s)Ceiling Fan(s)Eating Space In KitchenHigh CeilingsOpen FloorplanSkylight(s)Solid Surface CountersSplit BedroomVaulted Ceiling(s)Walk-In Closet(s) Laundry Features Electric Dryer HookupInsideWasher Hookup Levels One Rooms Kitchen (Breakfast Bar) Kitchen (Breakfast Bar) Living Room Bonus Room (No Closet) Dining Room Bedroom 2 (Built-in Closet) Primary Bedroom (Built-in Closet) Primary Bathroom (Dual SinksTub with Separate Shower Stall) Sewer Septic Tank Water Source Public Window Features Blinds

Property Features

Additional Parcels YN No Association Amenities PoolRecreation Facilities Association Approval Required Yn No Association Fee 2249 Association Fee Frequency Annually Association Fee Includes Community PoolMaintenance GroundsPrivate RoadRecreational Facilities Association Fee Monthly Amount 187.42 Association Fee Requirement Required Association Yn Yes Cdd Yn No Community Features Deed RestrictionsGolfPool Down Payment Resource Yes Flood Zone Code X Garage Yn Yes Homestead Yn Yes Lease Considered YN Yes Lease Restrictions YN No Listing Terms CashConventional Minimum Lease No Minimum New Construction Yn No Occupant Type Owner Ownership Fee Simple Pets Allowed Cats OKDogs OK Property Attached YN Yes Property Sub Type Villa Security Features Smoke Detector(s) Senior Community Yn No Special Listing Conditions None Tax Annual Amount 1737.36 Total Annual Fees 2249 Total Monthly Fees 187.42 Utilities Cable AvailableElectricity ConnectedStreet LightsUnderground Utilities Yrs Of Owner Prior To Leasing Re No Zoning RES


Listing information © 2026 My Florida Regional MLS DBA Stellar MLS..
Listing provided courtesy of VINELAND REALTY: 863-605-8415.


© 2026 My Florida Regional MLS DBA Stellar MLS. All rights reserved. All listings displayed pursuant to IDX. All listing information is deemed reliable but not guaranteed and should be independently verified through personal inspection by appropriate professionals. Listings displayed on this website may be subject to prior sale or removal from sale; availability of any listing should always be independently verified. Listing information is provided for consumers personal, non-commercial use, solely to identify potential properties for potential purchase; all other use is strictly prohibited and may violate relevant federal and state law. Data last updated 2026-10-12T15:54:43.323.
 
https://bt-photos.global.ssl.fastly.net/mfr/orig_boomver_1_P4939862-2.jpg https://bt-photos.global.ssl.fastly.net/mfr/orig_boomver_1_P4939862-2.jpg https://bt-photos.global.ssl.fastly.net/mfr/orig_boomver_1_P4939862-2.jpg
Logo
United Country Smith & Associates
934 E Wade St
Trenton FL, 32693