




Skip To Content

5032 Skyview Lane

Bradenton, FL 34211
  • $325,000
  • STATUS: Active
  • ON SITE: 20 Days
  • MLS #: A4706862
UPDATED: 8 min ago
$325,000
  • 3
    BEDS
  • 0.05
    ACRES
  • 2
    BATHS
  • 1
    1/2 BATHS
  • 1,614
    SQFT
  • $201
    $/SQFT
Type:
Townhouse
Built:
2018
County:

School Information

Elementary School:
Middle School:
High School:

Description

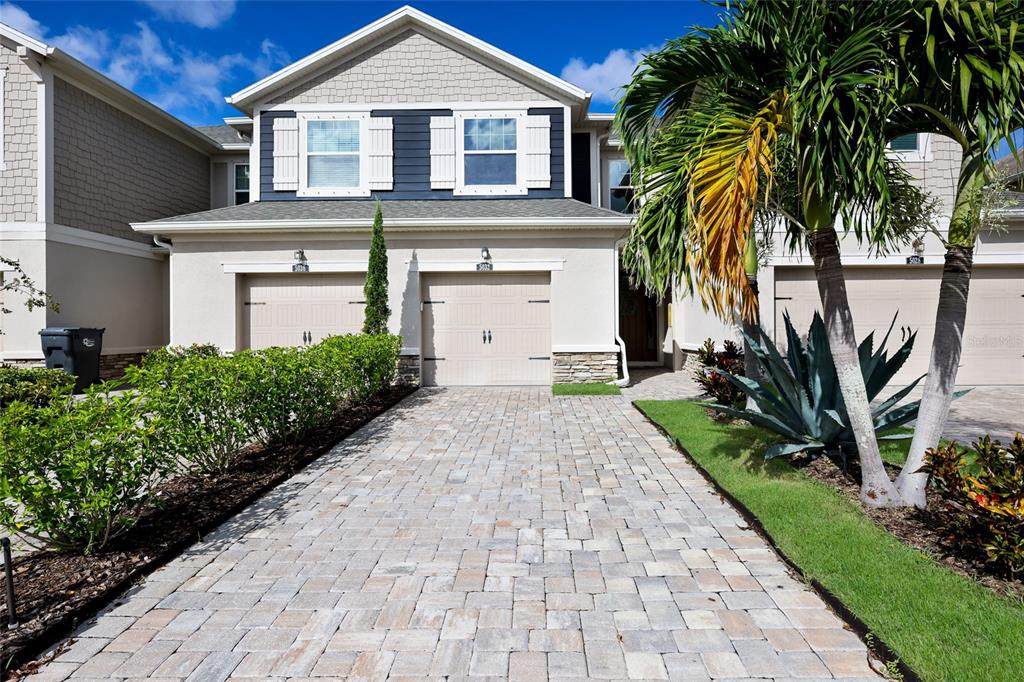
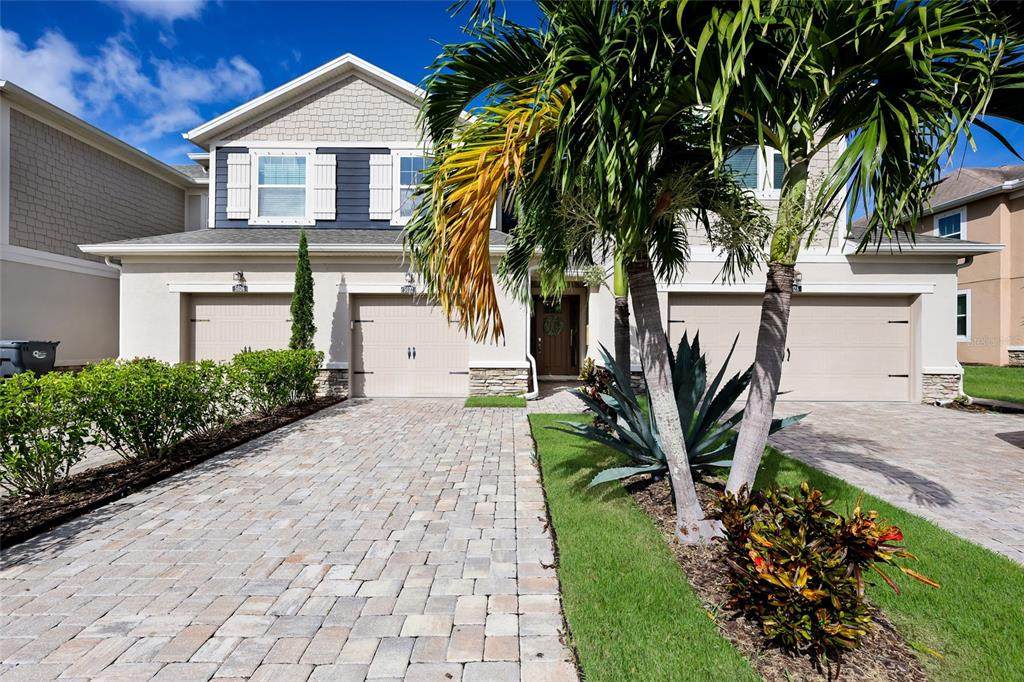
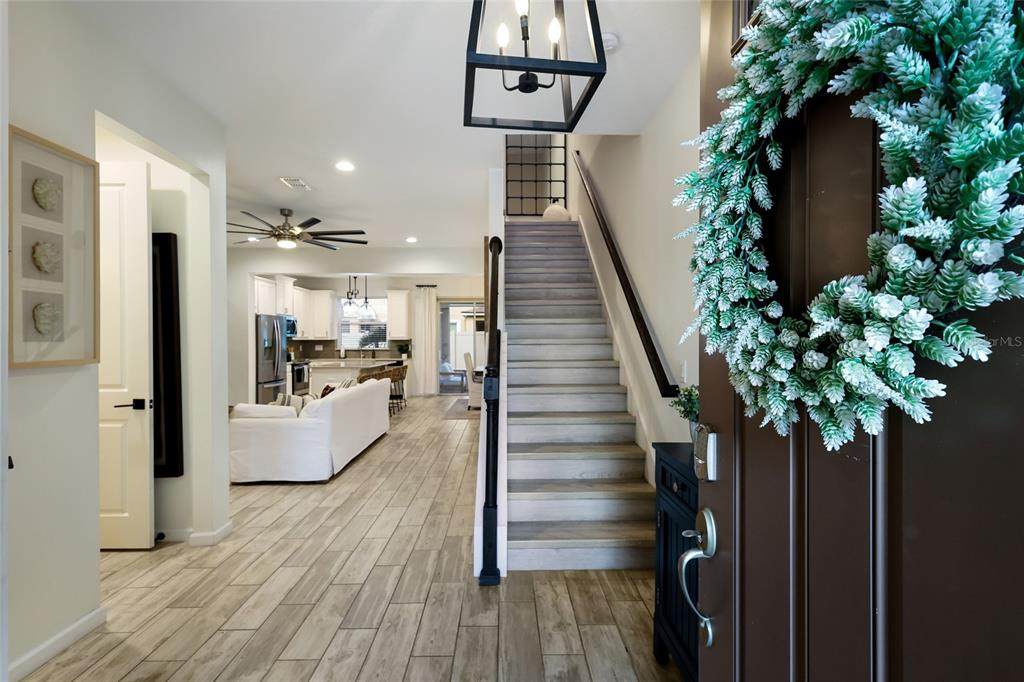
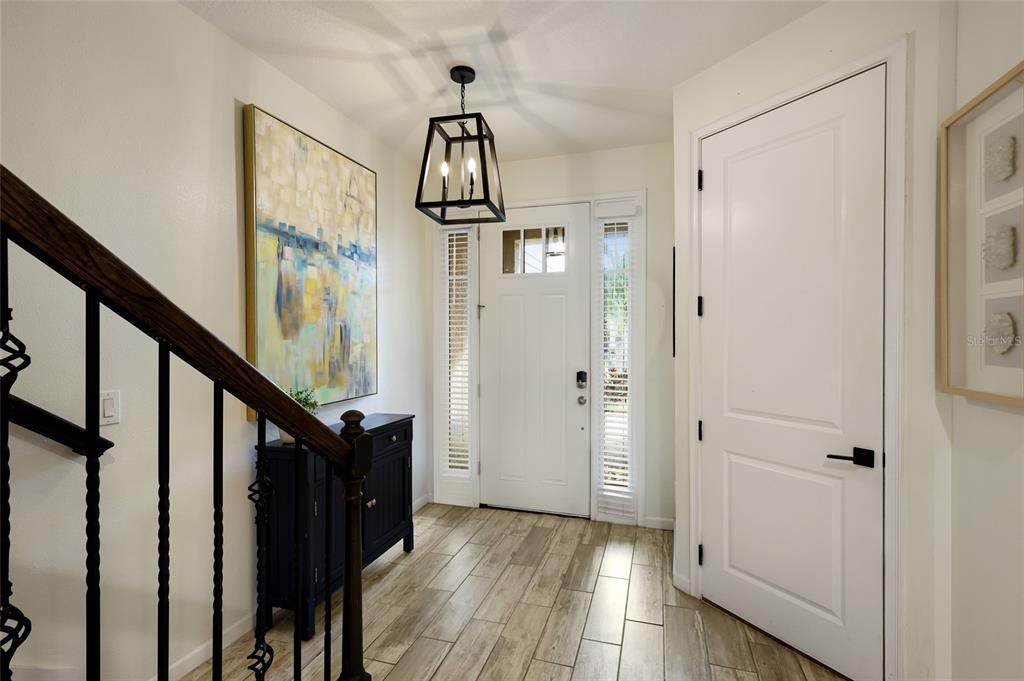
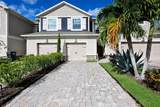
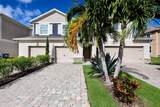
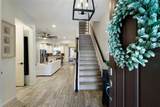
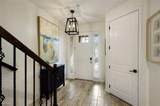
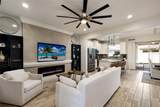
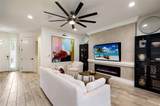
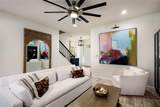
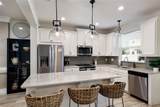
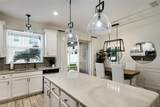
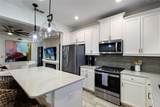
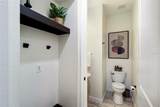
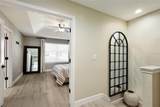
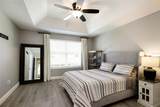
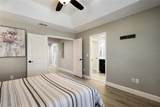
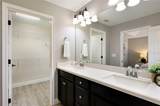
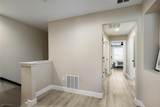
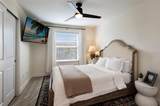
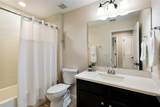
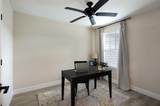
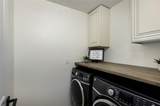
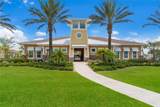
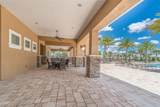
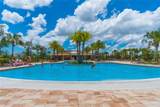
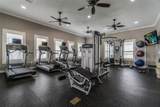
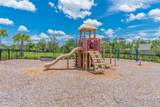
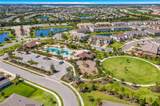
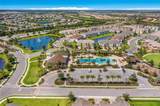
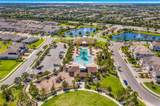
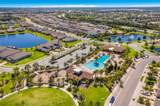
Move-in ready and beautifully finished, this three-bedroom, two-and-a-half-bath townhome in Harmony at Lakewood Ranch is offered fully furnished and ready to enjoy from day one. Wood-look tile flows throughout the main floor, with matching luxury plank vinyl carrying the look up the stairs and across the second level. The open-concept main floor offers generous seating and storage, and an electric fireplace feature adds warmth and style to the living space. Quartz countertops and updated light fixtures and fans carry the same high-end finish through every room, and a convenient half bath on the main level makes hosting easy. An attached one-car garage adds everyday convenience. Upstairs, all three bedrooms, two full baths, and an updated laundry room round out the floor plan. The primary suite offers a private ensuite bath and a large walk-in closet. A 2022 tankless water heater and a new roof in 2024 adds efficiency and peace of mind for the next owner. Harmony's resort-style amenities are just as impressive — residents enjoy a community pool, fitness center, and clubhouse with ample guest parking, all wrapped into one of the lowest HOA fees in Lakewood Ranch for truly maintenance-free living. The location puts shopping, dining, parks, walking trails, golf courses, and top-rated schools all within easy reach. To top it off: furnished and move-in ready, updated features, tankless water heater, and a location inside one of Lakewood Ranch's most desirable communities.

Monthly Payment Calculator


© 2026 My Florida Regional MLS DBA Stellar MLS. All rights reserved. All listings displayed pursuant to IDX. All listing information is deemed reliable but not guaranteed and should be independently verified through personal inspection by appropriate professionals. Listings displayed on this website may be subject to prior sale or removal from sale; availability of any listing should always be independently verified. Listing information is provided for consumers personal, non-commercial use, solely to identify potential properties for potential purchase; all other use is strictly prohibited and may violate relevant federal and state law. Data last updated 2026-10-14T18:44:27.26.
www.ucsmith.info/homes/181467778
Print Image

5032 Skyview Lane Bradenton, FL 34211

  • Price: $325,000
  • Status: Active
  • On Site: 20 Days
  • Updated: 8 min ago
  • MLS #: A4706862
3
Beds
2
Baths
1
½ Baths
0.05
Acres
1,614
SQFT
$201
$/SQFT
2018
Built
Neighborhood:
Harmony At Lakewood Ranch Ph I
County:
Manatee
Area:
Bradenton/Lakewood Ranch Area
Elementary School:
Gullett Elementary
Middle School:
Dr Mona Jain Middle
High School:
Lakewood Ranch High
Property Description
Move-in ready and beautifully finished, this three-bedroom, two-and-a-half-bath townhome in Harmony at Lakewood Ranch is offered fully furnished and ready to enjoy from day one. Wood-look tile flows throughout the main floor, with matching luxury plank vinyl carrying the look up the stairs and across the second level. The open-concept main floor offers generous seating and storage, and an electric fireplace feature adds warmth and style to the living space. Quartz countertops and updated light fixtures and fans carry the same high-end finish through every room, and a convenient half bath on the main level makes hosting easy. An attached one-car garage adds everyday convenience. Upstairs, all three bedrooms, two full baths, and an updated laundry room round out the floor plan. The primary suite offers a private ensuite bath and a large walk-in closet. A 2022 tankless water heater and a new roof in 2024 adds efficiency and peace of mind for the next owner. Harmony's resort-style amenities are just as impressive — residents enjoy a community pool, fitness center, and clubhouse with ample guest parking, all wrapped into one of the lowest HOA fees in Lakewood Ranch for truly maintenance-free living. The location puts shopping, dining, parks, walking trails, golf courses, and top-rated schools all within easy reach. To top it off: furnished and move-in ready, updated features, tankless water heater, and a location inside one of Lakewood Ranch's most desirable communities.
Exterior Features

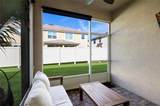
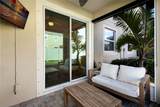
Attached Garage Yn Yes Carport Yn No Construction Materials StoneStucco Covered Spaces 1 Direction Faces East Exterior Features Hurricane ShuttersSidewalkSliding Doors Foundation Details Slab Open Parking YN Yes Parking Features DrivewayGarage Door Opener Patio And Porch Features CoveredRear PorchScreened Pool Private Yn No Road Surface Type Paved Roof Shingle Water Access Yn No Water Extras Yn No Water View Yn No Waterfront Yn No

Interior Features

Appliances DishwasherDisposalDryerMicrowaveRangeRefrigeratorTankless Water HeaterWasher Building Area Total 2001 Cooling Central Air Cooling YN Yes Fireplace Features ElectricLiving Room Fireplace Yn Yes Flooring TileVinyl Furnished Negotiable Heating CentralElectric Heating YN Yes Interior Features Ceiling Fan(s)Open FloorplanPrimaryBedroom UpstairsThermostatWalk-In Closet(s)Window Treatments Laundry Features InsideLaundry RoomUpper Level Levels Two Sewer Public Sewer Water Source Public Window Features BlindsShadesWindow Treatments

Property Features

Additional Lease Restrictions See HOA Docs for all lease restrictions Additional Parcels YN No Association Approval Required Yn No Association Fee 313 Association Fee Frequency Monthly Association Fee Includes Community PoolMaintenance StructureMaintenance GroundsRecreational Facilities Association Fee Monthly Amount 313 Association Fee Requirement Required Association Yn Yes Building Name Number 0 Cdd Yn Yes Community Features ClubhouseCommunity MailboxDeed RestrictionsFitness CenterPlaygroundPoolSidewalks Down Payment Resource Yes Flood Zone Code X Garage Yn Yes Homestead Yn No Lease Considered YN Yes Lease Restrictions YN Yes Listing Terms CashConventional Minimum Lease 6 Months New Construction Yn No Occupant Type Owner Ownership Fee Simple Pet Restrictions See HOA Docs for all rules and regulations Pets Allowed Cats OKDogs OK Property Sub Type Townhouse Senior Community Yn No Special Listing Conditions None Sw Subdiv Community Name Not Applicable Tax Annual Amount 5272 Total Annual Fees 3756 Total Monthly Fees 313 Utilities Cable AvailableElectricity ConnectedSewer ConnectedWater Connected Yrs Of Owner Prior To Leasing Re No Zoning PDMU


Listing information © 2026 My Florida Regional MLS DBA Stellar MLS..
Listing provided courtesy of COMPASS FLORIDA LLC: 941-279-3630.


© 2026 My Florida Regional MLS DBA Stellar MLS. All rights reserved. All listings displayed pursuant to IDX. All listing information is deemed reliable but not guaranteed and should be independently verified through personal inspection by appropriate professionals. Listings displayed on this website may be subject to prior sale or removal from sale; availability of any listing should always be independently verified. Listing information is provided for consumers personal, non-commercial use, solely to identify potential properties for potential purchase; all other use is strictly prohibited and may violate relevant federal and state law. Data last updated 2026-10-14T18:44:27.26.
 
https://bt-photos.global.ssl.fastly.net/mfr/orig_boomver_1_A4706862-2.jpg https://bt-photos.global.ssl.fastly.net/mfr/orig_boomver_1_A4706862-2.jpg https://bt-photos.global.ssl.fastly.net/mfr/orig_boomver_1_A4706862-2.jpg
Logo
United Country Smith & Associates
934 E Wade St
Trenton FL, 32693