
Skip To Content

5 Wildwood Trail N

Ormond Beach, FL 32174
  • $231,000
  • STATUS: Active
  • ON SITE: 25 Days
  • MLS #: V4951252
UPDATED: 34 min ago
$231,000
  • 3
    BEDS
  • 0.06
    ACRES
  • 2
    BATHS
  • 0
    1/2 BATHS
  • 1,774
    SQFT
  • $130
    $/SQFT
Neighborhood:
Type:
Townhouse
Built:
1983
County:
Area:

School Information

Elementary School:
Middle School:
High School:

Description

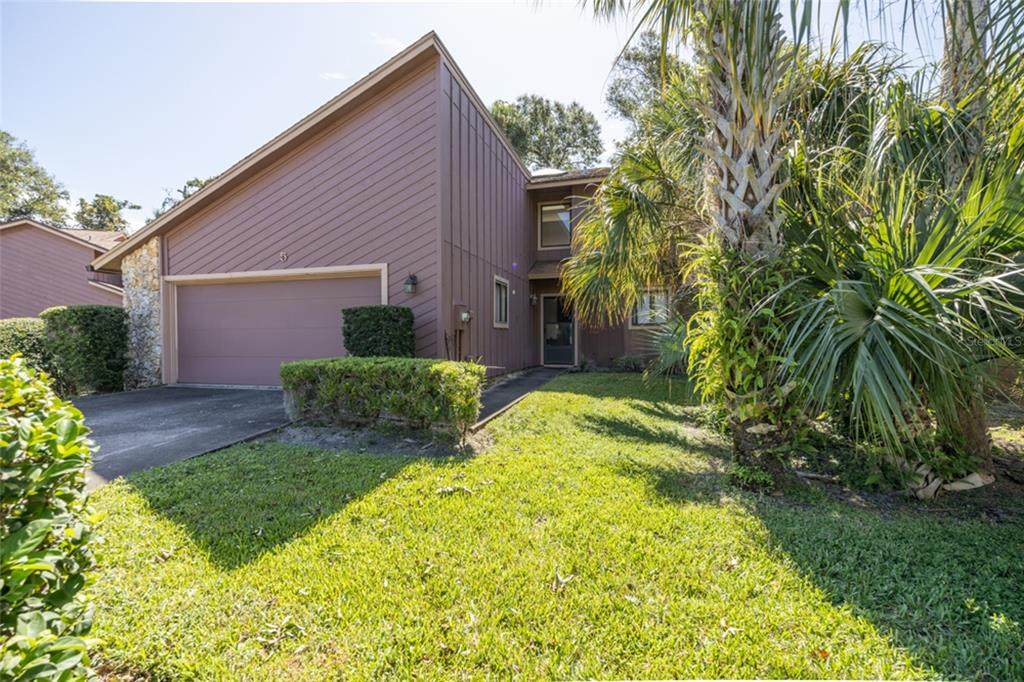
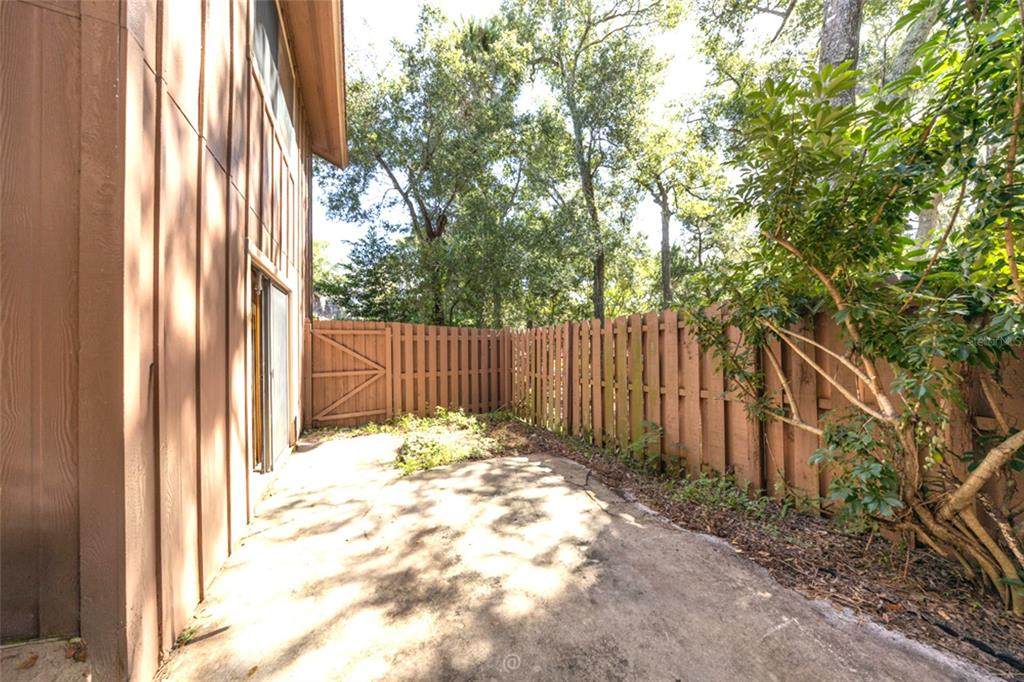
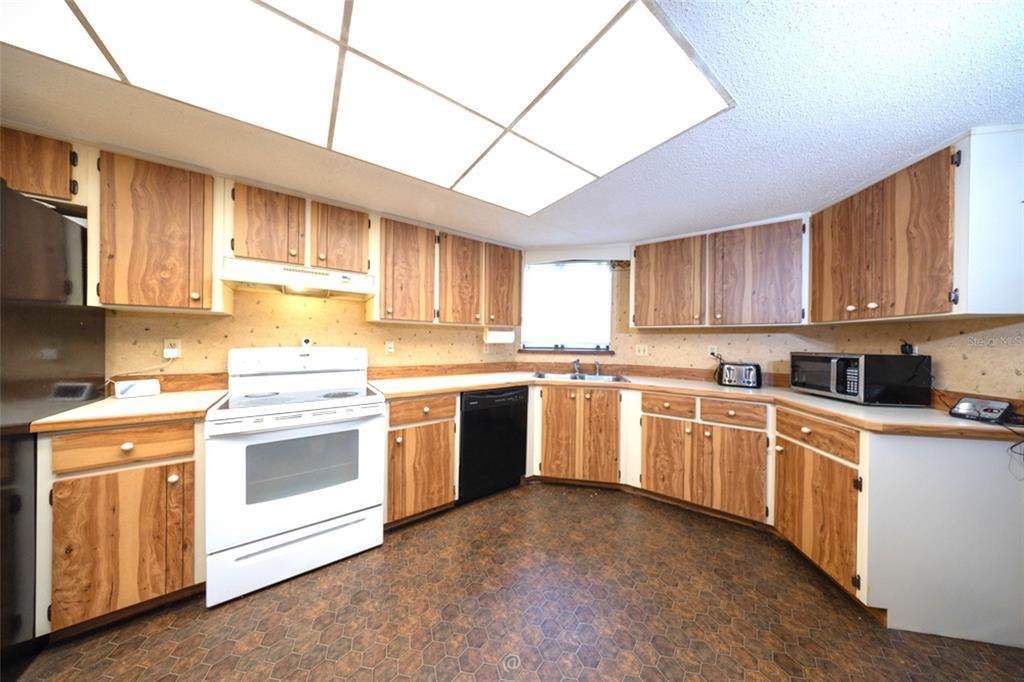
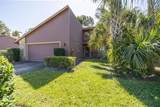
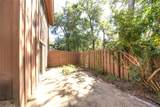
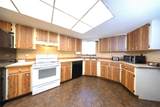
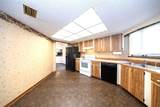
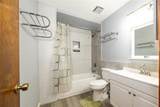
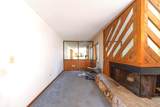
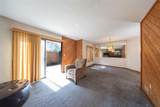
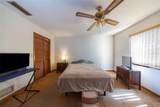
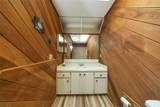
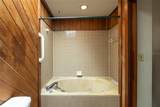
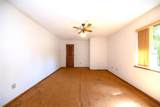
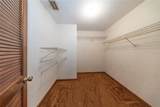
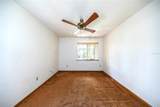
Live in the heart of Ormond Beach in a charming and well-established highly sought after community. Townhome is situated on a cul-de-sac and features a flowing floor plan from dining room to living room with wood a burning fireplace that opens to a private fenced patio as well as a large kitchen area. Enjoy the spacious downstairs main bedroom with two large bedrooms upstairs each with walk in closets plus an updated hall bath. Bring your vision and design ideas to this diamond in the rough to make your perfect home. This property offers a rare opportunity for the right buyer to customize their dream!

Monthly Payment Calculator


© 2026 My Florida Regional MLS DBA Stellar MLS. All rights reserved. All listings displayed pursuant to IDX. All listing information is deemed reliable but not guaranteed and should be independently verified through personal inspection by appropriate professionals. Listings displayed on this website may be subject to prior sale or removal from sale; availability of any listing should always be independently verified. Listing information is provided for consumers personal, non-commercial use, solely to identify potential properties for potential purchase; all other use is strictly prohibited and may violate relevant federal and state law. Data last updated 2026-10-15T17:45:56.747.
www.ucsmith.info/homes/181387309
Print Image

5 Wildwood Trail N Ormond Beach, FL 32174

  • Price: $231,000
  • Status: Active
  • On Site: 25 Days
  • Updated: 34 min ago
  • MLS #: V4951252
3
Beds
2
Baths
0
½ Baths
0.06
Acres
1,774
SQFT
$130
$/SQFT
1983
Built
Neighborhood:
Wildwood Villas Ph 01
County:
Volusia
Area:
Ormond Beach
Elementary School:
Tomoka Elem
Middle School:
David C Hinson Sr Middle
High School:
Seabreeze High School
Property Description
Live in the heart of Ormond Beach in a charming and well-established highly sought after community. Townhome is situated on a cul-de-sac and features a flowing floor plan from dining room to living room with wood a burning fireplace that opens to a private fenced patio as well as a large kitchen area. Enjoy the spacious downstairs main bedroom with two large bedrooms upstairs each with walk in closets plus an updated hall bath. Bring your vision and design ideas to this diamond in the rough to make your perfect home. This property offers a rare opportunity for the right buyer to customize their dream!
Exterior Features

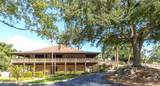
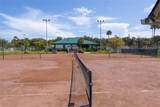
Architectural Style Contemporary Attached Garage Yn Yes Carport Yn No Construction Materials CedarHardiPlank TypeWood Frame Covered Spaces 2 Direction Faces North Exterior Features CourtyardIrrigation SystemTennis Court(s) Fencing Fenced Foundation Details Slab Lot Features Cul-De-Sac Parking Features Garage Door Opener Patio And Porch Features PatioRear Porch Pool Private Yn No Road Surface Type AsphaltPaved Roof Shingle Water Access Yn No Water Extras Yn No Water View Yn No Waterfront Yn No

Interior Features

Additional Rooms Formal Dining Room Separate Appliances DishwasherDisposalDryerElectric Water HeaterRangeRefrigeratorWasher Building Area Total 2234 Cooling Central Air Cooling YN Yes Fireplace Features Wood Burning Fireplace Yn Yes Flooring CarpetLinoleumTile Furnished Unfurnished Heating CentralHeat Pump Heating YN Yes Interior Features Ceiling Fan(s)ThermostatWindow Treatments Laundry Features In Garage Levels Two Rooms Living Room (Coat Closet) Dining Room (No Closet) Bedroom 3 (Walk-In Closet(s)) Bedroom 2 (Walk-In Closet(s)) Primary Bedroom (Walk-In Closet(s)) Kitchen (No Closet) Sewer Public Sewer Water Source Public

Property Features

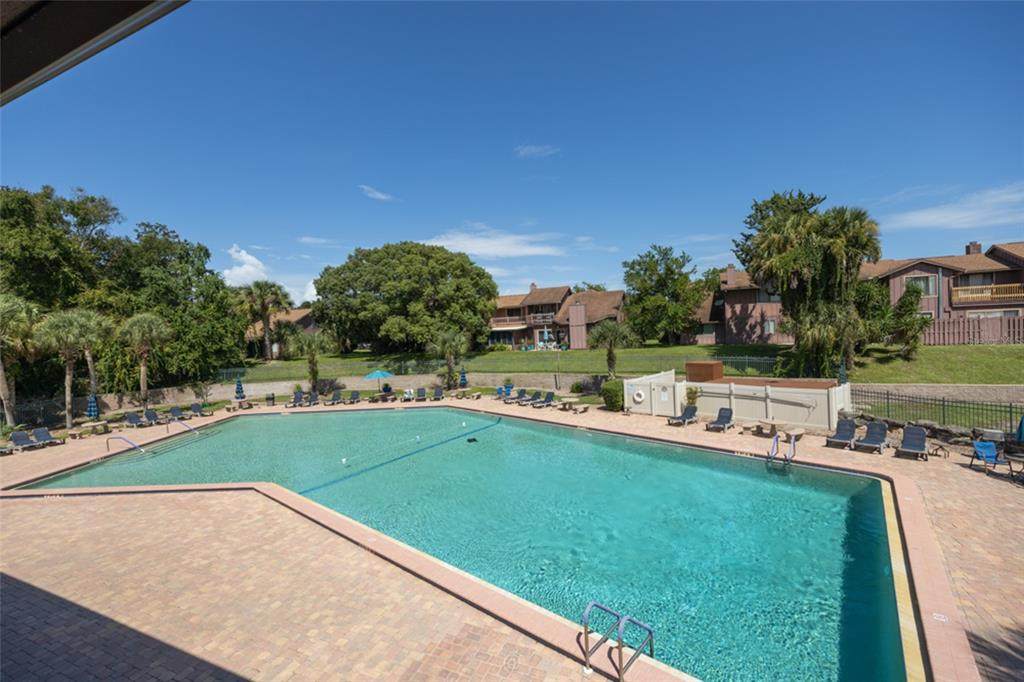
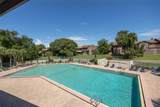
Additional Lease Restrictions Contact HOA Additional Parcels YN No Approval Process Contact HOA Association Amenities ClubhousePoolTennis Court(s)Trail(s) Association Approval Required Yn Yes Association Fee 380 Association Fee Frequency Quarterly Association Fee Includes Community PoolMaintenance GroundsPool MaintenanceRecreational Facilities Association Fee Monthly Amount 126.67 Association Fee Requirement Required Association Fee2 274 Association Fee2 Frequency Quarterly Association Yn Yes Building Name Number 5 Cdd Yn No Community Features Association Recreation - OwnedBuyer Approval RequiredClubhousePlaygroundPoolTennis Court(s) Down Payment Resource Yes Flood Zone Code X Garage Yn Yes Homestead Yn Yes Lease Considered YN Yes Lease Restrictions YN Yes Listing Terms CashConventional Minimum Lease 6 Months New Construction Yn No Occupant Type Owner Ownership Fee Simple Pet Restrictions Please contact HOA and city for pet restrictions. Pets Allowed Cats OKDogs OK Property Sub Type Townhouse Realtor Info As-IsAssoc approval required Senior Community Yn No Special Listing Conditions None Tax Annual Amount 2780 Total Annual Fees 2616 Total Monthly Fees 218 Utilities Cable AvailableElectricity AvailableElectricity ConnectedSewer AvailableSewer ConnectedStreet LightsWater AvailableWater Connected Yrs Of Owner Prior To Leasing Re No Zoning 13PUD


Listing information © 2026 My Florida Regional MLS DBA Stellar MLS..
Listing provided courtesy of COLDWELL BANKER PREMIER PROPERTIES: 386-445-5880.


© 2026 My Florida Regional MLS DBA Stellar MLS. All rights reserved. All listings displayed pursuant to IDX. All listing information is deemed reliable but not guaranteed and should be independently verified through personal inspection by appropriate professionals. Listings displayed on this website may be subject to prior sale or removal from sale; availability of any listing should always be independently verified. Listing information is provided for consumers personal, non-commercial use, solely to identify potential properties for potential purchase; all other use is strictly prohibited and may violate relevant federal and state law. Data last updated 2026-10-15T17:45:56.747.
 
https://bt-photos.global.ssl.fastly.net/mfr/orig_boomver_1_V4951252-2.jpg https://bt-photos.global.ssl.fastly.net/mfr/orig_boomver_1_V4951252-2.jpg https://bt-photos.global.ssl.fastly.net/mfr/orig_boomver_1_V4951252-2.jpg
Logo
United Country Smith & Associates
934 E Wade St
Trenton FL, 32693