


Description
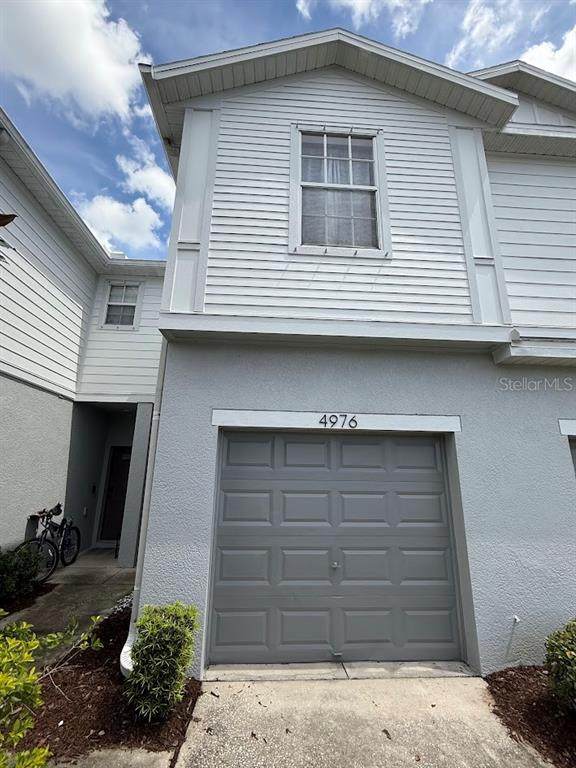
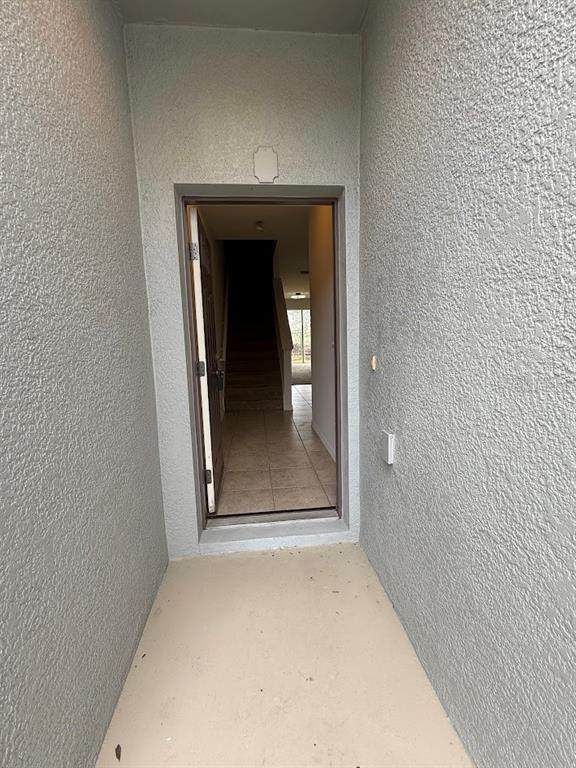
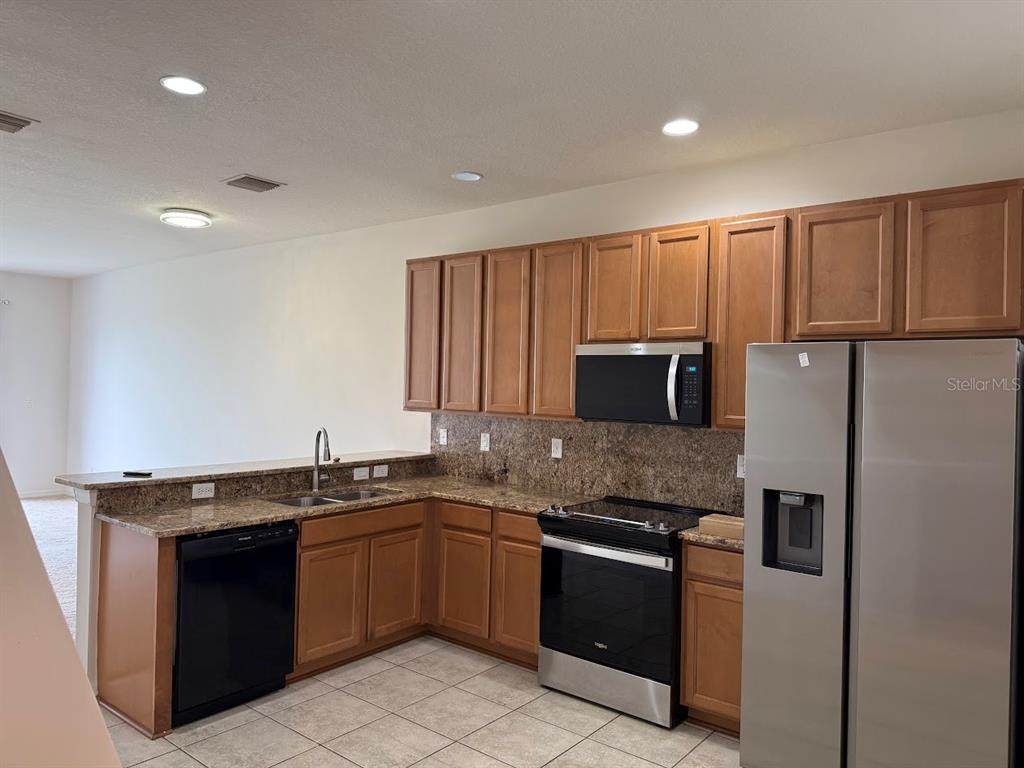
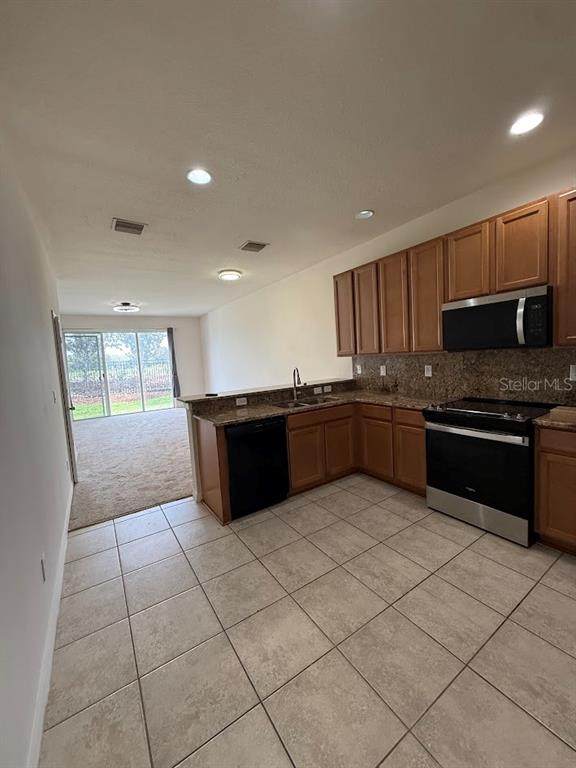
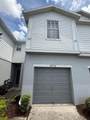
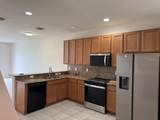
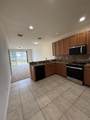
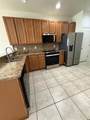
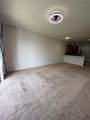
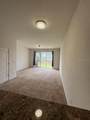
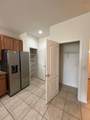
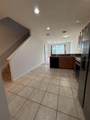
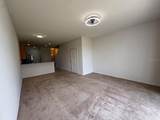
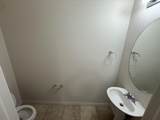
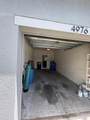
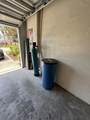
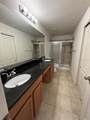
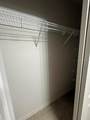
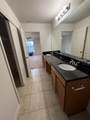
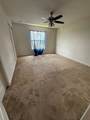
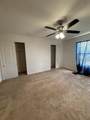
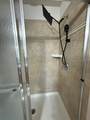
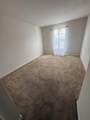
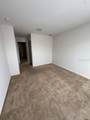
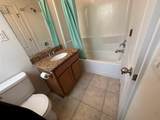
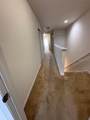
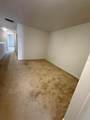
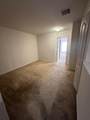
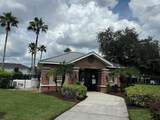
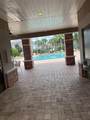
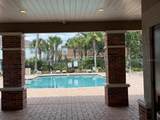
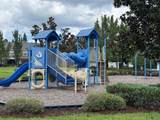
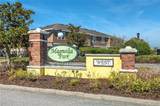
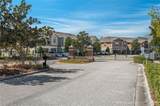
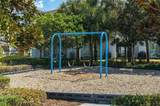
**AGGRESSIVELY PRICED – MOTIVATED SELLER!** Don’t miss this exceptional opportunity to own a beautifully renovated **2-bedroom, 2.5-bath townhome with a 1-car garage** in the desirable gated community of **Magnolia Park**. Offering approximately **1,596 sq. ft.**, this home combines modern updates, versatile living space, and an outstanding location. Step inside to a **freshly painted interior** featuring **brand-new carpet on the first floor** and a spacious, inviting floor plan. The well-appointed kitchen offers **granite countertops and stainless-steel appliances**, including a refrigerator, range, microwave, and dishwasher. The generous upstairs **loft provides valuable flex space** that can be used as a home office, media room, or potential third bedroom. Magnolia Park offers a **small, quaint neighborhood feel with minimal through traffic**, creating a peaceful and comfortable environment for residents. Enjoy relaxing evening walks, bike rides, and a welcoming community where neighbors look out for one another. Residents have access to an impressive collection of **HOA-covered amenities**, including **three community pools, a splash pad, playgrounds, exterior maintenance, water, and 24-hour gated security**. Convenience is another major highlight, with **shopping, dining, and everyday essentials located within approximately one mile**. The community also offers easy access to the **Selmon Expressway, I-75, I-4, and I-275**, making commuting throughout Tampa Bay, including **downtown Tampa and MacDill Air Force Base**, a breeze. With its extensive updates, flexible loft space, peaceful community setting, excellent amenities, and convenient location, this home offers **comfortable, low-maintenance living at an aggressively attractive price**. **Motivated seller — schedule your private showing today and see why this Magnolia Park townhome should be your next home!**
-
2BEDS
-
0.04ACRES
-
2BATHS
-
11/2 BATHS
-
1,596SQFT
-
$144$/SQFT
School Ratings & Info
Description
**AGGRESSIVELY PRICED – MOTIVATED SELLER!** Don’t miss this exceptional opportunity to own a beautifully renovated **2-bedroom, 2.5-bath townhome with a 1-car garage** in the desirable gated community of **Magnolia Park**. Offering approximately **1,596 sq. ft.**, this home combines modern updates, versatile living space, and an outstanding location. Step inside to a **freshly painted interior** featuring **brand-new carpet on the first floor** and a spacious, inviting floor plan. The well-appointed kitchen offers **granite countertops and stainless-steel appliances**, including a refrigerator, range, microwave, and dishwasher. The generous upstairs **loft provides valuable flex space** that can be used as a home office, media room, or potential third bedroom. Magnolia Park offers a **small, quaint neighborhood feel with minimal through traffic**, creating a peaceful and comfortable environment for residents. Enjoy relaxing evening walks, bike rides, and a welcoming community where neighbors look out for one another. Residents have access to an impressive collection of **HOA-covered amenities**, including **three community pools, a splash pad, playgrounds, exterior maintenance, water, and 24-hour gated security**. Convenience is another major highlight, with **shopping, dining, and everyday essentials located within approximately one mile**. The community also offers easy access to the **Selmon Expressway, I-75, I-4, and I-275**, making commuting throughout Tampa Bay, including **downtown Tampa and MacDill Air Force Base**, a breeze. With its extensive updates, flexible loft space, peaceful community setting, excellent amenities, and convenient location, this home offers **comfortable, low-maintenance living at an aggressively attractive price**. **Motivated seller — schedule your private showing today and see why this Magnolia Park townhome should be your next home!**

© 2026 My Florida Regional MLS DBA Stellar MLS. All rights reserved. All listings displayed pursuant to IDX. All listing information is deemed reliable but not guaranteed and should be independently verified through personal inspection by appropriate professionals. Listings displayed on this website may be subject to prior sale or removal from sale; availability of any listing should always be independently verified. Listing information is provided for consumers personal, non-commercial use, solely to identify potential properties for potential purchase; all other use is strictly prohibited and may violate relevant federal and state law. Data last updated 2026-10-17T13:46:50.79.
