


Skip To Content

4935 White Sanderling Court

Tampa, FL 33619
  • $234,900
  • STATUS: Active
  • ON SITE: 22 Days
  • MLS #: TB8552017
Price Reduced
UPDATED: 61 min ago
$234,900
  • 2
    BEDS
  • 0.03
    ACRES
  • 2
    BATHS
  • 1
    1/2 BATHS
  • 1,592
    SQFT
  • $148
    $/SQFT
Neighborhood:
Type:
Townhouse
Built:
2016
County:

School Ratings & Info

Description

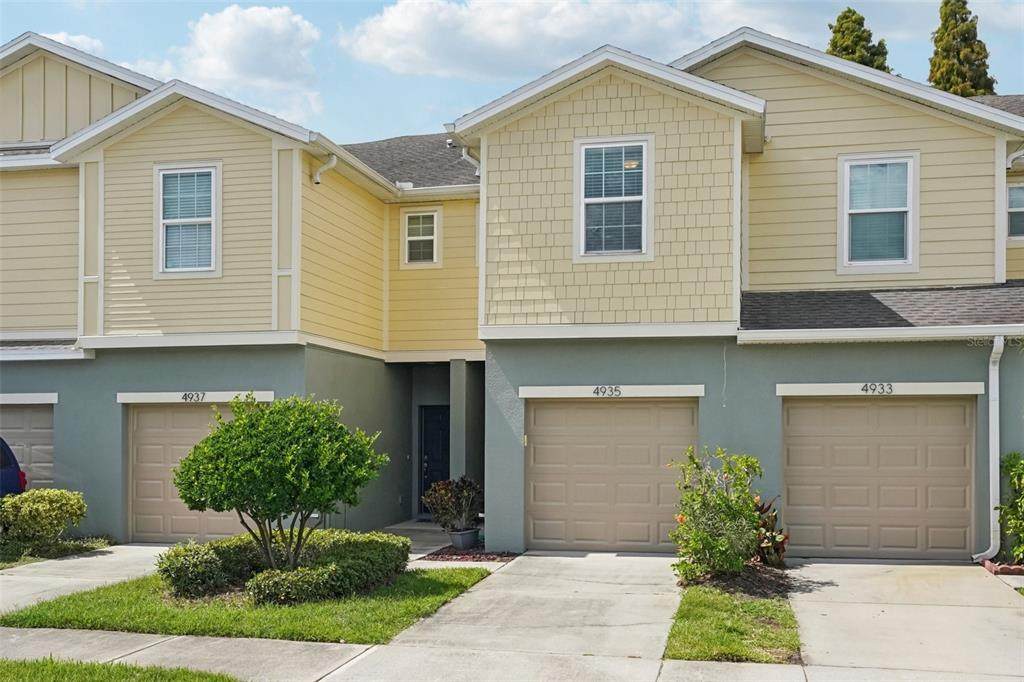
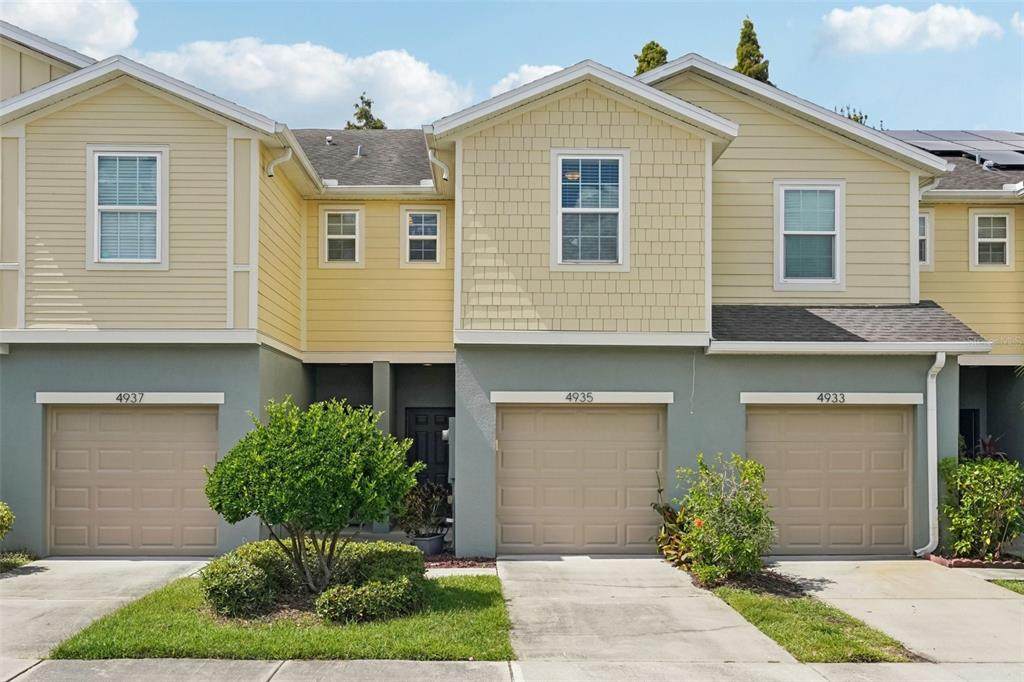
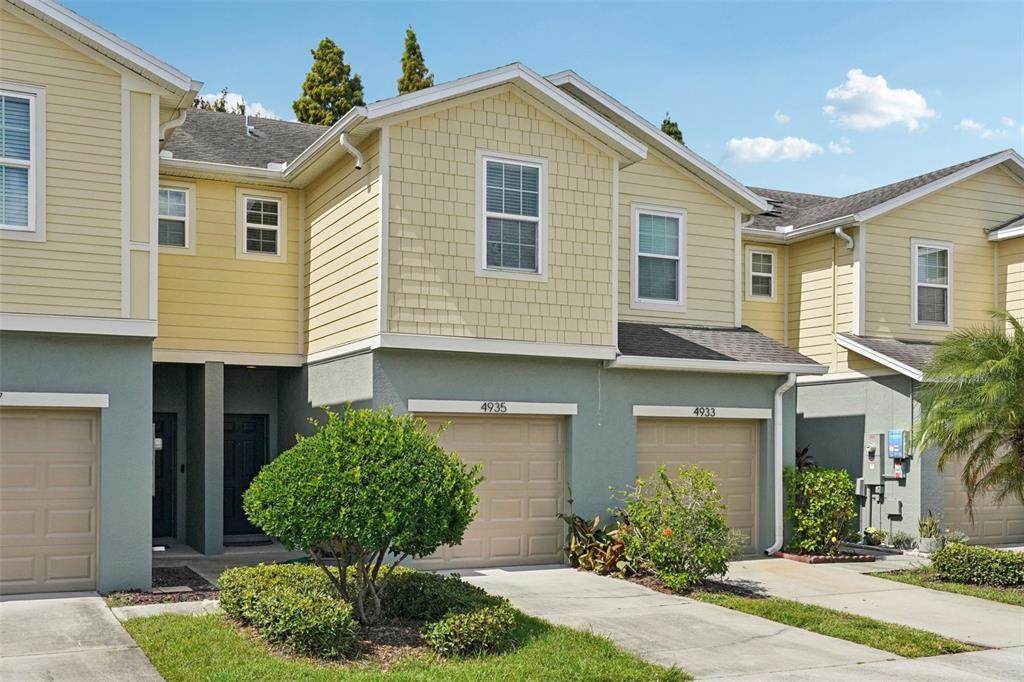
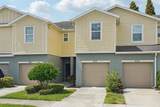
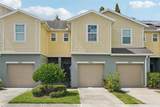
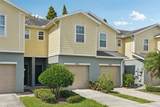
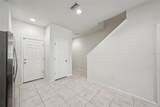
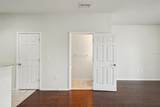
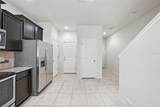
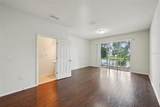
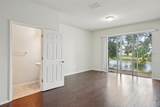
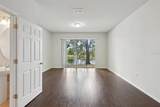
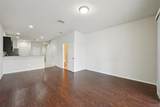
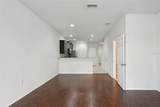
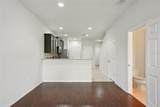
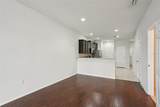
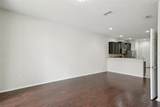
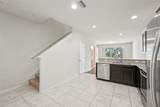
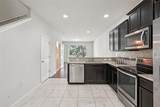
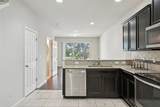
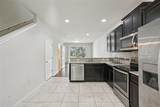
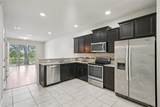
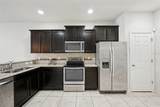
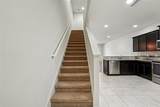
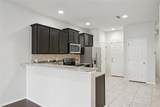
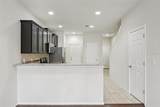
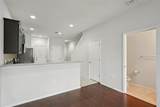
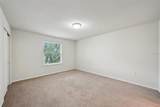
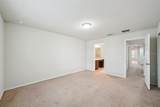
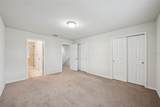
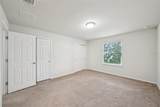
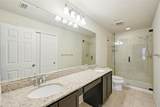
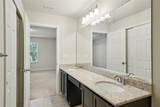
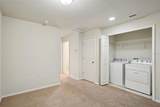
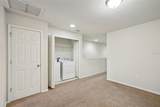
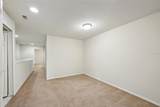
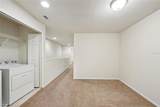
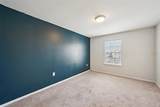
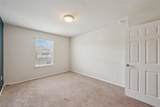
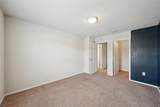
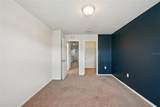
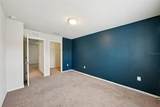
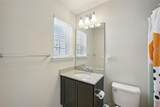
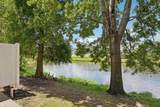
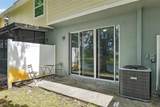
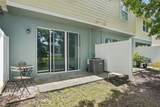
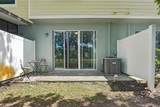
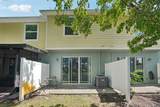
Well-maintained 2-bedroom, 2.5-bath townhome with a 1-car garage in the gated Magnolia Park community. Open-concept main floor with granite countertops, stainless steel appliances, and laminate flooring throughout the living and dining areas. Spacious upstairs loft offers flexible space for a home office, playroom, or additional living area. Walk-in closets in both bedrooms. Enjoy peaceful pond views from the back of the home. Community amenities include a resort-style pool, playground, tennis courts, and walking trails. Conveniently located near I-75, the Selmon Expressway, and shopping, dining, and entertainment in both Brandon and downtown Tampa. Property is tenant-occupied with a lease through 12/31/2026. Sold as-is. Buyer and Buyer's agent to verify all HOA leasing restrictions and fees.

Monthly Payment Calculator


© 2026 My Florida Regional MLS DBA Stellar MLS. All rights reserved. All listings displayed pursuant to IDX. All listing information is deemed reliable but not guaranteed and should be independently verified through personal inspection by appropriate professionals. Listings displayed on this website may be subject to prior sale or removal from sale; availability of any listing should always be independently verified. Listing information is provided for consumers personal, non-commercial use, solely to identify potential properties for potential purchase; all other use is strictly prohibited and may violate relevant federal and state law. Data last updated 2026-10-17T07:49:06.01.
www.ucsmith.info/homes/181531187
Print Image

4935 White Sanderling Court Tampa, FL 33619

  • Price: $234,900
  • Status: Active
  • On Site: 22 Days
  • Updated: 61 min ago
  • MLS #: TB8552017
2
Beds
2
Baths
1
½ Baths
0.03
Acres
1,592
SQFT
$148
$/SQFT
2016
Built
Neighborhood:
Harvest Creek Village
County:
Hillsborough
Area:
Tampa / Palm River / Progress Village
Property Description
Well-maintained 2-bedroom, 2.5-bath townhome with a 1-car garage in the gated Magnolia Park community. Open-concept main floor with granite countertops, stainless steel appliances, and laminate flooring throughout the living and dining areas. Spacious upstairs loft offers flexible space for a home office, playroom, or additional living area. Walk-in closets in both bedrooms. Enjoy peaceful pond views from the back of the home. Community amenities include a resort-style pool, playground, tennis courts, and walking trails. Conveniently located near I-75, the Selmon Expressway, and shopping, dining, and entertainment in both Brandon and downtown Tampa. Property is tenant-occupied with a lease through 12/31/2026. Sold as-is. Buyer and Buyer's agent to verify all HOA leasing restrictions and fees.
Exterior Features

Attached Garage Yn Yes Carport Yn No Construction Materials Block Covered Spaces 1 Direction Faces East Exterior Features SidewalkSliding Doors Foundation Details Slab Lot Features Sidewalk Parking Features Garage Door Opener Pool Private Yn No Road Surface Type Paved Roof Shingle Spa YN No Water Access Pond Water Access Yn Yes Water Extras Yn No Water View Pond Water View Yn Yes Waterfront Features Pond Waterfront Yn Yes

Interior Features

Additional Rooms Den/Library/OfficeGreat RoomInside Utility Appliances DishwasherMicrowaveRangeRefrigerator Building Area Total 1876 Building Elevator Yn No Cooling Central Air Cooling YN Yes Fireplace Yn No Flooring CarpetCeramic TileLaminate Furnished Unfurnished Heating Central Heating YN Yes Interior Features Ceiling Fan(s)Eating Space In KitchenHigh CeilingsStone CountersWalk-In Closet(s) Laundry Features Inside Levels Two Rooms Loft Great Room Dining Room Kitchen Primary Bedroom (Walk-In Closet(s)) Bathroom 2 Sewer Public Sewer Stories Total 2 Water Source Public

Property Features

Additional Lease Restrictions See attached HOA documents for lease and pet restrictions. Buyer and Buyer's agent to verify all leasing restrictions. Additional Parcels YN No Approval Process HOA requires owner-occupancy of at least 1 year prior to leasing. Minimum lease term is 8-12 months. HOA approval and a lease addendum required before tenant move-in. Association Amenities Maintenance Association Approval Required Yn Yes Association Fee 449 Association Fee Frequency Monthly Association Fee Includes Community PoolMaintenance StructureMaintenance GroundsPool MaintenanceWater Association Fee Monthly Amount 449 Association Fee Requirement Required Association Yn Yes Building Name Number N/A Cdd Yn No Community Features Deed RestrictionsGated Community - No GuardParkPlaygroundPoolTennis Court(s) Down Payment Resource Yes Flood Zone Code X Garage Yn Yes Homestead Yn No Lease Considered YN Yes Lease Restrictions YN Yes Listing Terms CashConventionalFHAVA Loan Minimum Lease 8-12 Months Month To Month Or Weekly Yn No New Construction Yn No Occupant Type Tenant Ownership Fee Simple Pet Restrictions See attached HOA documents for lease and pet restrictions. Pets Allowed Breed Restrictions Property Attached YN Yes Property Condition Completed Property Sub Type Townhouse Realtor Info As-IsAssoc approval required Senior Community Yn No Special Listing Conditions None Tax Annual Amount 5469.46 Total Annual Fees 5388 Total Monthly Fees 449 Utilities Electricity Connected Yrs Of Owner Prior To Leasing Re Yes Zoning PD


Listing information © 2026 My Florida Regional MLS DBA Stellar MLS..
Listing provided courtesy of BRUCE WAYNEH REAL ESTATE LLC: 813-419-3901.


© 2026 My Florida Regional MLS DBA Stellar MLS. All rights reserved. All listings displayed pursuant to IDX. All listing information is deemed reliable but not guaranteed and should be independently verified through personal inspection by appropriate professionals. Listings displayed on this website may be subject to prior sale or removal from sale; availability of any listing should always be independently verified. Listing information is provided for consumers personal, non-commercial use, solely to identify potential properties for potential purchase; all other use is strictly prohibited and may violate relevant federal and state law. Data last updated 2026-10-17T07:49:06.01.
 
https://bt-photos.global.ssl.fastly.net/mfr/orig_boomver_1_TB8552017-2.jpg https://bt-photos.global.ssl.fastly.net/mfr/orig_boomver_1_TB8552017-2.jpg https://bt-photos.global.ssl.fastly.net/mfr/orig_boomver_1_TB8552017-2.jpg
Logo
United Country Smith & Associates
934 E Wade St
Trenton FL, 32693