


Description
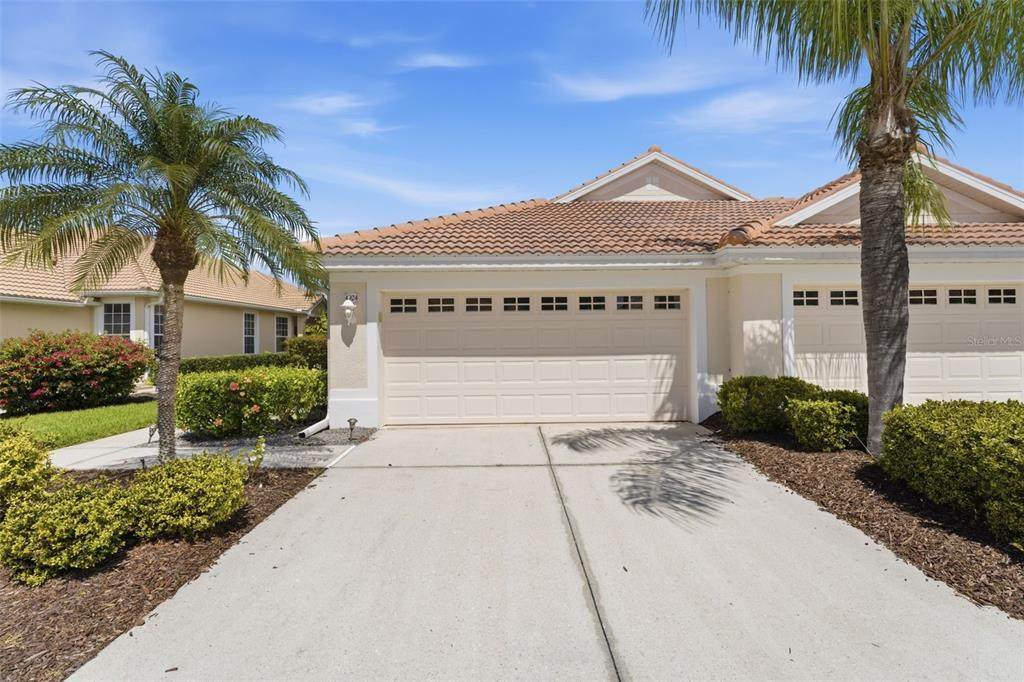
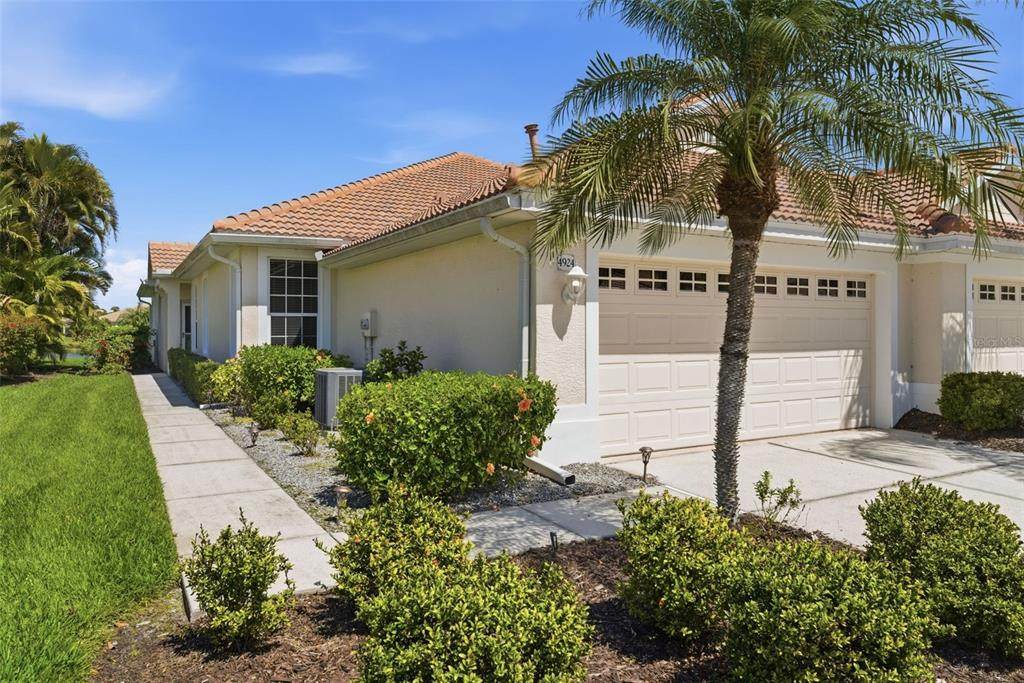
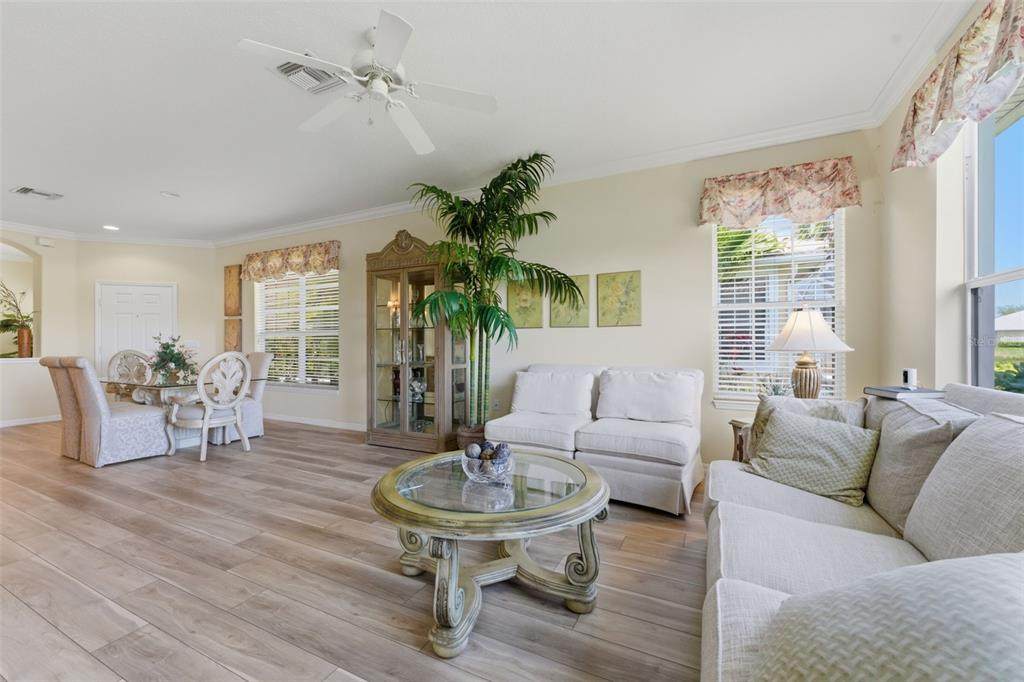
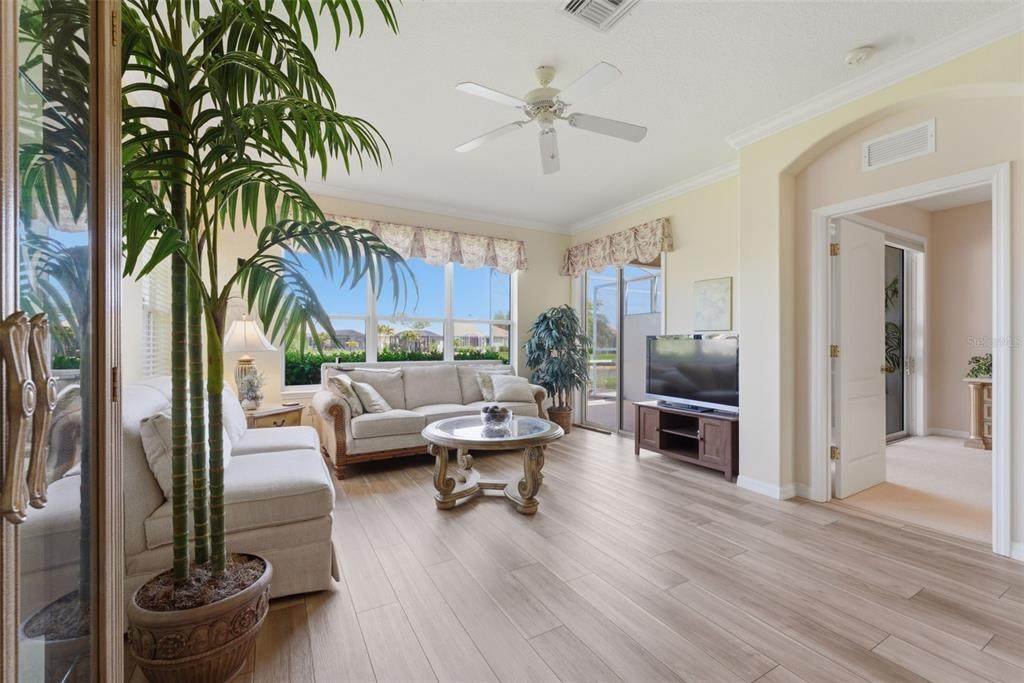
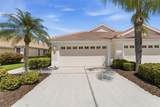
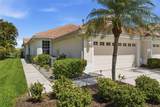
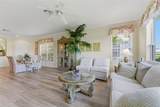
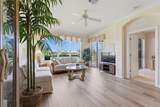
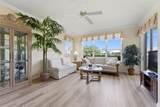
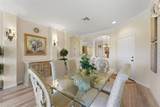
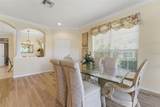
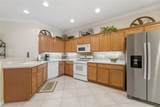
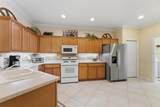
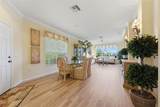
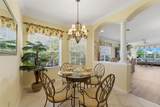
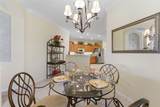
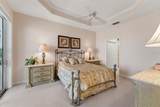
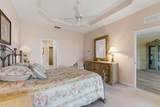
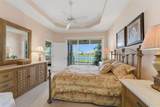
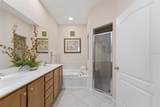
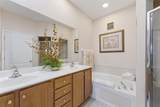
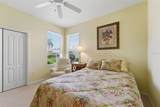
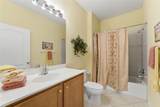
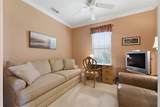
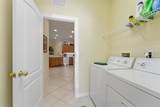
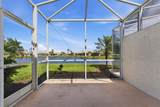
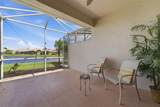
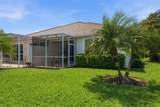
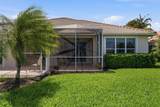
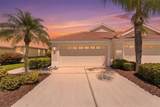
**BACK ON THE MARKET—through no fault of the property!** Set on a quiet lake with fountain views, this turnkey-furnished paired villa offers a rare combination of privacy, flexibility, and low-maintenance living within one of North Port’s most sought-after gated communities. The Hemingway floor plan spans just under 1,700 square feet, with 2 bedrooms, 2 baths, and a flexible den that easily functions as a third bedroom or office—giving you options without wasted space. Inside, the home is designed to feel open, comfortable, and easy to live in. Tray ceilings, crown molding, engineered hardwood flooring, and custom window treatments create a polished, cohesive look throughout. The kitchen is both functional and inviting, featuring maple cabinetry, solid surface countertops, natural gas cooking, and a bright dinette for casual dining.Where this home truly stands apart is in its connection to the outdoors. The main living area opens to an extended screened lanai with both covered and open sections, capturing long lake views, the fountain, and a peaceful, private setting. It’s an inviting place for morning coffee, outdoor dining, or simply unwinding at the end of the day.The primary suite offers direct lanai access, a walk-in closet, and a spacious bath with dual vanities, soaking tub, and walk-in shower. Guest accommodations are thoughtfully separated for privacy, while the den provides the flexibility buyers are actively looking for today.A brand-new barrel tile roof (2025) adds immediate value and peace of mind—one of the most significant expenses already handled for the next owner. Ownership here is designed to be simple. Located just a short golf cart ride from the clubhouse, fitness center, pool, and tennis complex, the HOA supports a true maintenance-free lifestyle, including exterior care, landscaping, irrigation, and bundled fiber optic services. Heron Creek offers 27 holes of Arthur Hills–designed golf, a 21,000-square-foot clubhouse, and an active, social environment. Country Club membership is required, with several options starting at $276/month. Conveniently located near I-75, Sarasota Memorial Hospital North Port, Wellen Park, Venice, and Gulf beaches, this home works equally well as a full-time residence or seasonal Florida escape.
-
2BEDS
-
0.12ACRES
-
2BATHS
-
01/2 BATHS
-
1,657SQFT
-
$180$/SQFT
School Information
Description
**BACK ON THE MARKET—through no fault of the property!** Set on a quiet lake with fountain views, this turnkey-furnished paired villa offers a rare combination of privacy, flexibility, and low-maintenance living within one of North Port’s most sought-after gated communities. The Hemingway floor plan spans just under 1,700 square feet, with 2 bedrooms, 2 baths, and a flexible den that easily functions as a third bedroom or office—giving you options without wasted space. Inside, the home is designed to feel open, comfortable, and easy to live in. Tray ceilings, crown molding, engineered hardwood flooring, and custom window treatments create a polished, cohesive look throughout. The kitchen is both functional and inviting, featuring maple cabinetry, solid surface countertops, natural gas cooking, and a bright dinette for casual dining.Where this home truly stands apart is in its connection to the outdoors. The main living area opens to an extended screened lanai with both covered and open sections, capturing long lake views, the fountain, and a peaceful, private setting. It’s an inviting place for morning coffee, outdoor dining, or simply unwinding at the end of the day.The primary suite offers direct lanai access, a walk-in closet, and a spacious bath with dual vanities, soaking tub, and walk-in shower. Guest accommodations are thoughtfully separated for privacy, while the den provides the flexibility buyers are actively looking for today.A brand-new barrel tile roof (2025) adds immediate value and peace of mind—one of the most significant expenses already handled for the next owner. Ownership here is designed to be simple. Located just a short golf cart ride from the clubhouse, fitness center, pool, and tennis complex, the HOA supports a true maintenance-free lifestyle, including exterior care, landscaping, irrigation, and bundled fiber optic services. Heron Creek offers 27 holes of Arthur Hills–designed golf, a 21,000-square-foot clubhouse, and an active, social environment. Country Club membership is required, with several options starting at $276/month. Conveniently located near I-75, Sarasota Memorial Hospital North Port, Wellen Park, Venice, and Gulf beaches, this home works equally well as a full-time residence or seasonal Florida escape.

© 2026 My Florida Regional MLS DBA Stellar MLS. All rights reserved. All listings displayed pursuant to IDX. All listing information is deemed reliable but not guaranteed and should be independently verified through personal inspection by appropriate professionals. Listings displayed on this website may be subject to prior sale or removal from sale; availability of any listing should always be independently verified. Listing information is provided for consumers personal, non-commercial use, solely to identify potential properties for potential purchase; all other use is strictly prohibited and may violate relevant federal and state law. Data last updated 2026-10-12T15:54:43.323.
