










Description
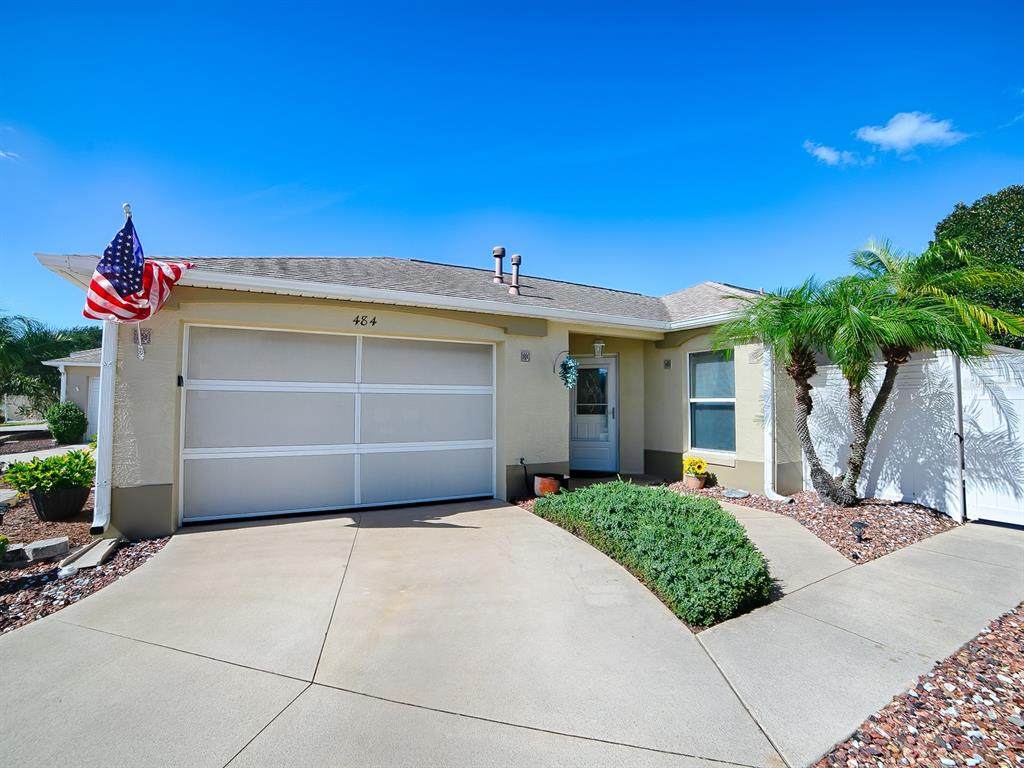
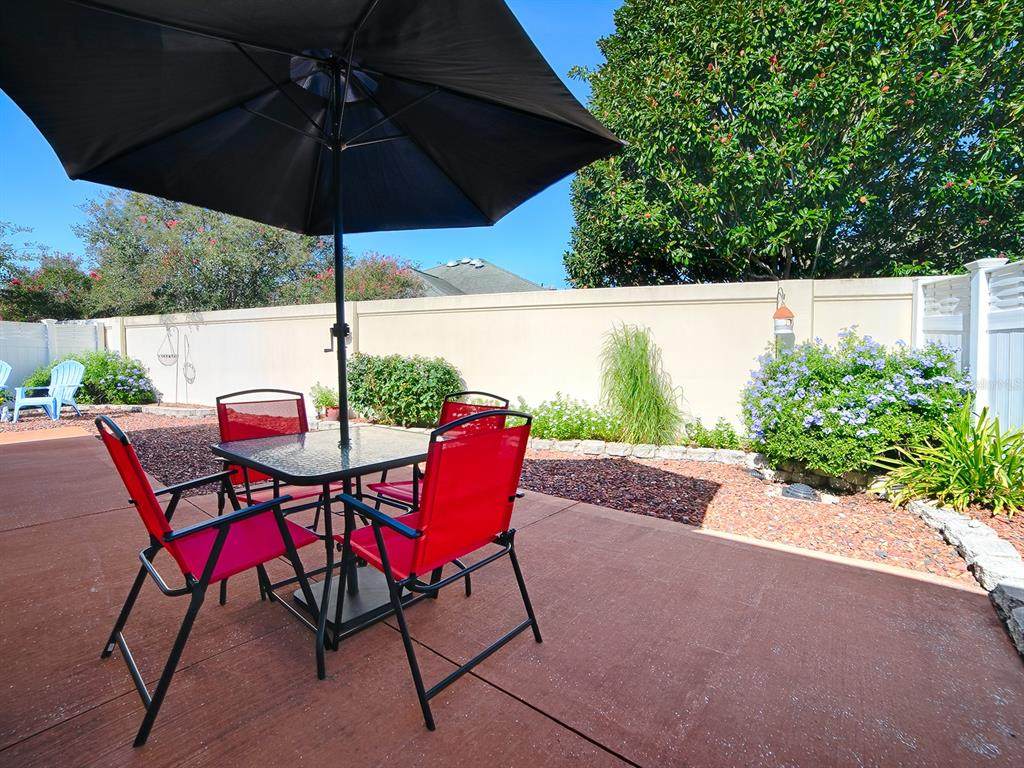
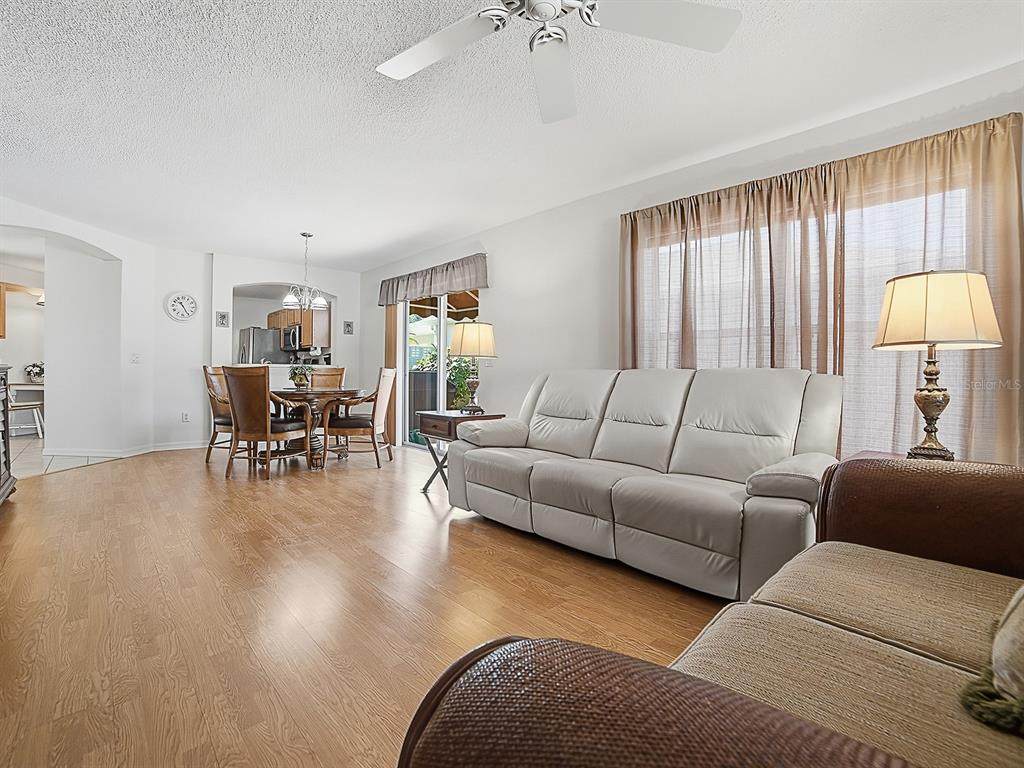
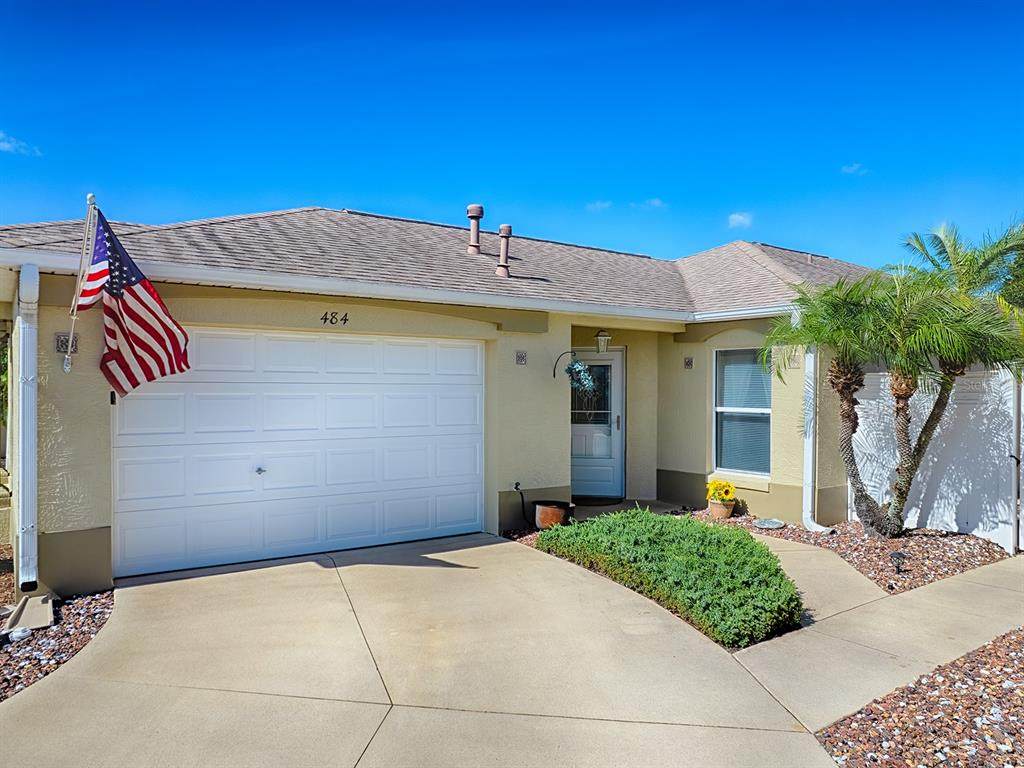
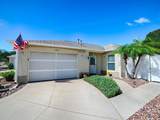
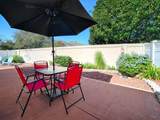
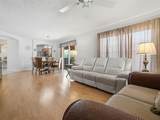
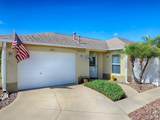
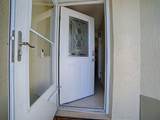
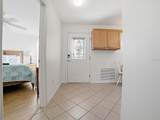
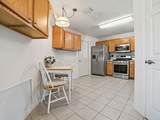
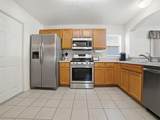
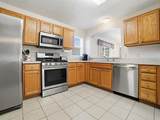
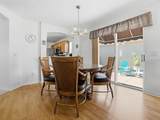
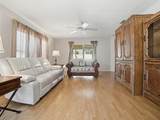
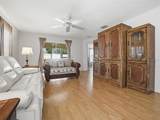
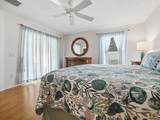
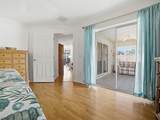
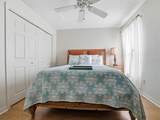
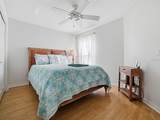
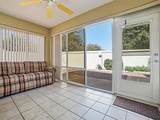
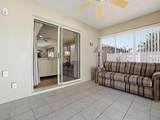
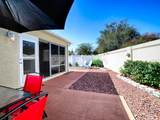
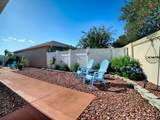
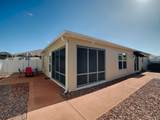
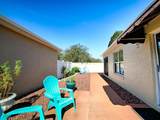
Welcome to 484 Aintree Lane, a beautifully maintained, TURNKEY Beauregard Courtyard Villa nestled in the Belmont Villas in the Village of Belvedere! This charming 2-bedroom, 2-bath block and stucco home offers the privacy and easy Florida living that make courtyard villas so desirable. Best of all, NO BOND! Enjoy peace of mind with major updates already completed, including a NEW ROOF (2020), HVAC (2024) with a 10-YEAR SUN COOL PARTS AND LABOR WARRANTY, and TANKLESS WATER HEATER (2018). The interior features NO CARPET, stainless steel appliances, and convenient pull-out shelving in all cabinets, making everyday living and organization a breeze. The enclosed Florida room with acrylic sliders provides additional space to relax and enjoy the Florida lifestyle. The courtyard patio features a painted floor for a clean, finished appearance. The garage is equally impressive with a painted floor, built-in storage cabinets, and an ELECTRIC GARAGE SCREEN, allowing you to enjoy the fresh air while keeping insects out. Additional conveniences include a Nest thermostat and Blink video doorbell. Built in 2004 and being sold TURNKEY, this villa offers an excellent opportunity for a seasonal retreat or full-time residence. With its private courtyard setting, thoughtful upgrades, and major mechanical improvements already in place, this home is ready for its next owner. Schedule your private showing today and discover the charm of courtyard villa living in The Villages!
-
2BEDS
-
0.1ACRES
-
2BATHS
-
01/2 BATHS
-
1,120SQFT
-
$294$/SQFT
School Ratings & Info
Description
Welcome to 484 Aintree Lane, a beautifully maintained, TURNKEY Beauregard Courtyard Villa nestled in the Belmont Villas in the Village of Belvedere! This charming 2-bedroom, 2-bath block and stucco home offers the privacy and easy Florida living that make courtyard villas so desirable. Best of all, NO BOND! Enjoy peace of mind with major updates already completed, including a NEW ROOF (2020), HVAC (2024) with a 10-YEAR SUN COOL PARTS AND LABOR WARRANTY, and TANKLESS WATER HEATER (2018). The interior features NO CARPET, stainless steel appliances, and convenient pull-out shelving in all cabinets, making everyday living and organization a breeze. The enclosed Florida room with acrylic sliders provides additional space to relax and enjoy the Florida lifestyle. The courtyard patio features a painted floor for a clean, finished appearance. The garage is equally impressive with a painted floor, built-in storage cabinets, and an ELECTRIC GARAGE SCREEN, allowing you to enjoy the fresh air while keeping insects out. Additional conveniences include a Nest thermostat and Blink video doorbell. Built in 2004 and being sold TURNKEY, this villa offers an excellent opportunity for a seasonal retreat or full-time residence. With its private courtyard setting, thoughtful upgrades, and major mechanical improvements already in place, this home is ready for its next owner. Schedule your private showing today and discover the charm of courtyard villa living in The Villages!

© 2026 My Florida Regional MLS DBA Stellar MLS. All rights reserved. All listings displayed pursuant to IDX. All listing information is deemed reliable but not guaranteed and should be independently verified through personal inspection by appropriate professionals. Listings displayed on this website may be subject to prior sale or removal from sale; availability of any listing should always be independently verified. Listing information is provided for consumers personal, non-commercial use, solely to identify potential properties for potential purchase; all other use is strictly prohibited and may violate relevant federal and state law. Data last updated 2026-10-17T07:49:06.01.
