









Skip To Content

4826 Barnstead Drive

Riverview, FL 33578
  • $319,000
  • STATUS: Active
  • ON SITE: 31 Days
  • MLS #: O6442071
UPDATED: 51 min ago
$319,000
  • 3
    BEDS
  • 0.05
    ACRES
  • 2
    BATHS
  • 1
    1/2 BATHS
  • 1,790
    SQFT
  • $178
    $/SQFT
Neighborhood:
Type:
Townhouse
Built:
2005
County:
Area:

School Information

Elementary School:
Middle School:
High School:

Description

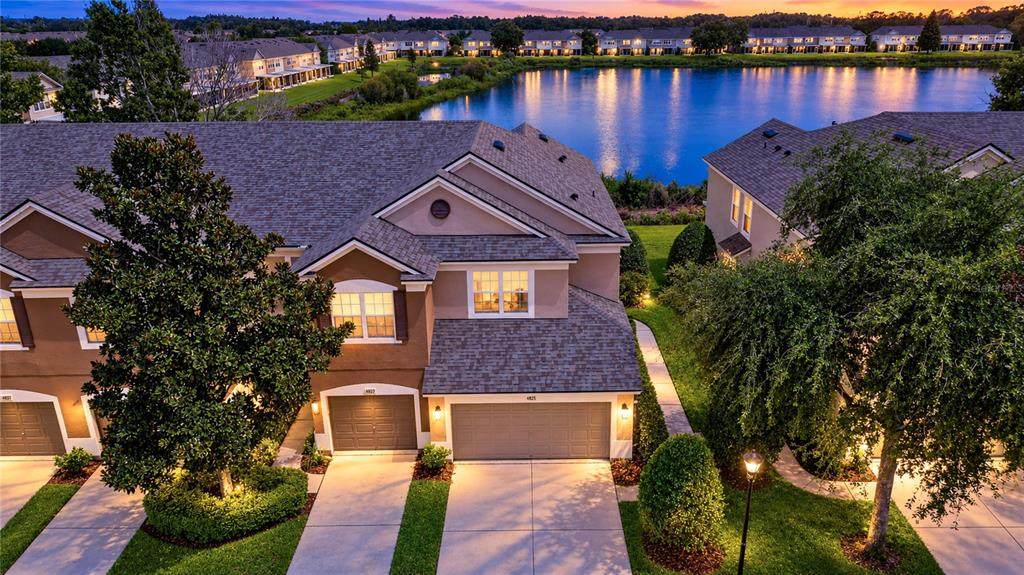
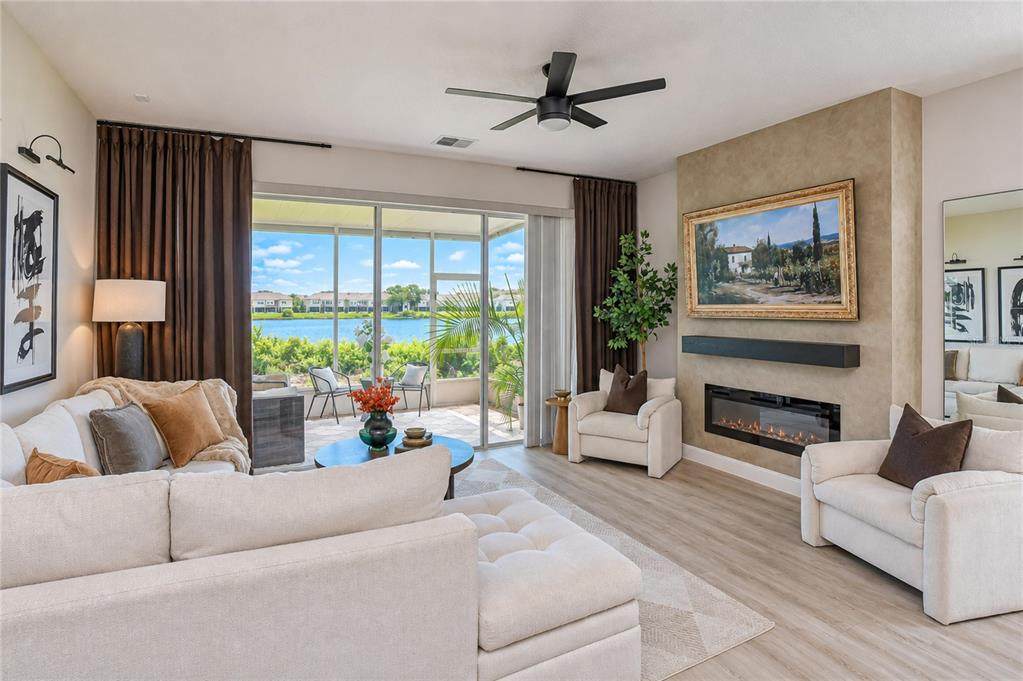
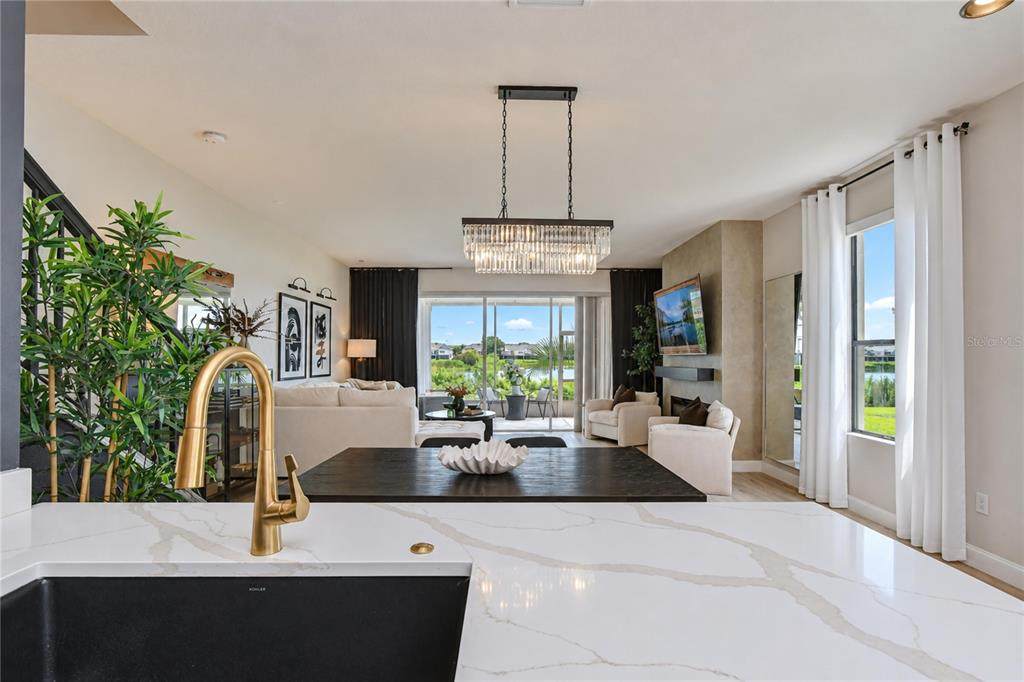
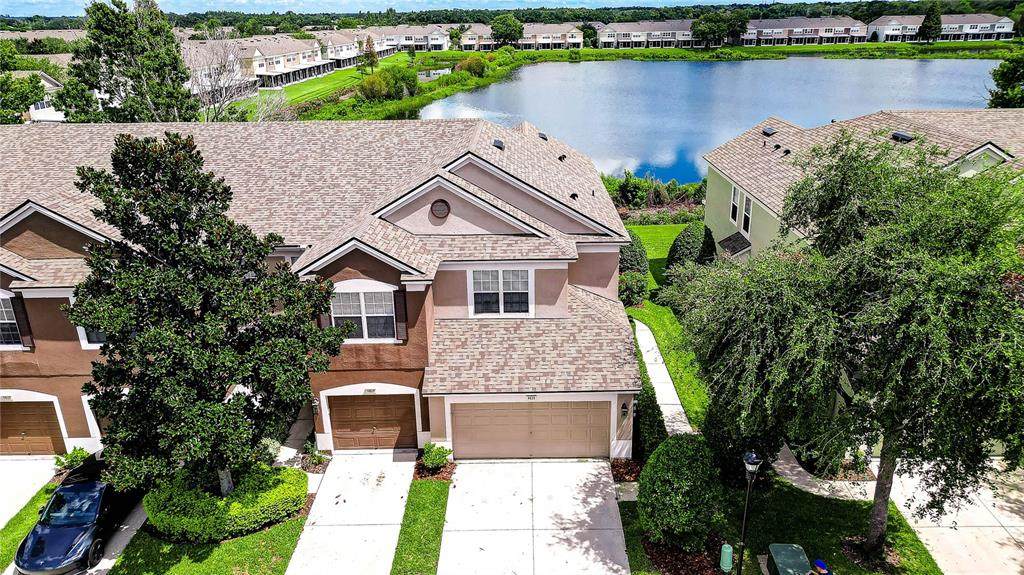
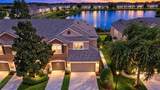
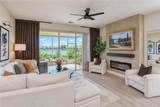
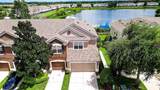
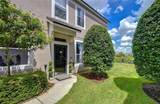
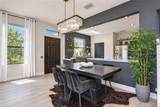
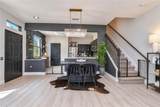
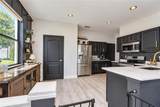
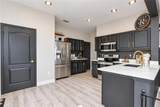
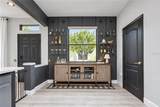
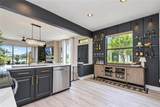
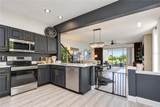
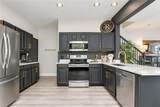
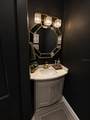
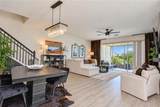
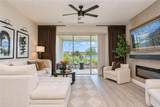
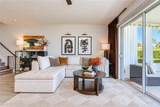
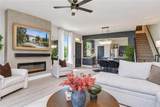
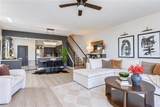
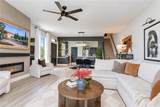
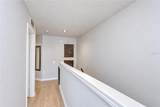
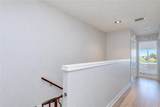
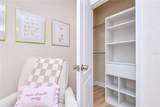
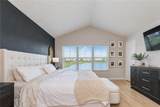
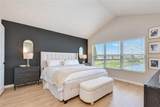
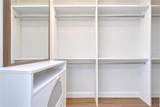
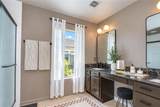
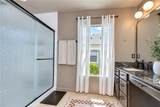
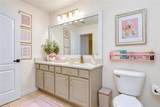
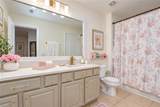
Modern elegance meets everyday comfort in this beautifully upgraded 3 bedroom, 1,790 square foot townhouse. An extensive collection of custom improvements and carefully selected finishes gives the home a polished, cohesive feel from the moment you enter. The open concept main level is anchored by a striking custom electric fireplace and an updated kitchen featuring Calacatta Gold quartz countertops, refreshed cabinetry, modern fixtures and statement lighting. Luxury vinyl plank flooring completes the main level, while premium laminate flooring continues throughout the second floor. Designer stonework elevates every bathroom, with Michelangelo natural marble in the primary bath, Mont Blanc quartzite in the guest bath and Calacatta Gold quartz in the powder room. A custom closet, updated lighting throughout, generous storage and a two car garage with ceiling mounted storage add both style and function. Conveniently located near Brandon Exchange, Target, restaurants, gyms, major shopping and everyday essentials, with easy access to downtown Tampa. All appliances, including the washer and dryer, convey. Refined, spacious and exceptionally well maintained, this home stands apart for its exceptional level of finish.

Monthly Payment Calculator


© 2026 My Florida Regional MLS DBA Stellar MLS. All rights reserved. All listings displayed pursuant to IDX. All listing information is deemed reliable but not guaranteed and should be independently verified through personal inspection by appropriate professionals. Listings displayed on this website may be subject to prior sale or removal from sale; availability of any listing should always be independently verified. Listing information is provided for consumers personal, non-commercial use, solely to identify potential properties for potential purchase; all other use is strictly prohibited and may violate relevant federal and state law. Data last updated 2026-10-17T07:49:06.01.
www.ucsmith.info/homes/181213658
Print Image

4826 Barnstead Drive Riverview, FL 33578

  • Price: $319,000
  • Status: Active
  • On Site: 31 Days
  • Updated: 51 min ago
  • MLS #: O6442071
3
Beds
2
Baths
1
½ Baths
0.05
Acres
1,790
SQFT
$178
$/SQFT
2005
Built
Neighborhood:
Valhalla Ph 1-2
County:
Hillsborough
Area:
Riverview
Elementary School:
Ippolito-Hb
Middle School:
Mclane-Hb
High School:
Spoto High-Hb
Property Description
Modern elegance meets everyday comfort in this beautifully upgraded 3 bedroom, 1,790 square foot townhouse. An extensive collection of custom improvements and carefully selected finishes gives the home a polished, cohesive feel from the moment you enter. The open concept main level is anchored by a striking custom electric fireplace and an updated kitchen featuring Calacatta Gold quartz countertops, refreshed cabinetry, modern fixtures and statement lighting. Luxury vinyl plank flooring completes the main level, while premium laminate flooring continues throughout the second floor. Designer stonework elevates every bathroom, with Michelangelo natural marble in the primary bath, Mont Blanc quartzite in the guest bath and Calacatta Gold quartz in the powder room. A custom closet, updated lighting throughout, generous storage and a two car garage with ceiling mounted storage add both style and function. Conveniently located near Brandon Exchange, Target, restaurants, gyms, major shopping and everyday essentials, with easy access to downtown Tampa. All appliances, including the washer and dryer, convey. Refined, spacious and exceptionally well maintained, this home stands apart for its exceptional level of finish.
Exterior Features

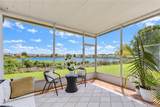
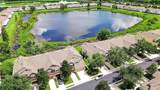
Attached Garage Yn Yes Carport Yn No Construction Materials BlockStucco Covered Spaces 2 Direction Faces West Exterior Features LightingRain GuttersSidewalkSliding Doors Foundation Details Slab Pool Private Yn No Road Surface Type AsphaltPaved Roof Shingle Water Access Yn No Water Extras Yn No Water View Pond Water View Yn Yes Waterfront Yn No

Interior Features

Appliances Convection OvenDishwasherDisposalDryerElectric Water HeaterFreezerIce MakerMicrowaveRangeRefrigeratorWasher Building Area Total 2182 Building Elevator Yn No Cooling Central Air Cooling YN Yes Fireplace Features Electric Fireplace Yn Yes Flooring CarpetCeramic TileLaminateLuxury VinylTile Furnished Unfurnished Heating CentralElectric Heating YN Yes Interior Features Built-in FeaturesCeiling Fan(s)Eating Space In KitchenHigh CeilingsLiving Room/Dining Room ComboOpen FloorplanPrimaryBedroom UpstairsSolid Wood CabinetsSplit BedroomStone CountersVaulted Ceiling(s)Walk-In Closet(s)Window Treatments Laundry Features InsideLaundry ClosetUpper Level Levels Two Rooms Living Room (No Closet) Bedroom 3 (Built-in Closet) Primary Bedroom (Walk-In Closet(s)) Laundry (No Closet) Kitchen (No Closet) Primary Bathroom (No Closet) Bathroom 2 (No Closet) Bedroom 2 (Built-in Closet) Balcony/Porch/Lanai (No Closet) Bathroom 3 (No Closet) Sewer Public Sewer Stories Total 2 Water Source Public

Property Features

Additional Lease Restrictions Minimum lease term is 1 to 2 years. Owner must own the property for 2 years before leasing. Buyer to verify all current leasing restrictions with the HOA. Additional Parcels YN No Approval Process Association approval is required for tenants. Contact Greenacre PropertiesInc. at 813 600 1100 Association Approval Required Yn Yes Association Fee 581 Association Fee Frequency Monthly Association Fee Includes Cable TVCommunity PoolEscrow Reserves FundInsuranceInternetMaintenance StructureMaintenance GroundsMaintenance RepairsManagerPest ControlPool MaintenanceRecreational FacilitiesSewerTrashWater Association Fee Monthly Amount 581 Association Fee Requirement Required Association Yn Yes Building Name Number 4826 Cdd Yn No Community Features Community MailboxDeed RestrictionsGated Community - No GuardPoolSidewalksSpecial Community Restrictions Condo Fee Monthly Amount 0 Condo Fees 0 Condo Fees Term Annual Down Payment Resource Yes Flood Zone Code X Floor Number 1 Garage Yn Yes Homestead Yn No Lease Considered YN Yes Lease Restrictions YN Yes Listing Terms CashConventionalFHAVA Loan Minimum Lease 1-2 Years New Construction Yn No Number Of Pets 3 Occupant Type Owner Ownership Fee Simple Pets Allowed Cats OKDogs OKNumber Limit Property Condition Completed Property Sub Type Townhouse Senior Community Yn No Special Listing Conditions None Sw Subdiv Community Name Not Applicable Tax Annual Amount 4197 Total Annual Fees 6972 Total Monthly Fees 581 Utilities Cable AvailableCable ConnectedElectricity AvailableElectricity ConnectedPublicSewer ConnectedUnderground UtilitiesWater Connected Yrs Of Owner Prior To Leasing Re Yes Zoning PD


Listing information © 2026 My Florida Regional MLS DBA Stellar MLS..
Listing provided courtesy of BEYCOME OF FLORIDA LLC: 804-656-5007.


© 2026 My Florida Regional MLS DBA Stellar MLS. All rights reserved. All listings displayed pursuant to IDX. All listing information is deemed reliable but not guaranteed and should be independently verified through personal inspection by appropriate professionals. Listings displayed on this website may be subject to prior sale or removal from sale; availability of any listing should always be independently verified. Listing information is provided for consumers personal, non-commercial use, solely to identify potential properties for potential purchase; all other use is strictly prohibited and may violate relevant federal and state law. Data last updated 2026-10-17T07:49:06.01.
 
https://bt-photos.global.ssl.fastly.net/mfr/orig_boomver_1_O6442071-2.jpg https://bt-photos.global.ssl.fastly.net/mfr/orig_boomver_1_O6442071-2.jpg https://bt-photos.global.ssl.fastly.net/mfr/orig_boomver_1_O6442071-2.jpg
Logo
United Country Smith & Associates
934 E Wade St
Trenton FL, 32693