Skip To Content

475 Arbor Lakes Drive

Davenport, FL 33896
  • $312,000
  • STATUS: Active
  • ON SITE: 34 Days
  • MLS #: S5157144
UPDATED: 33 min ago
$312,000
  • 3
    BEDS
  • 0.06
    ACRES
  • 2
    BATHS
  • 1
    1/2 BATHS
  • 1,724
    SQFT
  • $181
    $/SQFT
Type:
Townhouse
Built:
2019
County:

School Information

Elementary School:
Middle School:

Description

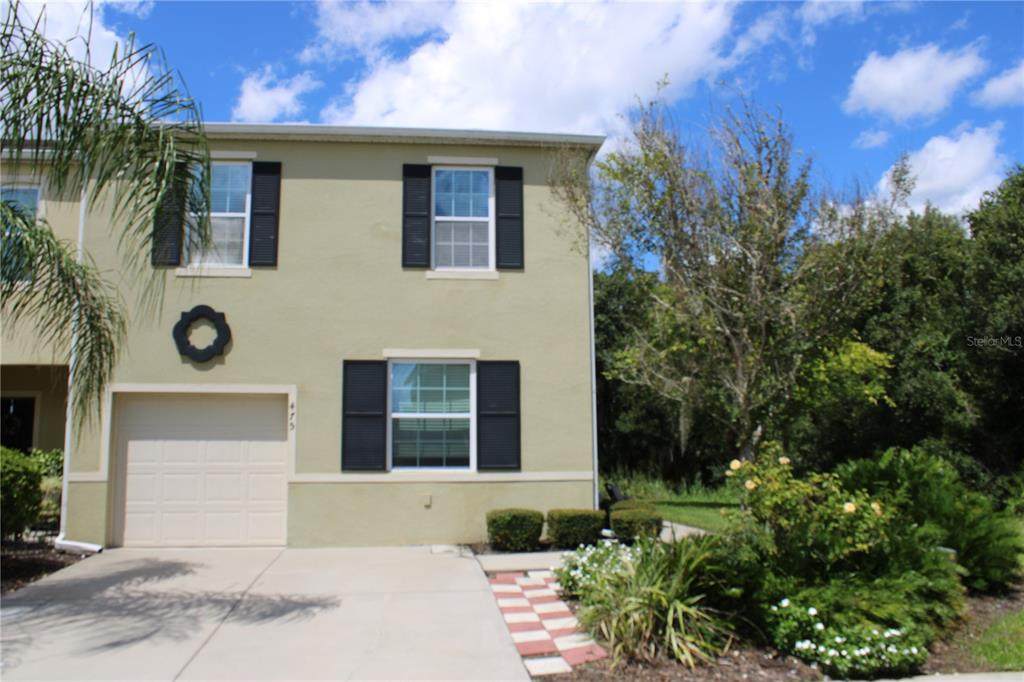
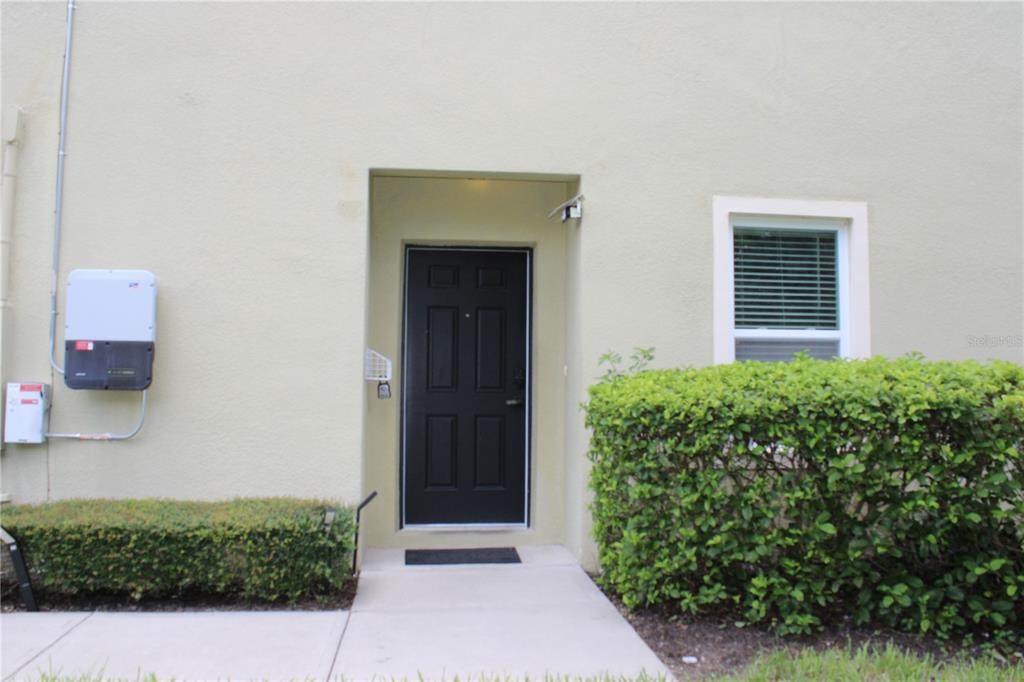
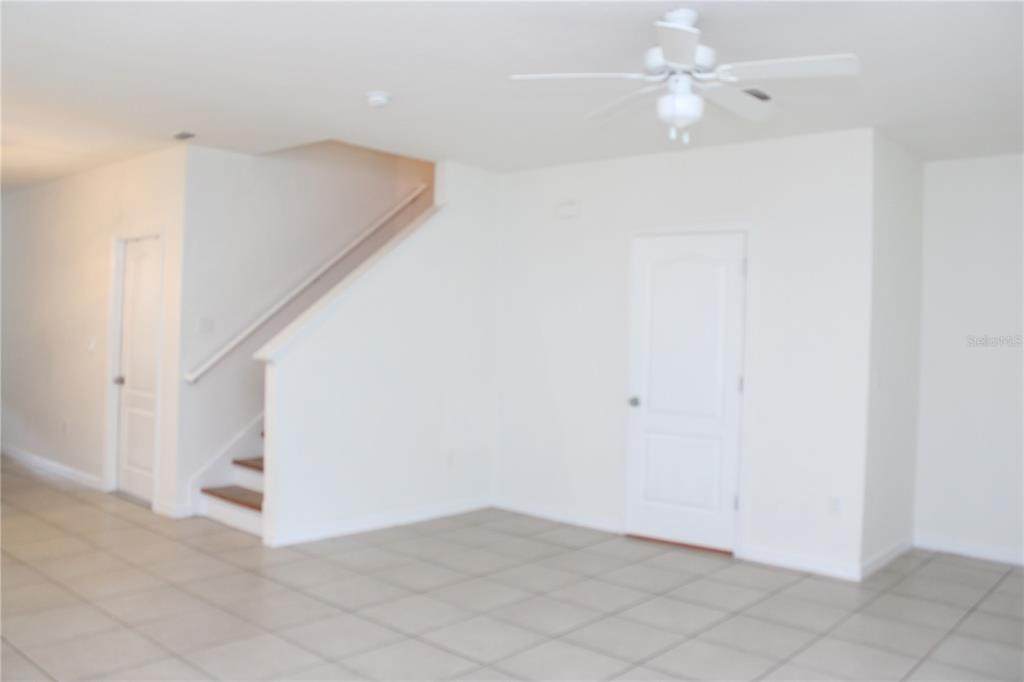
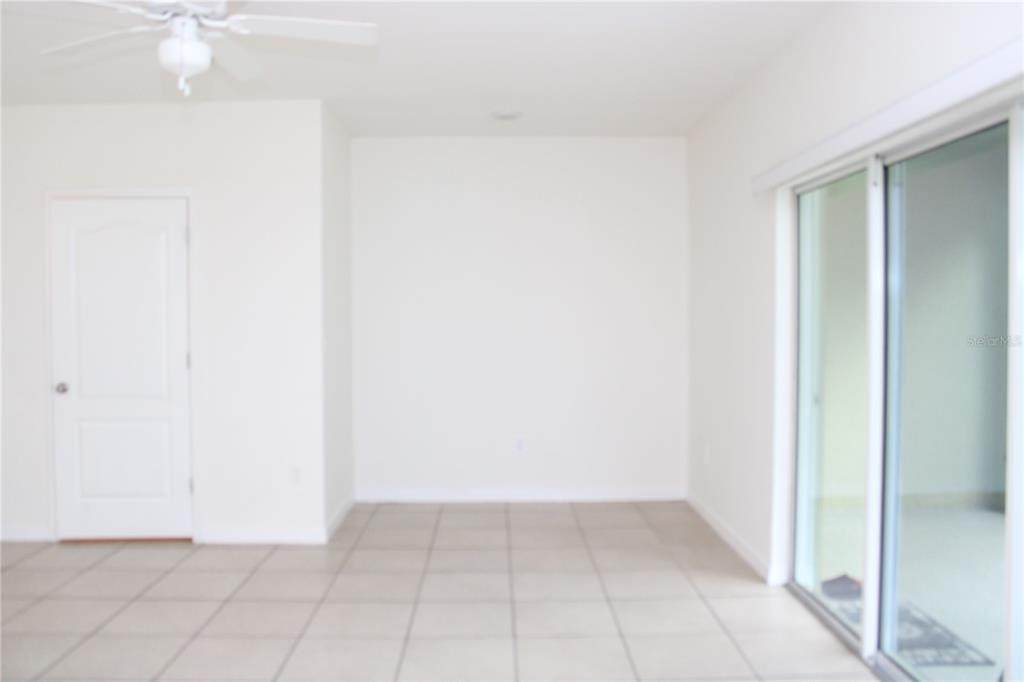
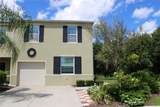
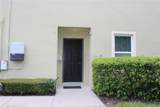
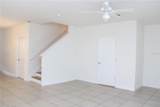
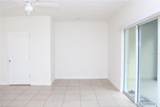
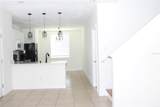
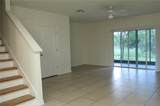
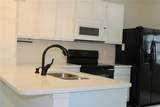
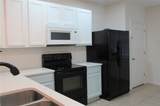
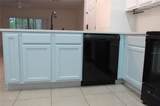
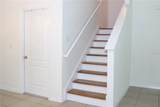
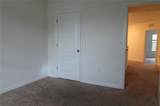
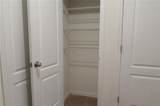
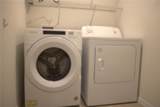
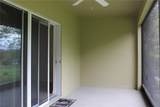
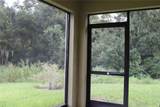
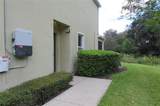
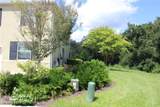
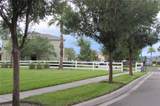
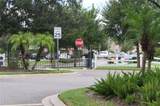
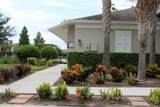
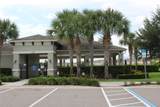
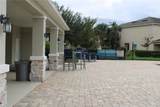
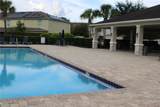
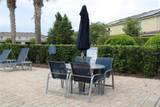
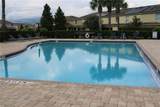
Location! Location! Townhouse in a gated community, centrally located minutes away from restaurants, supermarkets, gas stations, post office, pharmacies, hospital, schools, Champion Gate Center, Reunion Community Center, Golf course, Postner Park Shopping Center, 20 minutes' drive to Disney World. Easy access to main roads like Interstate I-4, Highway 27, State Rd 417, State Rd 429 and US 192. This property is a corner unit at the end of the street with more privacy. Two story, 1,728 heated Sq Ft, attached 1 car garage, driveway for 2 cars, rain gutters, covered & screened porch. kitchen will all appliances, dinette, great room, 1/2-bathroom first floor. Second floor: 3 bedrooms, 2 bathrooms, 1 hallway closet, laundry room- washer & dryer included. The property also include 1. Purified Water Filter System installed already paid 2. Solar Panels installed saving energy and money, reducing the electricity bill. The solar panels are financing. The seller will pay off the loan balance at the closing. An exceptional opportunity for homebuyers looking for a comfortable place, or a long-term rental investment. NO CDD, LOW HOA - includes lawn care, exterior maintenance, pool and pool maintenance. Call now, schedule your showing today

Monthly Payment Calculator


© 2026 My Florida Regional MLS DBA Stellar MLS. All rights reserved. All listings displayed pursuant to IDX. All listing information is deemed reliable but not guaranteed and should be independently verified through personal inspection by appropriate professionals. Listings displayed on this website may be subject to prior sale or removal from sale; availability of any listing should always be independently verified. Listing information is provided for consumers personal, non-commercial use, solely to identify potential properties for potential purchase; all other use is strictly prohibited and may violate relevant federal and state law. Data last updated 2026-10-14T17:46:47.14.
www.ucsmith.info/homes/181038970
Print Image

475 Arbor Lakes Drive Davenport, FL 33896

  • Price: $312,000
  • Status: Active
  • On Site: 34 Days
  • Updated: 33 min ago
  • MLS #: S5157144
3
Beds
2
Baths
1
½ Baths
0.06
Acres
1,724
SQFT
$181
$/SQFT
2019
Built
Neighborhood:
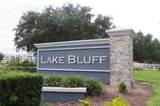
Lake Bluff/Town Center East
County:
Polk
Area:
Davenport / Champions Gate
Elementary School:
Loughman Oaks Elem
Middle School:
Boone Middle
High School:
Ridge Community Senior High
Property Description
Location! Location! Townhouse in a gated community, centrally located minutes away from restaurants, supermarkets, gas stations, post office, pharmacies, hospital, schools, Champion Gate Center, Reunion Community Center, Golf course, Postner Park Shopping Center, 20 minutes' drive to Disney World. Easy access to main roads like Interstate I-4, Highway 27, State Rd 417, State Rd 429 and US 192. This property is a corner unit at the end of the street with more privacy. Two story, 1,728 heated Sq Ft, attached 1 car garage, driveway for 2 cars, rain gutters, covered & screened porch. kitchen will all appliances, dinette, great room, 1/2-bathroom first floor. Second floor: 3 bedrooms, 2 bathrooms, 1 hallway closet, laundry room- washer & dryer included. The property also include 1. Purified Water Filter System installed already paid 2. Solar Panels installed saving energy and money, reducing the electricity bill. The solar panels are financing. The seller will pay off the loan balance at the closing. An exceptional opportunity for homebuyers looking for a comfortable place, or a long-term rental investment. NO CDD, LOW HOA - includes lawn care, exterior maintenance, pool and pool maintenance. Call now, schedule your showing today
Exterior Features

Attached Garage Yn Yes Carport Yn No Common Walls Corner Unit Construction Materials BlockStucco Covered Spaces 1 Direction Faces North Exterior Features SidewalkSliding Doors Foundation Details Slab Open Parking YN Yes Parking Features Driveway Patio And Porch Features CoveredRear PorchScreened Pool Private Yn No Road Surface Type Asphalt Roof Shingle Water Access Yn No Water Extras Yn No Water View Yn No Waterfront Yn No

Interior Features

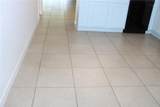
Appliances DishwasherDisposalDryerElectric Water HeaterMicrowaveRangeRefrigeratorWasherWater Purifier Building Area Total 2116 Cooling Central Air Cooling YN Yes Fireplace Yn No Flooring CarpetCeramic Tile Furnished Unfurnished Heating CentralElectricSolar Heating YN Yes Interior Features Ceiling Fan(s)Eating Space In KitchenKitchen/Family Room ComboOpen FloorplanPrimaryBedroom UpstairsStone Counters Laundry Features InsideLaundry Room Levels Two Rooms Primary Bedroom (Built-in Closet) Dinette Bedroom 3 (Built-in Closet) Kitchen (Breakfast BarPantry) Balcony/Porch/Lanai Family Room Bedroom 2 (Built-in Closet) Sewer Public Sewer Stories Total 2 Water Source Public Window Features Blinds

Property Features

Additional Lease Restrictions Buyer must verified Leasing Restrictions and Regulations with HOA. Additional Parcels YN No Association Amenities GatedMaintenancePool Association Approval Required Yn No Association Fee 159 Association Fee Frequency Monthly Association Fee Includes Maintenance StructureMaintenance GroundsPest ControlPool Maintenance Association Fee Monthly Amount 159 Association Fee Requirement Required Association Yn Yes Builder Name DR HORTON Building Name Number DR HORTON Cdd Yn No Community Features Community MailboxGated Community - No GuardPoolSidewalks Down Payment Resource Yes Electric Photovoltaics Seller Owned Flood Zone Code X Garage Yn Yes Green Energy Generation Solar Homestead Yn No Lease Considered YN Yes Lease Restrictions YN No Listing Terms CashConventionalFHAVA Loan Minimum Lease 1-2 Years New Construction Yn No Occupant Type Vacant Ownership Fee Simple Pet Restrictions Buyer must verified Pets Restrictions and Regulations with HOA. Pets Allowed Yes Property Attached YN Yes Property Sub Type Townhouse Realtor Info As-IsDocs AvailableOwner Motivated Security Features Gated CommunitySmoke Detector(s) Senior Community Yn No Special Listing Conditions None Tax Annual Amount 3939.76 Total Annual Fees 1908 Total Monthly Fees 159 Utilities BB/HS Internet AvailablePublicSewer ConnectedSolarUnderground Utilities Yrs Of Owner Prior To Leasing Re No Zoning RES


Listing information © 2026 My Florida Regional MLS DBA Stellar MLS..
Listing provided courtesy of ASSURE REALTY AND PROPERTY MANAGEMENT INC: 863-604-8596.


© 2026 My Florida Regional MLS DBA Stellar MLS. All rights reserved. All listings displayed pursuant to IDX. All listing information is deemed reliable but not guaranteed and should be independently verified through personal inspection by appropriate professionals. Listings displayed on this website may be subject to prior sale or removal from sale; availability of any listing should always be independently verified. Listing information is provided for consumers personal, non-commercial use, solely to identify potential properties for potential purchase; all other use is strictly prohibited and may violate relevant federal and state law. Data last updated 2026-10-14T17:46:47.14.
 
https://bt-photos.global.ssl.fastly.net/mfr/orig_boomver_1_S5157144-2.jpg https://bt-photos.global.ssl.fastly.net/mfr/orig_boomver_1_S5157144-2.jpg https://bt-photos.global.ssl.fastly.net/mfr/orig_boomver_1_S5157144-2.jpg
Logo
United Country Smith & Associates
934 E Wade St
Trenton FL, 32693