

Skip To Content

4743 Somerset Hill Lane

Riverview, FL 33578
  • $215,000
  • STATUS: Active
  • ON SITE: 34 Days
  • MLS #: TB8547701
Foreclosure
UPDATED: 8 min ago
$215,000
  • 2
    BEDS
  • 0.03
    ACRES
  • 2
    BATHS
  • 1
    1/2 BATHS
  • 1,320
    SQFT
  • $163
    $/SQFT
Type:
Townhouse
Built:
2015
County:
Area:

School Information

Elementary School:
Middle School:
High School:

Description

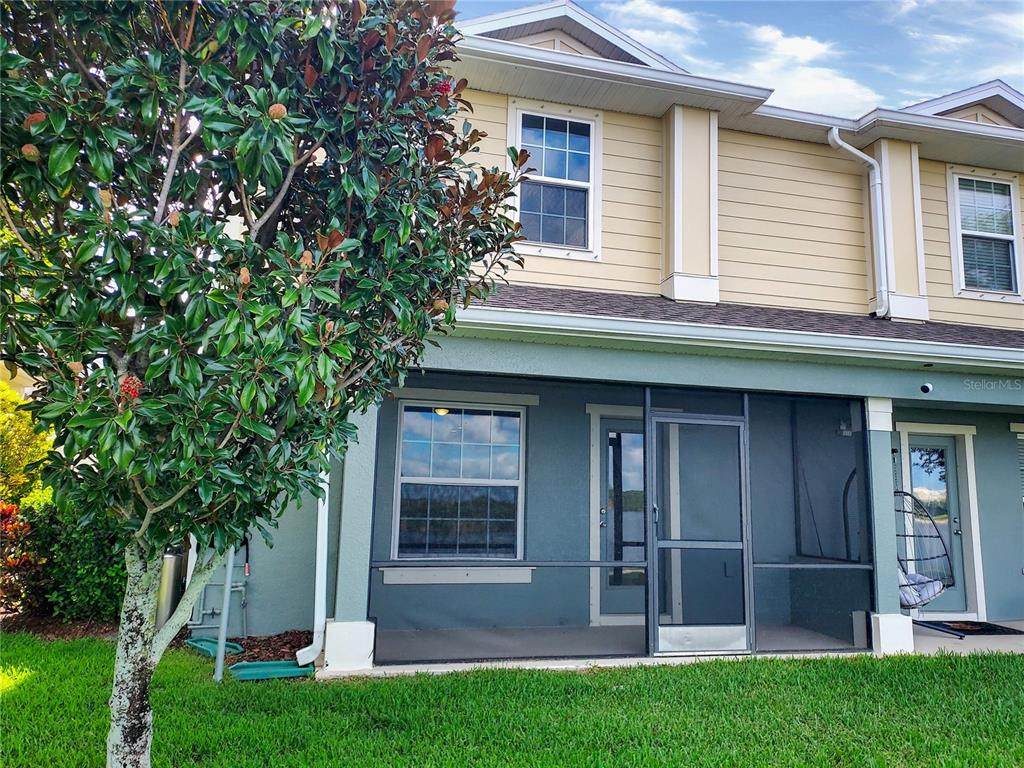
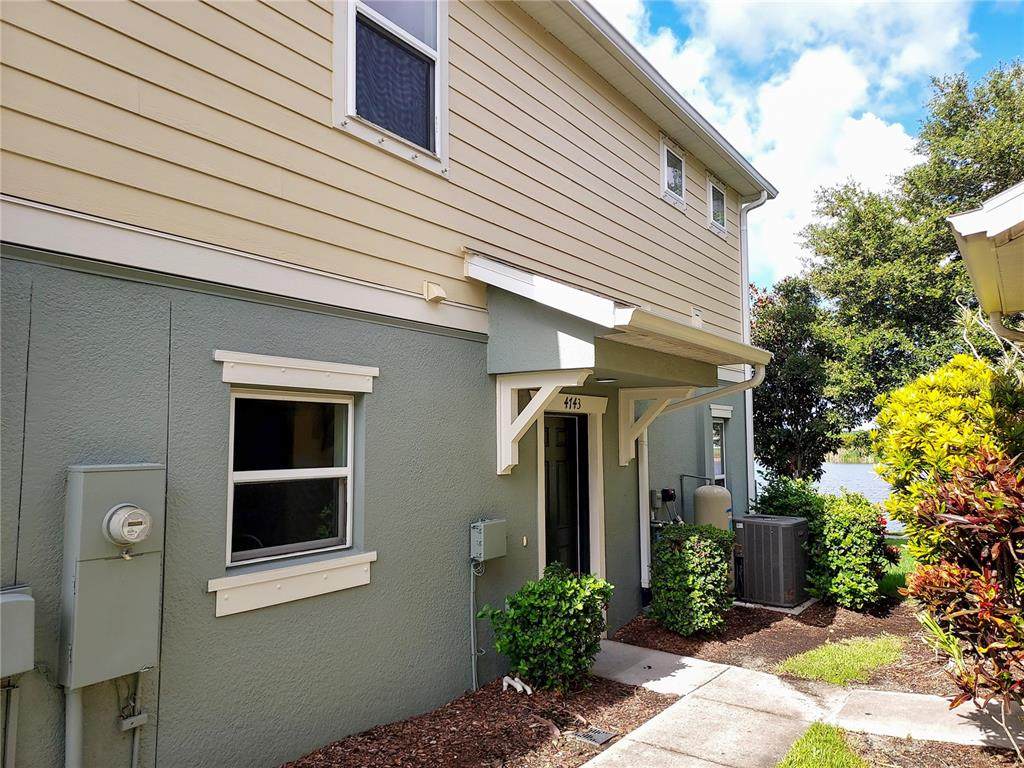
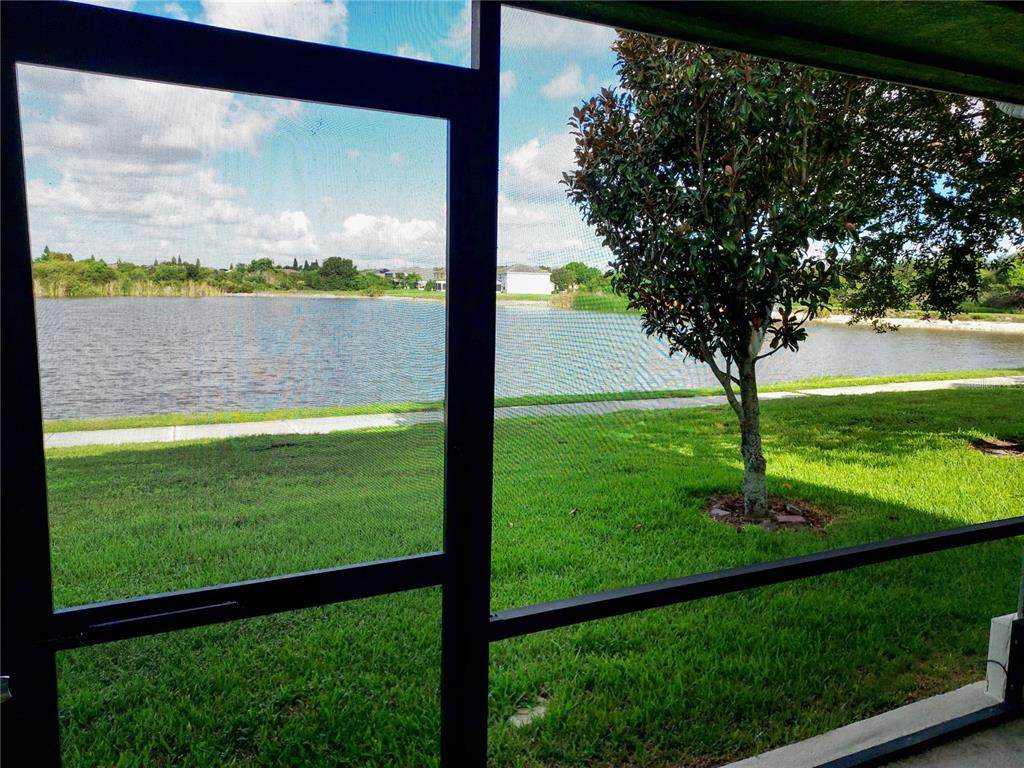
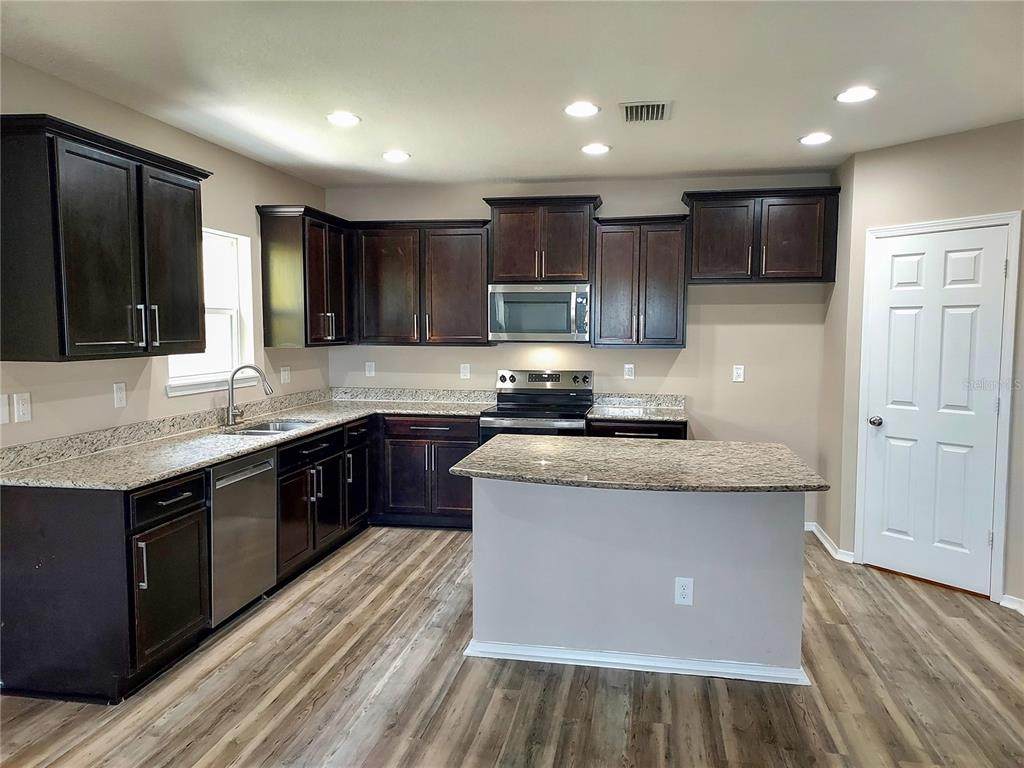
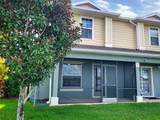
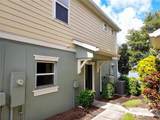
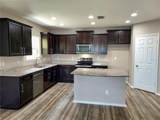
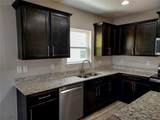
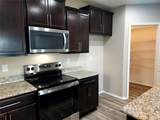
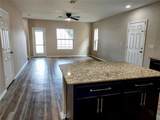
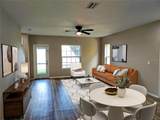
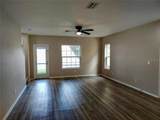
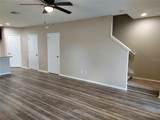
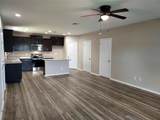
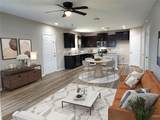
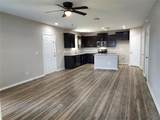
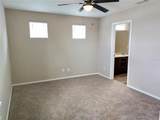
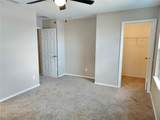
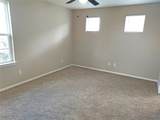
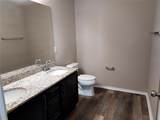
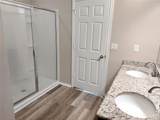
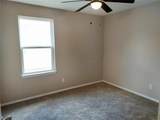
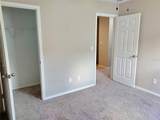
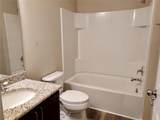
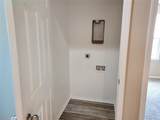
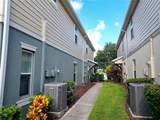
Virtually Staged. Welcome to this move-in ready 2-bedroom, 2.5-bathroom townhome in the gated community of Magnolia Park! You’ll love the private location and terrific pond views from your screened-in patio with no direct backyard neighbors. Recent updates include a new range, new carpets upstairs, and fresh interior paint. The HOA recently completed an exterior renovation with new roofs, new siding, and exterior painting. The floor plan features a main floor open concept living and dining area that flows into a stylish kitchen with an island and large pantry closet. Upstairs, you’ll find the bedrooms and bathrooms in a split plan for maximum privacy, along with the laundry closet. Additional features include granite counters, a kitchen with loads of cabinet and counter space, stainless-steel appliances, luxury vinyl plank flooring on the main level and in the bathrooms, ceiling fans, spacious closets, and a relaxing screened-in patio. Residents of Magnolia Park enjoy resort-style amenities including several pools, trails, and a sports court. The HOA provides services including lawn care, landscaping, water, and two gated entrances. The location is ideal, less than 1 mile from the crosstown expressway, grocery stores, shopping, a movie theater, restaurants, and gyms. This is a HomePath property. Buyers may be eligible for closing cost assistance through specific programs; visit HomePath online for more information. Schedule your private tour today!

Monthly Payment Calculator


© 2026 My Florida Regional MLS DBA Stellar MLS. All rights reserved. All listings displayed pursuant to IDX. All listing information is deemed reliable but not guaranteed and should be independently verified through personal inspection by appropriate professionals. Listings displayed on this website may be subject to prior sale or removal from sale; availability of any listing should always be independently verified. Listing information is provided for consumers personal, non-commercial use, solely to identify potential properties for potential purchase; all other use is strictly prohibited and may violate relevant federal and state law. Data last updated 2026-10-16T07:50:54.197.
www.ucsmith.info/homes/181097278
Print Image

4743 Somerset Hill Lane Riverview, FL 33578

  • Price: $215,000
  • Status: Active
  • On Site: 34 Days
  • Updated: 8 min ago
  • MLS #: TB8547701
2
Beds
2
Baths
1
½ Baths
0.03
Acres
1,320
SQFT
$163
$/SQFT
2015
Built
Neighborhood:
Magnolia Park Northeast E
County:
Hillsborough
Area:
Riverview
Elementary School:
Frost Elementary School
Middle School:
Giunta Middle-Hb
High School:
Spoto High-Hb
Property Description
Virtually Staged. Welcome to this move-in ready 2-bedroom, 2.5-bathroom townhome in the gated community of Magnolia Park! You’ll love the private location and terrific pond views from your screened-in patio with no direct backyard neighbors. Recent updates include a new range, new carpets upstairs, and fresh interior paint. The HOA recently completed an exterior renovation with new roofs, new siding, and exterior painting. The floor plan features a main floor open concept living and dining area that flows into a stylish kitchen with an island and large pantry closet. Upstairs, you’ll find the bedrooms and bathrooms in a split plan for maximum privacy, along with the laundry closet. Additional features include granite counters, a kitchen with loads of cabinet and counter space, stainless-steel appliances, luxury vinyl plank flooring on the main level and in the bathrooms, ceiling fans, spacious closets, and a relaxing screened-in patio. Residents of Magnolia Park enjoy resort-style amenities including several pools, trails, and a sports court. The HOA provides services including lawn care, landscaping, water, and two gated entrances. The location is ideal, less than 1 mile from the crosstown expressway, grocery stores, shopping, a movie theater, restaurants, and gyms. This is a HomePath property. Buyers may be eligible for closing cost assistance through specific programs; visit HomePath online for more information. Schedule your private tour today!
Exterior Features

Architectural Style Contemporary Carport Yn No Common Walls Corner UnitEnd Unit Construction Materials Stucco Direction Faces East Exterior Features Other Foundation Details Slab Lot Features In County Parking Features AssignedCommonGuest Patio And Porch Features Rear PorchScreened Pool Private Yn No Road Surface Type Asphalt Roof Shingle View Trees/WoodsWater Water Access Yn No Water Extras Yn No Water View Pond Water View Yn Yes Waterfront Yn No

Interior Features

Additional Rooms Inside Utility Appliances DishwasherDisposalMicrowaveRange Building Area Total 1421 Cooling Central Air Cooling YN Yes Fireplace Yn No Flooring CarpetLuxury Vinyl Furnished Unfurnished Heating Central Heating YN Yes Interior Features Ceiling Fan(s)Eating Space In KitchenKitchen/Family Room ComboLiving Room/Dining Room ComboOpen FloorplanPrimaryBedroom UpstairsSolid Surface CountersSplit BedroomWalk-In Closet(s) Laundry Features Laundry ClosetUpper Level Levels Two Rooms Primary Bedroom (Walk-In Closet(s)) Dining Room Living Room Bedroom 2 (Built-in Closet) Kitchen Sewer Public Sewer Stories Total 2 Water Source Public

Property Features

Additional Lease Restrictions Buyer to confirm any and all HOA related rules and regulations directly with the HOA. 813-671-6500 or 855-947-2636. Additional Parcels YN No Approval Process Buyer to confirm any and all HOA related rules and regulations directly with the HOA. 813-671-6500 or 855-947-2636. Association Approval Required Yn Yes Association Fee 473 Association Fee Frequency Monthly Association Fee Includes Community PoolEscrow Reserves FundMaintenance StructureMaintenance GroundsPrivate RoadSewerTrashWater Association Fee Monthly Amount 473 Association Fee Requirement Required Association Yn Yes Building Name Number 4743 Cdd Yn Yes Community Features Deed RestrictionsGated Community - No GuardParkPoolSidewalks Down Payment Resource Yes Flood Zone Code X Garage Yn No Homestead Yn No Lease Considered YN Yes Lease Restrictions YN Yes Listing Terms CashConventionalFHAVA Loan Minimum Lease 8-12 Months New Construction Yn No Occupant Type Vacant Ownership Fee Simple Pet Restrictions Buyer to confirm any and all HOA related rules and regulations directly with the HOA. 813-671-6500 or 855-947-2636. Pets Allowed Yes Planned Unit Development Yn Yes Property Sub Type Townhouse Realtor Info As-Is Required Remarks Virtually Staged. Senior Community Yn No Special Listing Conditions Real Estate Owned Tax Annual Amount 4255.83 Total Annual Fees 5676 Total Monthly Fees 473 Utilities BB/HS Internet AvailablePublic Yrs Of Owner Prior To Leasing Re No Zoning PD


Listing information © 2026 My Florida Regional MLS DBA Stellar MLS..
Listing provided courtesy of RE/MAX REALTY UNLIMITED: 813-684-0016.


© 2026 My Florida Regional MLS DBA Stellar MLS. All rights reserved. All listings displayed pursuant to IDX. All listing information is deemed reliable but not guaranteed and should be independently verified through personal inspection by appropriate professionals. Listings displayed on this website may be subject to prior sale or removal from sale; availability of any listing should always be independently verified. Listing information is provided for consumers personal, non-commercial use, solely to identify potential properties for potential purchase; all other use is strictly prohibited and may violate relevant federal and state law. Data last updated 2026-10-16T07:50:54.197.
 
https://bt-photos.global.ssl.fastly.net/mfr/orig_boomver_1_TB8547701-2.jpg https://bt-photos.global.ssl.fastly.net/mfr/orig_boomver_1_TB8547701-2.jpg https://bt-photos.global.ssl.fastly.net/mfr/orig_boomver_1_TB8547701-2.jpg
Logo
United Country Smith & Associates
934 E Wade St
Trenton FL, 32693