













Description
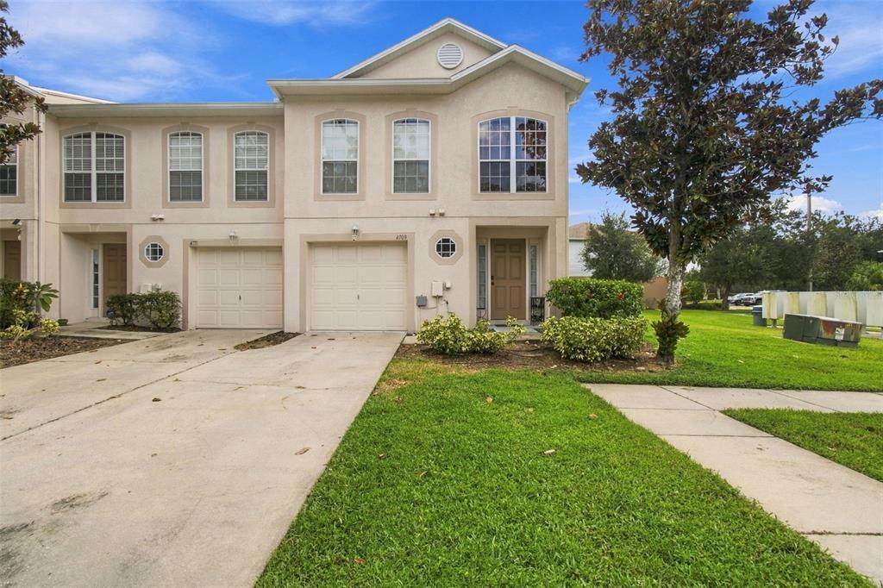
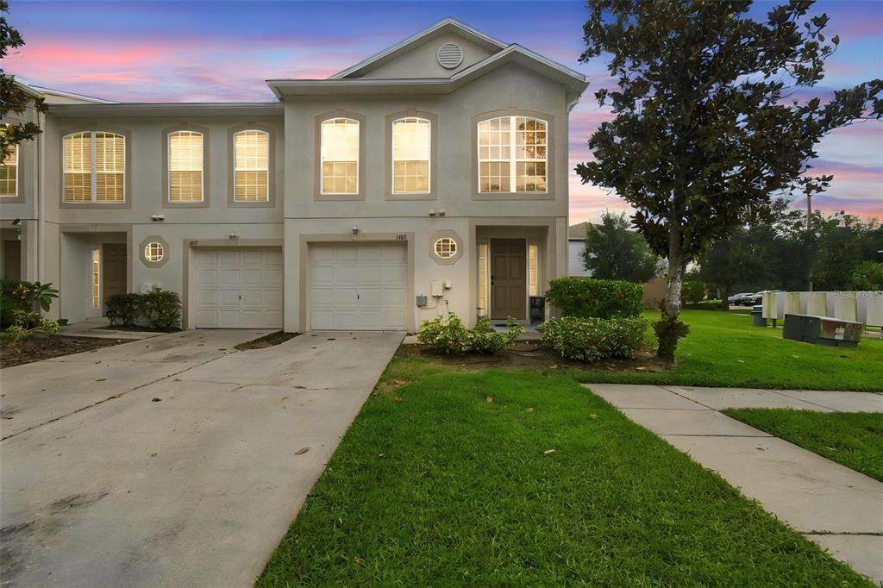
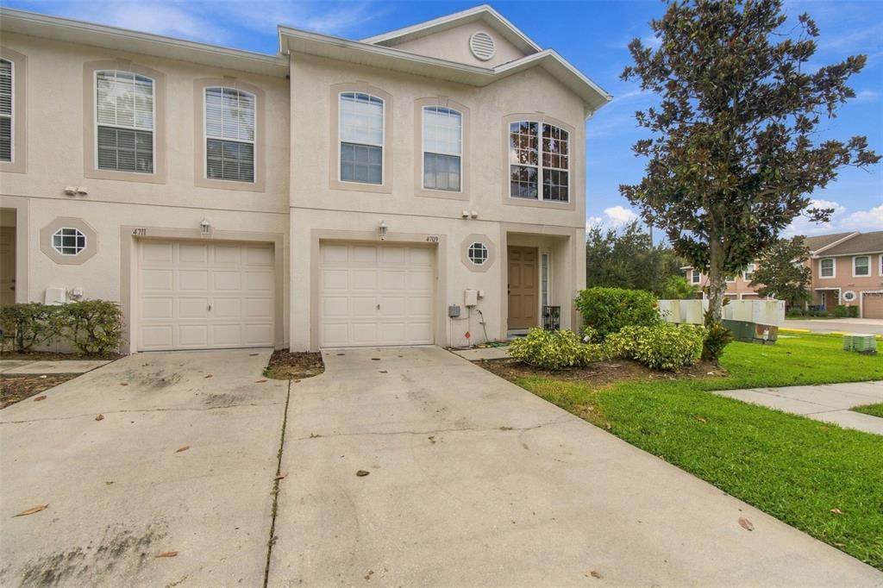
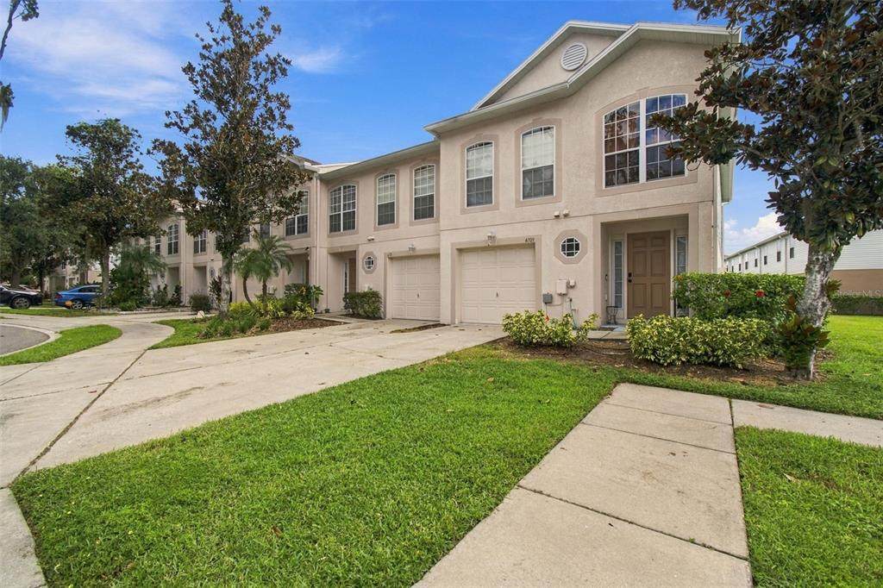
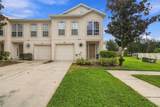
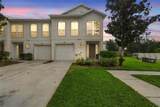
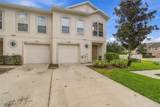
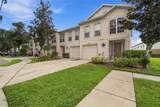
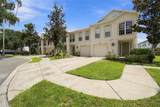
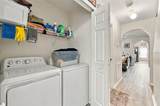
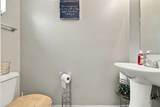
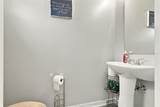
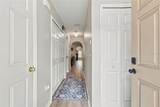
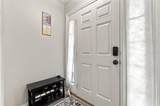
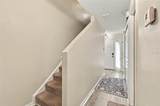
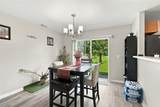
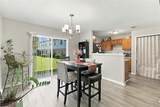
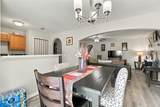
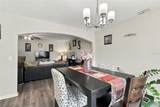
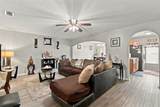
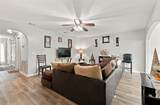
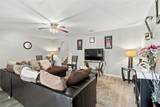
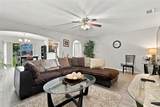
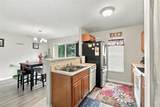
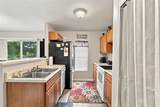
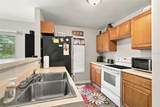
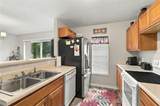
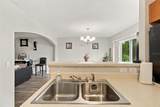
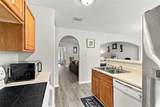
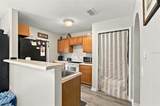
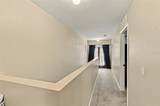
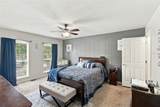
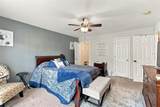
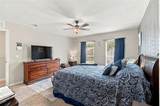
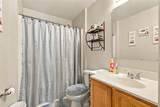
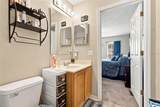
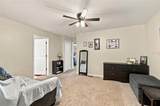
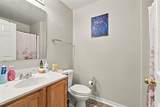
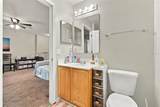
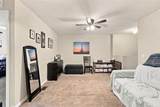
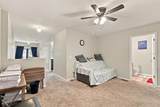
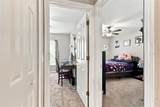
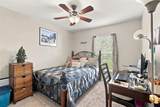
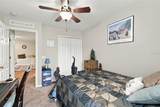
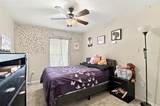
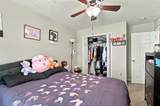
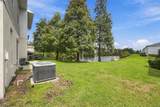
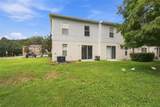
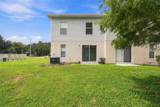
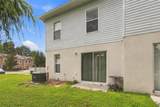
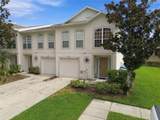
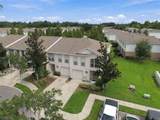
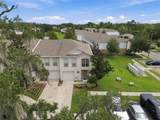
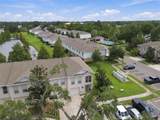
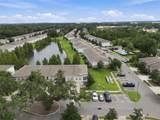
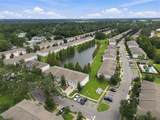
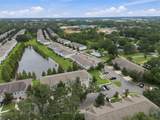
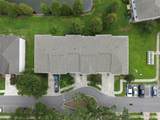
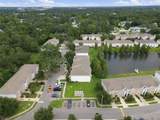
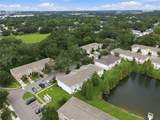
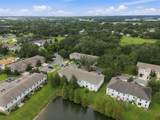
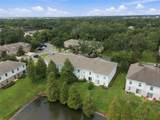
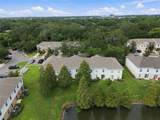
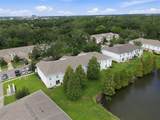
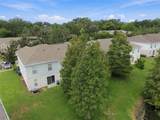
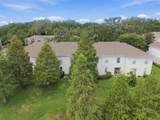
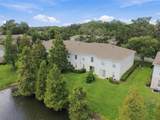
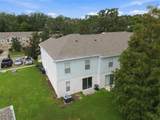
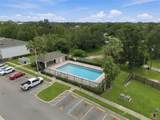
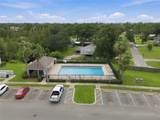
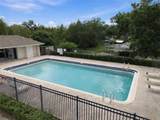
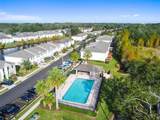
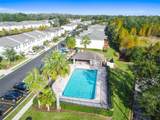
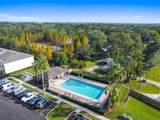
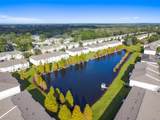
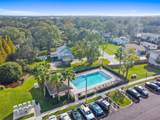
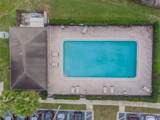
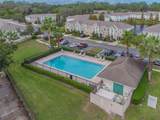
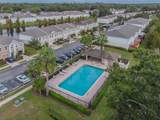
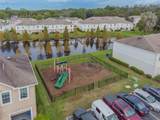
WELCOME HOME to this beautifully maintained END-UNIT townhome in the sought-after Ashburn Square community! Offering 3 bedrooms, 2.5 bathrooms, 1,764 square feet of comfortable living space, an attached 1-car garage, and tranquil pond views, this home delivers the perfect blend of style, space, and everyday convenience. Step inside to a bright, open-concept main level featuring luxury vinyl plank flooring throughout, creating a seamless and sophisticated flow through the living room, dining area, kitchen, and powder bath. The spacious living area is ideal for both relaxing and entertaining, while sliding glass doors lead you to the rear patio where you can enjoy peaceful water views and a quiet place to unwind. Upstairs, you’ll find three generously sized bedrooms plus a versatile loft, perfect for a home office, media room, play area, or second living space. The bedrooms and loft feature soft, comfortable carpeting, while the bathrooms continue the stylish and easy-to-maintain LVP flooring. The primary suite offers a private retreat with ample space and its own ensuite bath, while the secondary bedrooms provide flexibility for family, guests, or work-from-home needs. As an end unit, this home offers added privacy and an attractive location within the community. Residents of Ashburn Square also enjoy access to the community pool and a convenient Tampa location with easy access to I-4 and I-75, shopping, dining, entertainment, the Florida State Fairgrounds, Seminole Hard Rock Hotel & Casino, and more. Whether you’re looking for a primary residence or a low-maintenance home in a central location, this property offers comfort, convenience, and a layout designed for modern living. Schedule your showing today!
-
3BEDS
-
0.03ACRES
-
2BATHS
-
11/2 BATHS
-
1,764SQFT
-
$136$/SQFT
School Information
Description
WELCOME HOME to this beautifully maintained END-UNIT townhome in the sought-after Ashburn Square community! Offering 3 bedrooms, 2.5 bathrooms, 1,764 square feet of comfortable living space, an attached 1-car garage, and tranquil pond views, this home delivers the perfect blend of style, space, and everyday convenience. Step inside to a bright, open-concept main level featuring luxury vinyl plank flooring throughout, creating a seamless and sophisticated flow through the living room, dining area, kitchen, and powder bath. The spacious living area is ideal for both relaxing and entertaining, while sliding glass doors lead you to the rear patio where you can enjoy peaceful water views and a quiet place to unwind. Upstairs, you’ll find three generously sized bedrooms plus a versatile loft, perfect for a home office, media room, play area, or second living space. The bedrooms and loft feature soft, comfortable carpeting, while the bathrooms continue the stylish and easy-to-maintain LVP flooring. The primary suite offers a private retreat with ample space and its own ensuite bath, while the secondary bedrooms provide flexibility for family, guests, or work-from-home needs. As an end unit, this home offers added privacy and an attractive location within the community. Residents of Ashburn Square also enjoy access to the community pool and a convenient Tampa location with easy access to I-4 and I-75, shopping, dining, entertainment, the Florida State Fairgrounds, Seminole Hard Rock Hotel & Casino, and more. Whether you’re looking for a primary residence or a low-maintenance home in a central location, this property offers comfort, convenience, and a layout designed for modern living. Schedule your showing today!

© 2026 My Florida Regional MLS DBA Stellar MLS. All rights reserved. All listings displayed pursuant to IDX. All listing information is deemed reliable but not guaranteed and should be independently verified through personal inspection by appropriate professionals. Listings displayed on this website may be subject to prior sale or removal from sale; availability of any listing should always be independently verified. Listing information is provided for consumers personal, non-commercial use, solely to identify potential properties for potential purchase; all other use is strictly prohibited and may violate relevant federal and state law. Data last updated 2026-10-14T18:44:27.26.
