


Description
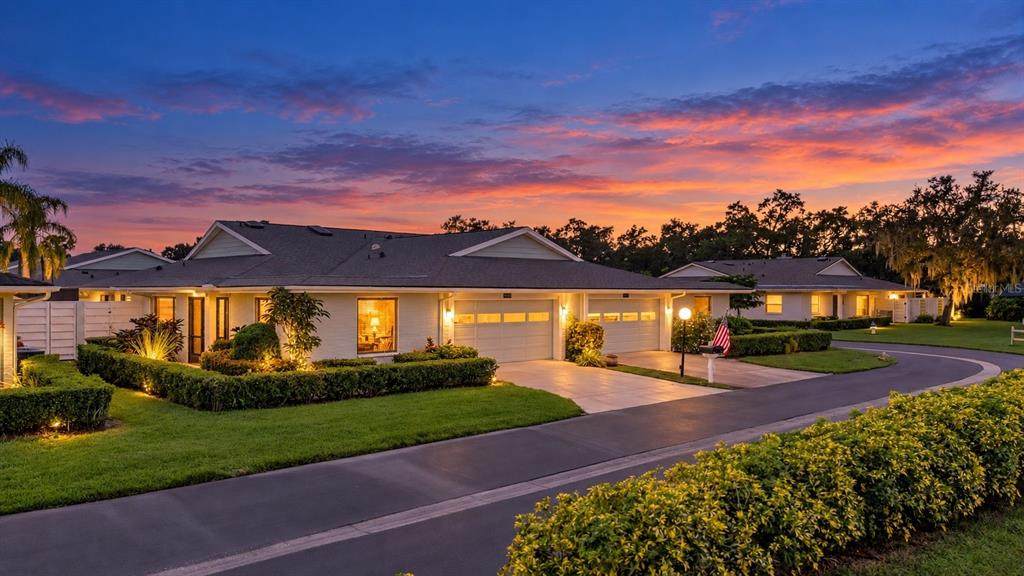
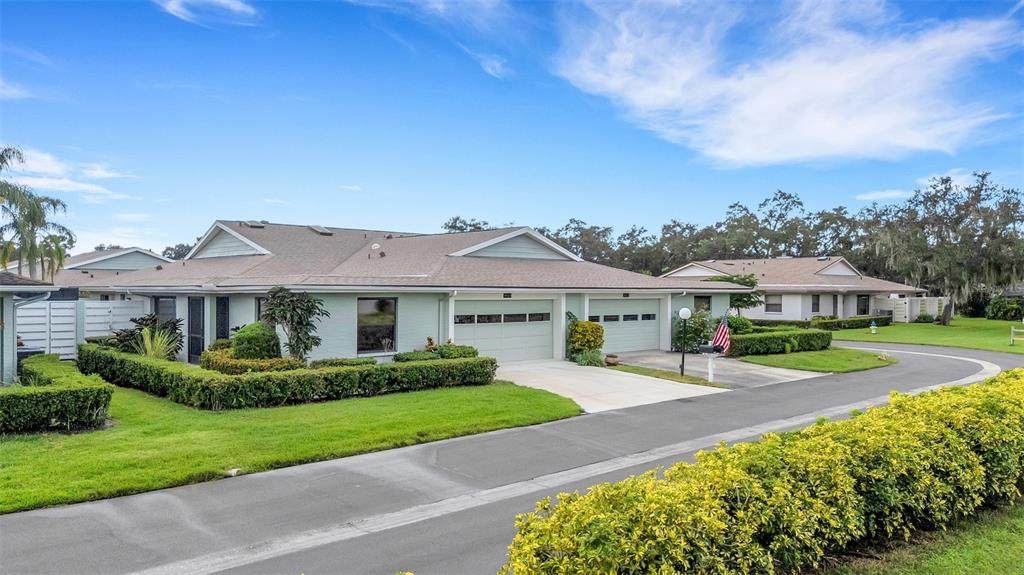
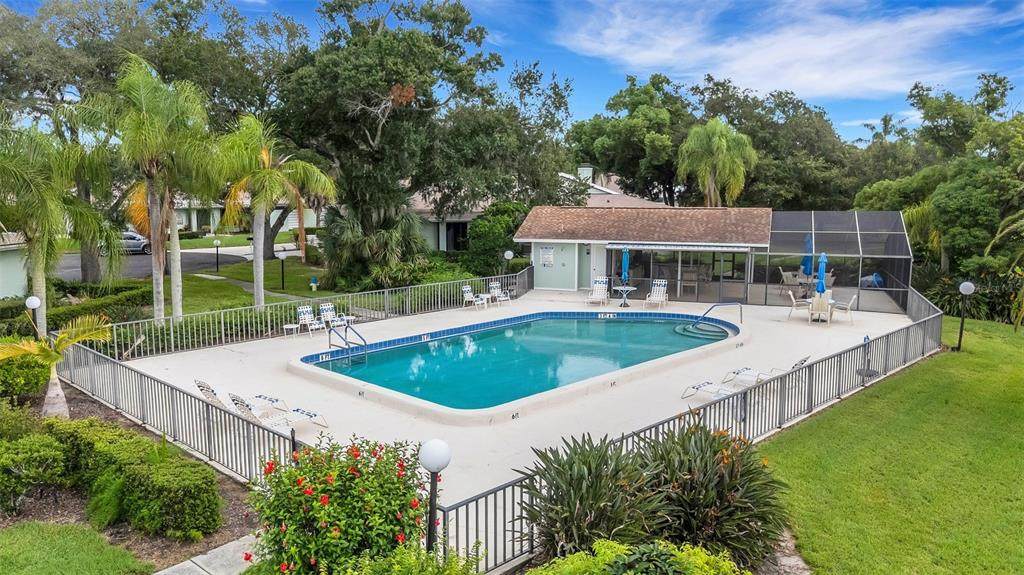
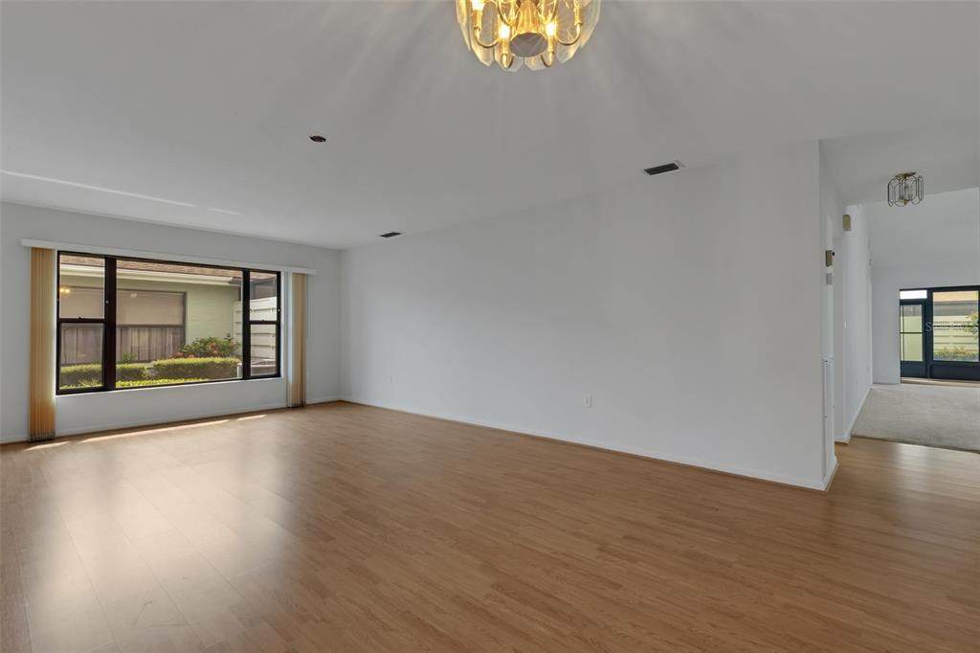
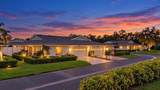
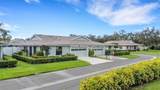
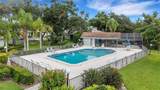
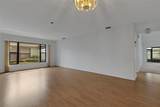
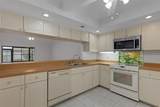
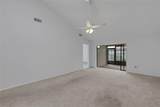
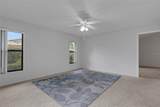
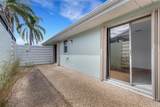
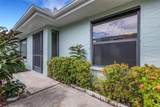
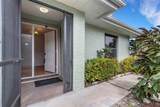
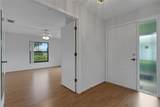
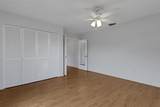
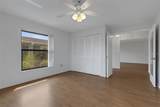
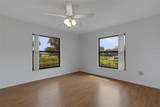
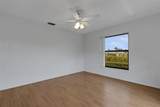
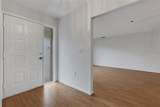
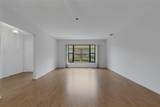
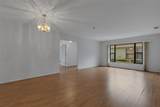
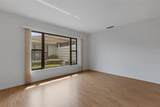
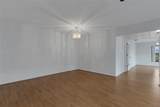
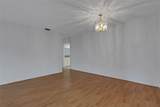
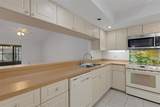
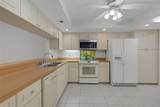
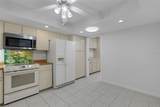
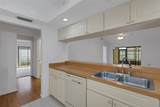
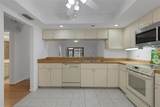
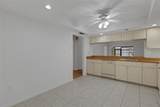
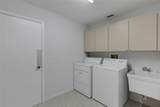
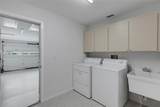
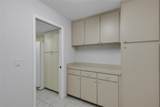
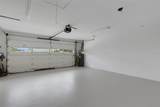
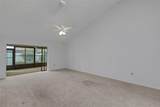
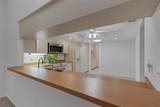
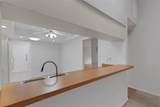
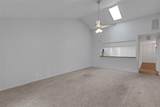
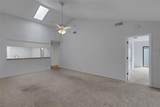
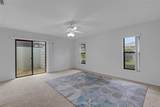
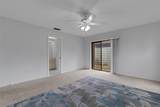
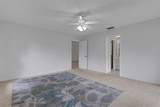
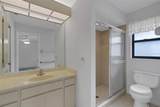
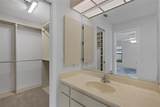
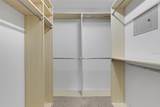
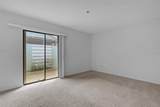
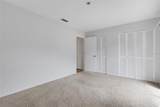
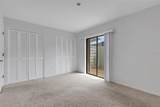
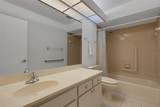
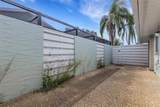
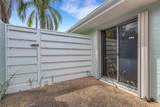
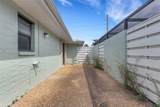
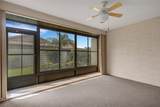
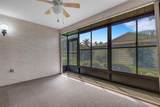
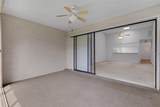
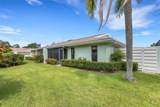
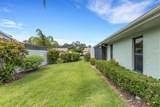
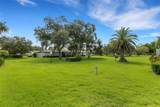
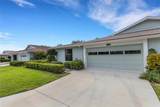
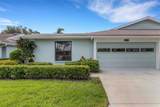
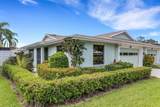
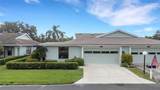
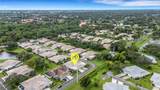
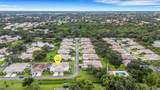
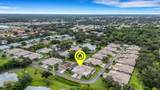
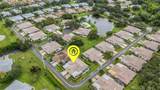
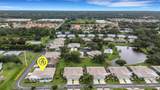
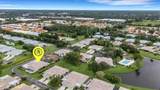
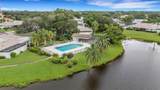
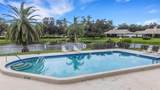
LIFE IS GREAT IN CENTER GATE ESTATES! Located in one of Sarasota’s most desirable PET-FRIENDLY, 55+ COMMUNITIES, you’re going to love living in Center Gate Estates. This 3 Bedroom, 2 Bath, 2-Car Garage Villa presents an opportunity to take advantage of living in a beautiful, centrally located, west of I-75 community while providing a blank canvas for your updates and personal touches. The split floor plan with over 1800 square feet of living space is expansive with 3 spacious bedrooms, 2 full bathrooms, a large living room & dining room, and a family room with soaring cathedral ceilings & skylights to bring in natural light. The eat-in kitchen opens to the family room and has a tray ceiling. The enclosed screened lanai in back serves as a multi-seasonal room with sliding vinyl doors perfect for enjoying your morning coffee or just taking in the lush green views. Both the 2nd and the primary bedrooms have sliders that open to the private, courtyard lanai. The inside laundry room is equipped with built-in cabinetry and laundry sink. You’ll be pleasantly surprised at all the storage space this villa has to offer! Whether you’re considering the Florida Lifestyle as a full-time resident or just having a sweet “winter retreat”, this home is available now and awaits your personal touches and updates. Improvements include Storm Shutters, Fresh Interior & Exterior Painting (2026), Garage Floor Coating (2026), Concrete Driveway (2025), Roof (2022), HVAC (2019), Water Heater (2015), Water Heater Recirculating Pump. Center Gate Estates Section III is made up of 42 two- and three-bedroom villas with lovely private courtyards. The amenities include a beautiful pool and screened ramada with bathroom facilities. The beautiful grounds and socially active community make this an excellent place to call home. When living in Center Gate Estates, you’ll quickly discover how centrally located you are to all Sarasota has to offer – just minutes from the beautiful sandy beaches of Siesta Key, Golfing, Boating, Biking, Downtown Sarasota, Shopping in all directions, Fine Dining, Nightlife, Entertainment, Selby Botanical Gardens, Theaters and more!!! You couldn’t ask for a better location!!!
-
3BEDS
-
N/AACRES
-
2BATHS
-
01/2 BATHS
-
1,804SQFT
-
$164$/SQFT
School Ratings & Info
Description
LIFE IS GREAT IN CENTER GATE ESTATES! Located in one of Sarasota’s most desirable PET-FRIENDLY, 55+ COMMUNITIES, you’re going to love living in Center Gate Estates. This 3 Bedroom, 2 Bath, 2-Car Garage Villa presents an opportunity to take advantage of living in a beautiful, centrally located, west of I-75 community while providing a blank canvas for your updates and personal touches. The split floor plan with over 1800 square feet of living space is expansive with 3 spacious bedrooms, 2 full bathrooms, a large living room & dining room, and a family room with soaring cathedral ceilings & skylights to bring in natural light. The eat-in kitchen opens to the family room and has a tray ceiling. The enclosed screened lanai in back serves as a multi-seasonal room with sliding vinyl doors perfect for enjoying your morning coffee or just taking in the lush green views. Both the 2nd and the primary bedrooms have sliders that open to the private, courtyard lanai. The inside laundry room is equipped with built-in cabinetry and laundry sink. You’ll be pleasantly surprised at all the storage space this villa has to offer! Whether you’re considering the Florida Lifestyle as a full-time resident or just having a sweet “winter retreat”, this home is available now and awaits your personal touches and updates. Improvements include Storm Shutters, Fresh Interior & Exterior Painting (2026), Garage Floor Coating (2026), Concrete Driveway (2025), Roof (2022), HVAC (2019), Water Heater (2015), Water Heater Recirculating Pump. Center Gate Estates Section III is made up of 42 two- and three-bedroom villas with lovely private courtyards. The amenities include a beautiful pool and screened ramada with bathroom facilities. The beautiful grounds and socially active community make this an excellent place to call home. When living in Center Gate Estates, you’ll quickly discover how centrally located you are to all Sarasota has to offer – just minutes from the beautiful sandy beaches of Siesta Key, Golfing, Boating, Biking, Downtown Sarasota, Shopping in all directions, Fine Dining, Nightlife, Entertainment, Selby Botanical Gardens, Theaters and more!!! You couldn’t ask for a better location!!!

© 2026 My Florida Regional MLS DBA Stellar MLS. All rights reserved. All listings displayed pursuant to IDX. All listing information is deemed reliable but not guaranteed and should be independently verified through personal inspection by appropriate professionals. Listings displayed on this website may be subject to prior sale or removal from sale; availability of any listing should always be independently verified. Listing information is provided for consumers personal, non-commercial use, solely to identify potential properties for potential purchase; all other use is strictly prohibited and may violate relevant federal and state law. Data last updated 2026-10-12T15:54:43.323.
