Skip To Content

4403 Jetty Lane Ne

Palm Bay, FL 32905
  • $248,390
  • STATUS: Pending
  • ON SITE: 30 Days
  • MLS #: O6442159
Pending
UPDATED: 41 min ago
$248,390
  • 3
    BEDS
  • 0.04
    ACRES
  • 2
    BATHS
  • 1
    1/2 BATHS
  • 1,699
    SQFT
  • $146
    $/SQFT
Neighborhood:
Type:
Townhouse
Built:
2026
County:

School Information

Middle School:
High School:

Description

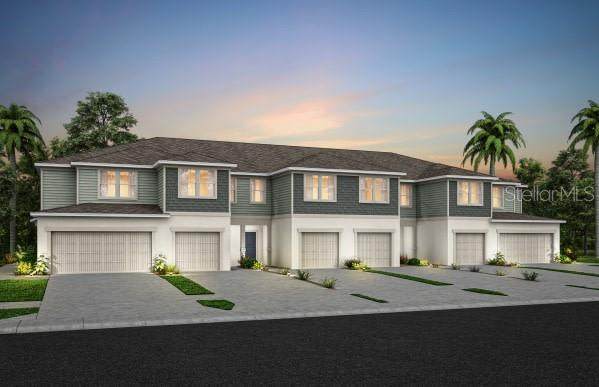
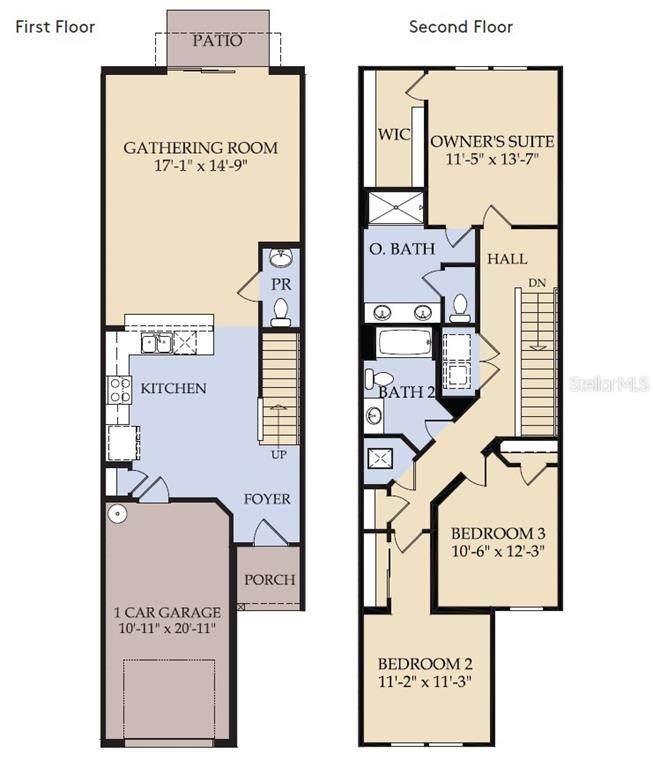
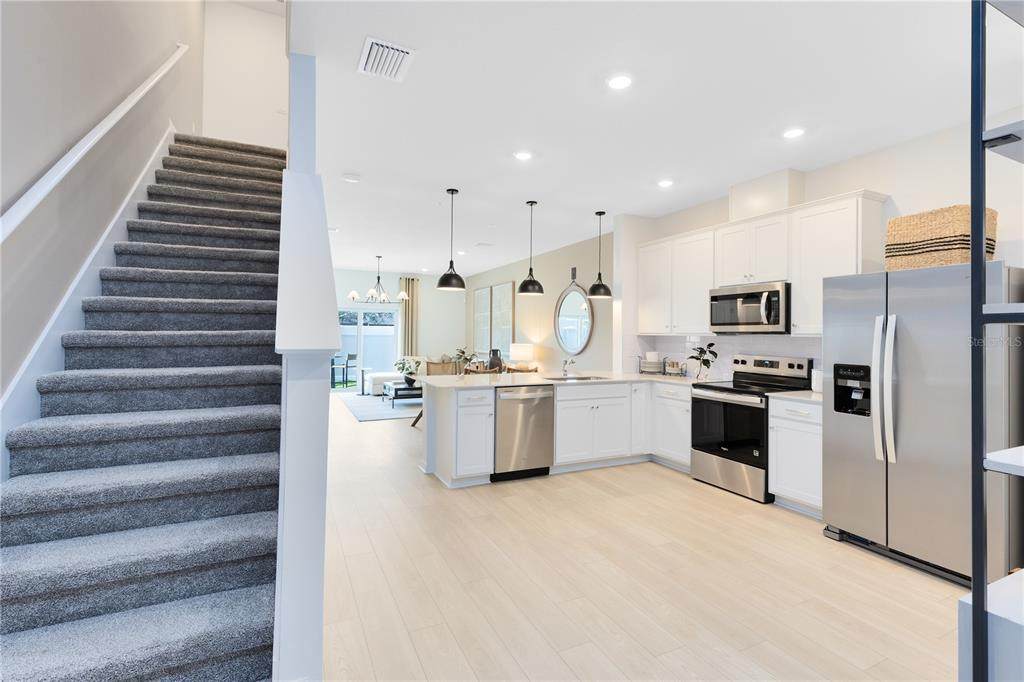
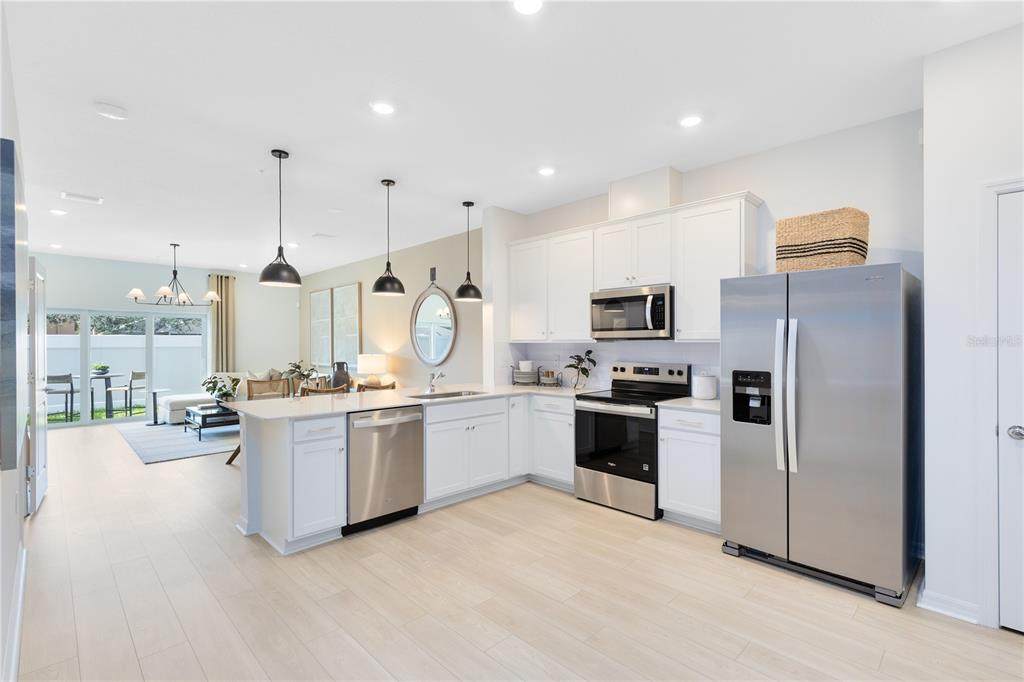
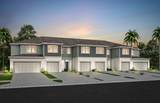
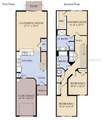
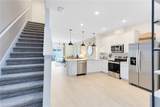
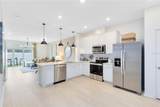
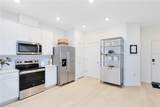
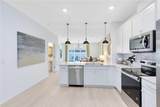
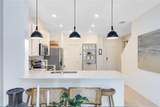
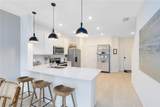
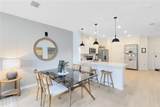
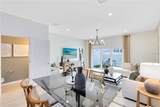
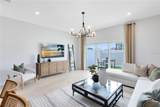
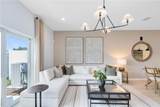
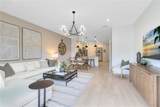
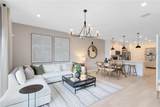
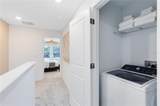
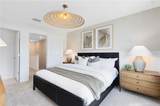
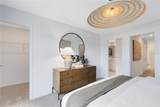
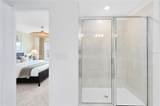
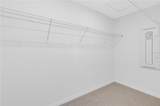
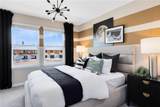
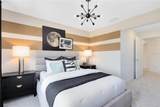
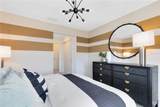
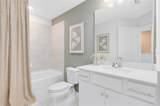
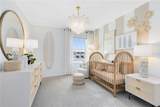
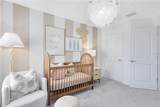
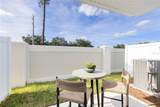
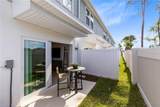
Under Construction. Welcome to Harbor Square! This charming neighborhood showcases spacious new construction townhomes nestled in the heart of Palm Bay in Melbourne, FL. With upscale finishes, integrated smart home technology, and on-site amenities. Plus, they're conveniently located within easy access from I-95 and minutes to the beautiful Atlantic Beaches. This gorgeous interior-unit Springdale two-story townhome features 3 bedrooms, 2 full bathrooms, a powder room, a single-car garage, and a patio. The spacious first floor is ideal for entertaining, featuring a powder room, open concept gathering room, café and kitchen and patio. The kitchen is equipped with a pantry, bright white cabinetry, quartz countertops, beautiful subway tile backsplash, and stainless-steel Whirlpool appliances, including a refrigerator. After a long day, retreat upstairs to your private oasis. The Owner's Suite features a spacious walk-in closet and en suite bathroom with a quartz-topped double sink vanity, a linen closet, private water closet and walk-in shower. Two additional bedrooms, the secondary bathroom, and the laundry are also on the second floor, offering privacy and space for everyone. Professionally curated design selections for this popular Springdale townhome include a Whirlpool washer and dryer, 2”’ faux wood blinds, designer tile accents in the kitchen and showers, tile throughout the first floor and in in the bathrooms and laundry room, and soft, stain-resistant carpet in the bedrooms and second floor living areas and so much more!

Monthly Payment Calculator


© 2026 My Florida Regional MLS DBA Stellar MLS. All rights reserved. All listings displayed pursuant to IDX. All listing information is deemed reliable but not guaranteed and should be independently verified through personal inspection by appropriate professionals. Listings displayed on this website may be subject to prior sale or removal from sale; availability of any listing should always be independently verified. Listing information is provided for consumers personal, non-commercial use, solely to identify potential properties for potential purchase; all other use is strictly prohibited and may violate relevant federal and state law. Data last updated 2026-10-16T07:50:54.197.
www.ucsmith.info/homes/181220387
Print Image

4403 Jetty Lane Ne Palm Bay, FL 32905

  • Price: $248,390
  • Status: Pending
  • On Site: 30 Days
  • Updated: 41 min ago
  • MLS #: O6442159
3
Beds
2
Baths
1
½ Baths
0.04
Acres
1,699
SQFT
$146
$/SQFT
2026
Built
Neighborhood:
Harbor Square
County:
Brevard
Area:
Palm Bay/Melbourne
Middle School:
Stone Magnet Middle
High School:
Palm Bay Magnet High
Property Description
Under Construction. Welcome to Harbor Square! This charming neighborhood showcases spacious new construction townhomes nestled in the heart of Palm Bay in Melbourne, FL. With upscale finishes, integrated smart home technology, and on-site amenities. Plus, they're conveniently located within easy access from I-95 and minutes to the beautiful Atlantic Beaches. This gorgeous interior-unit Springdale two-story townhome features 3 bedrooms, 2 full bathrooms, a powder room, a single-car garage, and a patio. The spacious first floor is ideal for entertaining, featuring a powder room, open concept gathering room, café and kitchen and patio. The kitchen is equipped with a pantry, bright white cabinetry, quartz countertops, beautiful subway tile backsplash, and stainless-steel Whirlpool appliances, including a refrigerator. After a long day, retreat upstairs to your private oasis. The Owner's Suite features a spacious walk-in closet and en suite bathroom with a quartz-topped double sink vanity, a linen closet, private water closet and walk-in shower. Two additional bedrooms, the secondary bathroom, and the laundry are also on the second floor, offering privacy and space for everyone. Professionally curated design selections for this popular Springdale townhome include a Whirlpool washer and dryer, 2”’ faux wood blinds, designer tile accents in the kitchen and showers, tile throughout the first floor and in in the bathrooms and laundry room, and soft, stain-resistant carpet in the bedrooms and second floor living areas and so much more!
Exterior Features

Architectural Style Craftsman Attached Garage Yn Yes Carport Yn No Construction Materials BlockHardiPlank TypeStuccoWood Frame Covered Spaces 1 Direction Faces West Exterior Features Irrigation SystemLightingSidewalkSliding Doors Foundation Details Slab Garage Dimensions 10x20 Green Landscaping Fl. Friendly/Native Landscape Lot Features ClearedLandscapedSidewalk Lot Size Dimensions 18 x 95 Open Parking YN Yes Parking Features DrivewayGarage Door Opener Patio And Porch Features Patio Pool Private Yn No Road Frontage Type Street Paved Road Surface Type Paved Roof Shingle Spa YN No Water Access Yn No Water Extras Yn No Water View Yn No Waterfront Yn No

Interior Features

Appliances DishwasherDisposalDryerElectric Water HeaterMicrowaveRangeRefrigeratorWasher Building Area Total 1699 Cooling Central Air Cooling YN Yes Fireplace Yn No Flooring CarpetTile Furnished Unfurnished Heating CentralElectricHeat Pump Heating YN Yes Interior Features Eating Space In KitchenKitchen/Family Room ComboOpen FloorplanPrimaryBedroom UpstairsSplit BedroomStone CountersThermostatWalk-In Closet(s) Laundry Features InsideLaundry ClosetUpper Level Levels Two Rooms Primary Bedroom (En Suite BathroomWalk-In Closet(s)) Bedroom 3 (Built-in Closet) Primary Bathroom (Dual SinksEn Suite BathroomShower No TubStone CountersWater Closet/Priv Toilet) Kitchen (Kitchen IslandPantryStone Counters) Laundry Great Room Bathroom 2 (Single VanityStone CountersTub With Shower) Bedroom 2 (Built-in Closet) Sewer Public Sewer Stories Total 2 Water Source Public Window Features BlindsDouble Pane WindowsInsulated WindowsLow-Emissivity WindowsWindow Treatments

Property Features

Additional Lease Restrictions Please see HOA documents for details. Additional Parcels YN No Approval Process Please see HOA documents for details. Association Amenities Fence Restrictions Association Approval Required Yn Yes Association Fee 165 Association Fee Frequency Monthly Association Fee Includes Cable TVInternetManager Association Fee Monthly Amount 165 Association Fee Requirement Required Association Yn Yes Builder Name Pulte Homes Building Name Number 11 Cdd Yn No Community Features Community MailboxDeed RestrictionsDog ParkSidewalks Down Payment Resource Yes Flood Zone Code X Garage Yn Yes Green Energy Efficient HVACInsulationRoofThermostatWater HeaterWindows Green Water Conservation Drip IrrigationIrrig. System-Drip/Microheads Homestead Yn No Lease Considered YN Yes Lease Restrictions YN Yes Listing Terms CashConventionalFHAVA Loan Minimum Lease 1-2 Years New Construction Yn Yes Number Of Pets 3 Occupant Type Vacant Ownership Fee Simple Pet Restrictions Please see HOA documents for details. Pets Allowed Cats OKDogs OKNumber Limit Projected Completion Date 10/2/2026 4:00:00 AM Property Attached YN No Property Condition Under Construction Property Sub Type Townhouse Realtor Info Brochure AvailableFloor Plan AvailableOwner Will Assist with closing costs Required Remarks Under Construction. Senior Community Yn No Special Listing Conditions None Tax Annual Amount 164.77 Total Annual Fees 1980 Total Monthly Fees 165 Utilities BB/HS Internet AvailableCable AvailableElectricity ConnectedPhone AvailablePublicSewer ConnectedStreet LightsUnderground UtilitiesWater Connected Yrs Of Owner Prior To Leasing Re No Zoning 0007


Listing information © 2026 My Florida Regional MLS DBA Stellar MLS..
Listing provided courtesy of PULTE REALTY OF NORTH FLORIDA LLC: 407-250-9131.


© 2026 My Florida Regional MLS DBA Stellar MLS. All rights reserved. All listings displayed pursuant to IDX. All listing information is deemed reliable but not guaranteed and should be independently verified through personal inspection by appropriate professionals. Listings displayed on this website may be subject to prior sale or removal from sale; availability of any listing should always be independently verified. Listing information is provided for consumers personal, non-commercial use, solely to identify potential properties for potential purchase; all other use is strictly prohibited and may violate relevant federal and state law. Data last updated 2026-10-16T07:50:54.197.
 
https://bt-photos.global.ssl.fastly.net/mfr/orig_boomver_1_O6442159-2.jpg https://bt-photos.global.ssl.fastly.net/mfr/orig_boomver_1_O6442159-2.jpg https://bt-photos.global.ssl.fastly.net/mfr/orig_boomver_1_O6442159-2.jpg
Logo
United Country Smith & Associates
934 E Wade St
Trenton FL, 32693