Skip To Content

4401 NW 79TH TERRACE Road

Ocala, FL 34482
  • $325,000
  • STATUS: Active
  • ON SITE: 7 Days
  • MLS #: OM733033
UPDATED: 79 min ago
$325,000
  • 3
    BEDS
  • 0.05
    ACRES
  • 2
    BATHS
  • 0
    1/2 BATHS
  • 1,410
    SQFT
  • $230
    $/SQFT
Neighborhood:
Type:
Townhouse
Built:
1984
County:
Area:

School Ratings & Info

Description

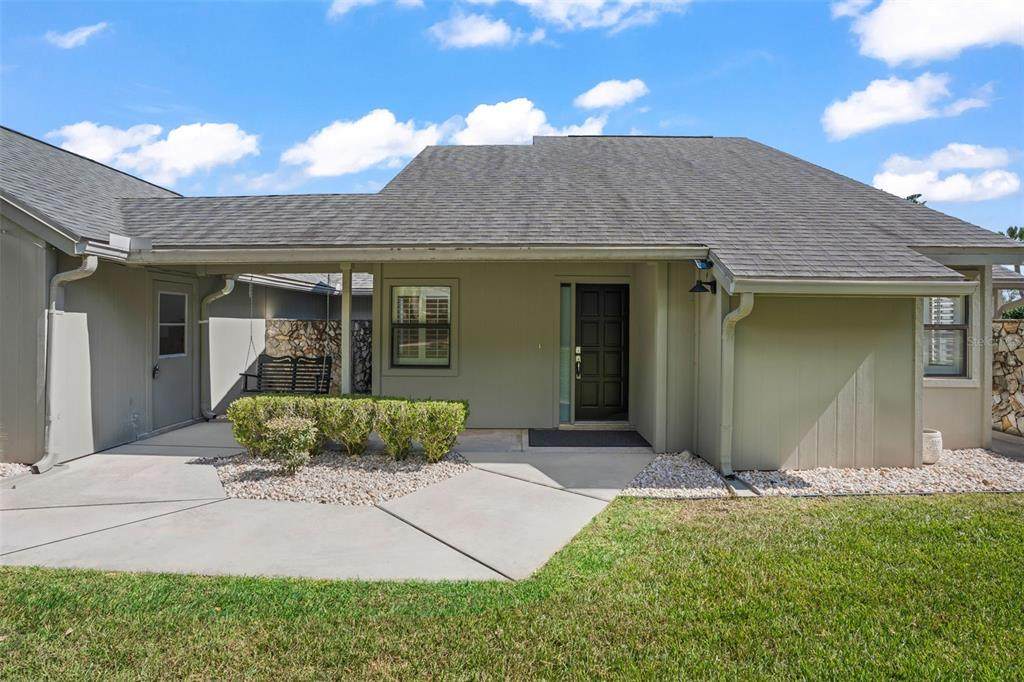
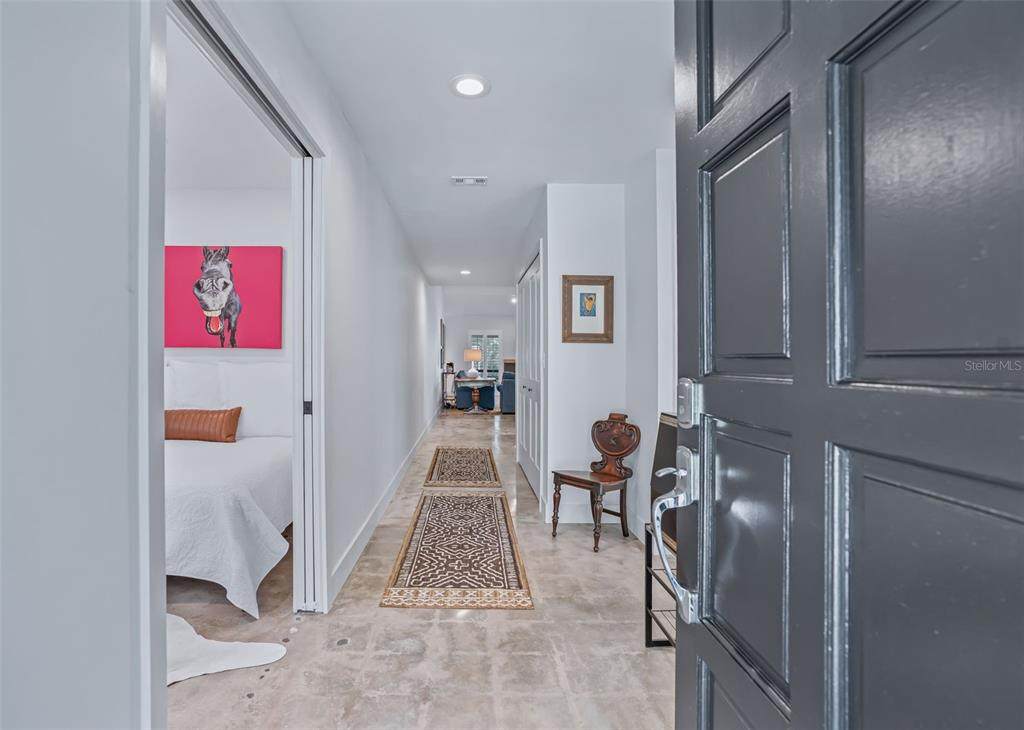
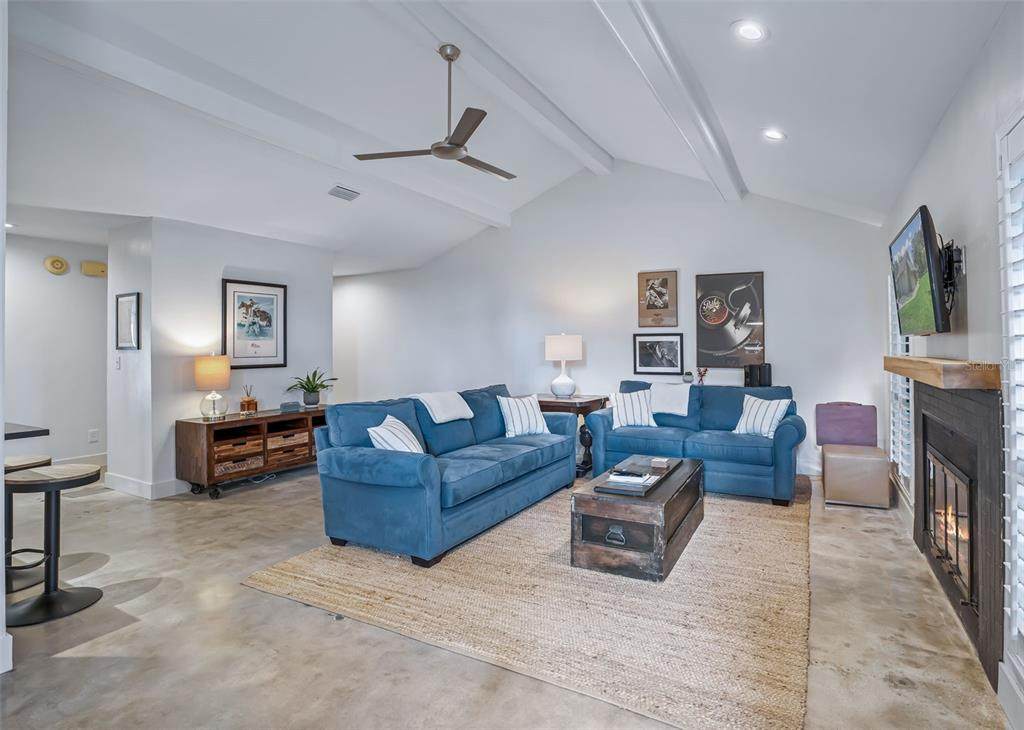
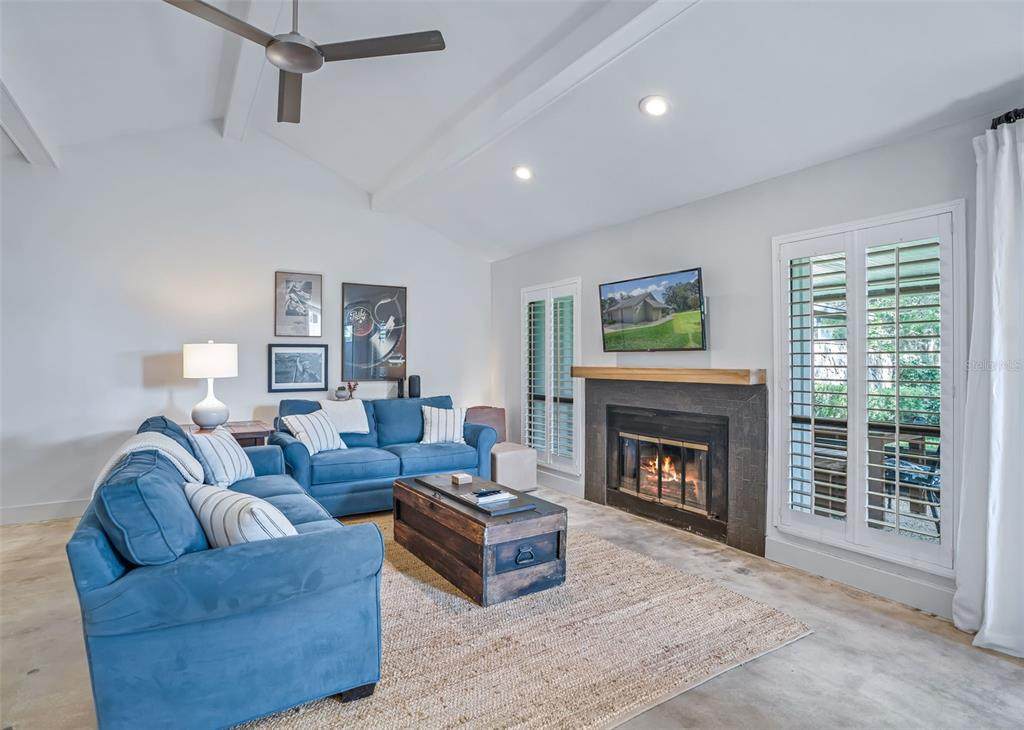
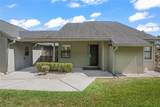
This adorable yet modern 3 bedroom & 2 bathroom Ascot Heath townhome is located in a quiet neighborhood adjacent to Golden Hills & Ocala National Golf Club. It is also located less than 5 minutes to the World Equestrian Center & shopping. The entrance to the home welcomes you in with vaulted ceilings & fireplace opening onto the private, covered & screened in patio. The home offers a split floor plan & has been recently renovated including newer kitchen, bathrooms, showers, water heater, interior doors, floors, baseboards & more. The primary suite has a private patio, walk-in closet & ensuite bathroom. The property is located at the end of a cul-de-sac and has a detached 1 car garage with garage door opener & covered access to the house. The roof was replaced in 2021. Can be purchased furnished- see list of exclusions.

Monthly Payment Calculator


© 2026 My Florida Regional MLS DBA Stellar MLS. All rights reserved. All listings displayed pursuant to IDX. All listing information is deemed reliable but not guaranteed and should be independently verified through personal inspection by appropriate professionals. Listings displayed on this website may be subject to prior sale or removal from sale; availability of any listing should always be independently verified. Listing information is provided for consumers personal, non-commercial use, solely to identify potential properties for potential purchase; all other use is strictly prohibited and may violate relevant federal and state law. Data last updated 2026-10-08T17:37:20.527.
www.ucsmith.info/homes/181676730
Print Image

4401 NW 79TH TERRACE Road Ocala, FL 34482

  • Price: $325,000
  • Status: Active
  • On Site: 7 Days
  • Updated: 79 min ago
  • MLS #: OM733033
3
Beds
2
Baths
0
½ Baths
0.05
Acres
1,410
SQFT
$230
$/SQFT
1984
Built
Neighborhood:
Ascot Heath Un 36
County:
Marion
Area:
Ocala
Property Description
This adorable yet modern 3 bedroom & 2 bathroom Ascot Heath townhome is located in a quiet neighborhood adjacent to Golden Hills & Ocala National Golf Club. It is also located less than 5 minutes to the World Equestrian Center & shopping. The entrance to the home welcomes you in with vaulted ceilings & fireplace opening onto the private, covered & screened in patio. The home offers a split floor plan & has been recently renovated including newer kitchen, bathrooms, showers, water heater, interior doors, floors, baseboards & more. The primary suite has a private patio, walk-in closet & ensuite bathroom. The property is located at the end of a cul-de-sac and has a detached 1 car garage with garage door opener & covered access to the house. The roof was replaced in 2021. Can be purchased furnished- see list of exclusions.
Exterior Features

Attached Garage Yn No Carport Yn No Common Walls End Unit Construction Materials Wood Frame Covered Spaces 1 Direction Faces North Exterior Features Irrigation SystemRain GuttersSidewalkSliding Doors Foundation Details Slab Garage Dimensions 12x24 Lot Features Cul-De-SacIn CountyStreet Dead-End Open Parking YN Yes Parking Features DrivewayGarage Door OpenerGround LevelGuest Patio And Porch Features Front PorchPatio Pool Private Yn No Road Frontage Type Street Dead-EndStreet Paved Road Surface Type Paved Roof Shingle Water Access Yn No Water Extras Yn No Water View Yn No Waterfront Yn No

Interior Features

Additional Rooms AtticGreat RoomInside Utility Appliances DishwasherDryerElectric Water HeaterRangeRefrigeratorWasher Building Area Total 2076 Cooling Central Air Cooling YN Yes Fireplace Features Living Room Fireplace Yn Yes Flooring Other Furnished Partially Heating Central Heating YN Yes Interior Features Cathedral Ceiling(s)Ceiling Fan(s)Living Room/Dining Room ComboPrimary Bedroom Main FloorSplit BedroomStone CountersThermostatWalk-In Closet(s)Window Treatments Laundry Features InsideLaundry Closet Levels One Rooms Primary Bedroom (Ceiling Fan(s)En Suite BathroomTub With ShowerWalk-In Closet(s)) Great Room (Ceiling Fan(s)) Den Kitchen Balcony/Porch/Lanai Sewer Public Sewer Stories Total 1 Water Source Private

Property Features

Additional Lease Restrictions Review HOA covenants and Restrictions to verify all information Additional Parcels YN No Approval Process AS Per HOA covenants and restrictions Association Approval Required Yn Yes Association Fee 900 Association Fee Frequency Semi-Annually Association Fee Includes Maintenance Grounds Association Fee Monthly Amount 150 Association Fee Requirement Required Association Yn Yes Building Name Number 36 Cdd Yn No Community Features Deed Restrictions Condo Land Included Yn No Down Payment Resource Yes Flood Zone Code X Garage Yn Yes Homestead Yn No Lease Considered YN Yes Lease Restrictions YN Yes Listing Terms CashConventional Max Pet Weight 40 Minimum Lease 1 Month New Construction Yn No Number Of Pets 0 Occupant Type Vacant Ownership Fee Simple Pet Restrictions Limit on number of pets and weight. Pets Allowed Breed RestrictionsNumber LimitYes Property Sub Type Townhouse Realtor Info As-IsAssoc approval requiredLease Restrictions Senior Community Yn No Special Listing Conditions None Tax Annual Amount 3922 Total Annual Fees 1800 Total Monthly Fees 150 Utilities Cable ConnectedElectricity ConnectedPhone AvailableSewer ConnectedStreet LightsWater Connected Yrs Of Owner Prior To Leasing Re No Zoning PUD


Listing information © 2026 My Florida Regional MLS DBA Stellar MLS..
Listing provided courtesy of GOLDEN OCALA REAL ESTATE INC: 352-369-6969.


© 2026 My Florida Regional MLS DBA Stellar MLS. All rights reserved. All listings displayed pursuant to IDX. All listing information is deemed reliable but not guaranteed and should be independently verified through personal inspection by appropriate professionals. Listings displayed on this website may be subject to prior sale or removal from sale; availability of any listing should always be independently verified. Listing information is provided for consumers personal, non-commercial use, solely to identify potential properties for potential purchase; all other use is strictly prohibited and may violate relevant federal and state law. Data last updated 2026-10-08T17:37:20.527.
 
https://bt-photos.global.ssl.fastly.net/mfr/orig_boomver_1_OM733033-2.jpg https://bt-photos.global.ssl.fastly.net/mfr/orig_boomver_1_OM733033-2.jpg https://bt-photos.global.ssl.fastly.net/mfr/orig_boomver_1_OM733033-2.jpg
Logo
United Country Smith & Associates
934 E Wade St
Trenton FL, 32693