Skip To Content

4343 Lakeshore Drive

Palm Harbor, FL 34685
  • $289,900
  • STATUS: Active
  • ON SITE: 12 Days
  • MLS #: TB8551878
Price Reduced
UPDATED: 71 min ago
$289,900
  • 2
    BEDS
  • 0.07
    ACRES
  • 2
    BATHS
  • 0
    1/2 BATHS
  • 1,360
    SQFT
  • $213
    $/SQFT
Neighborhood:
Type:
Townhouse
Built:
2000
County:
Area:

School Information

Elementary School:
Middle School:
High School:

Description

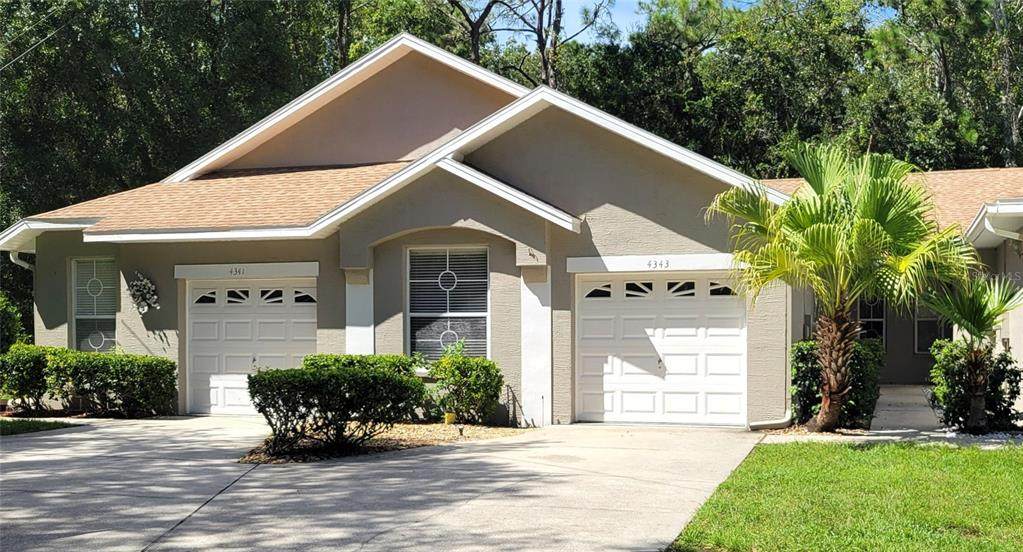
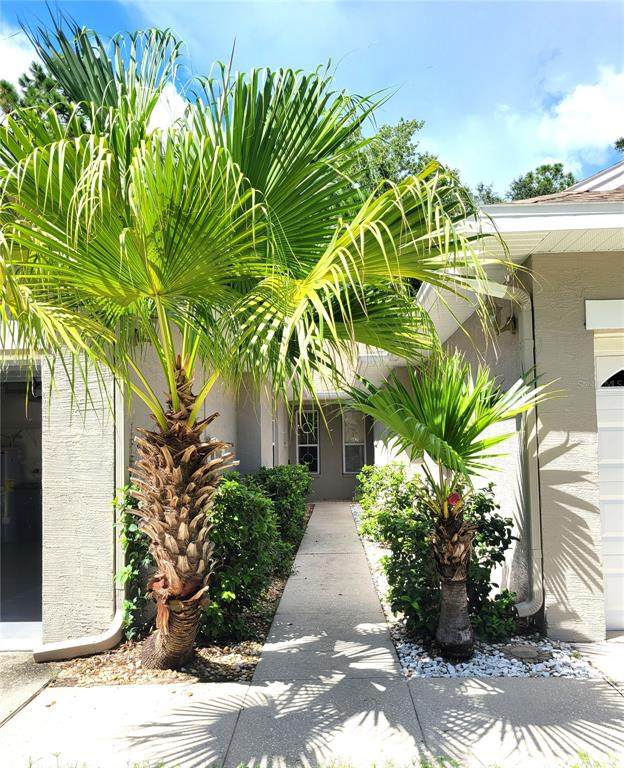
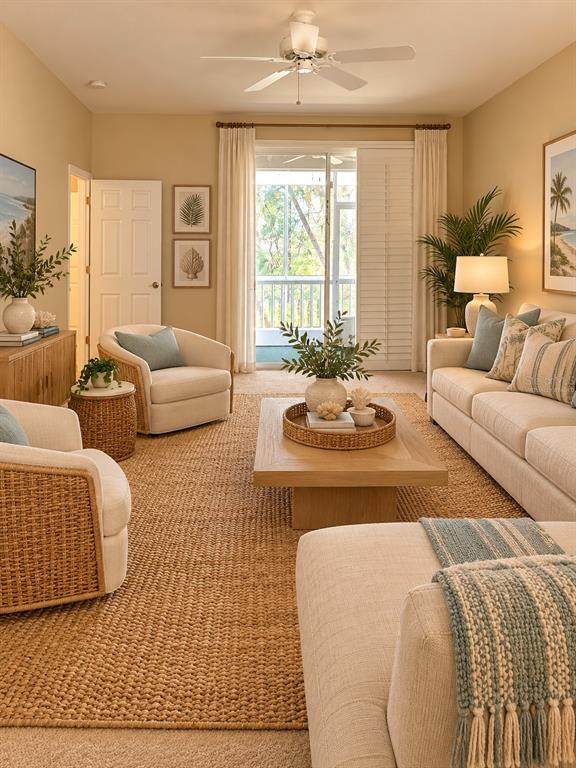
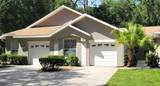
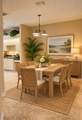
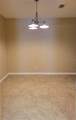
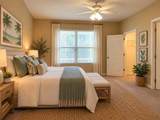
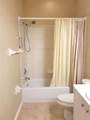
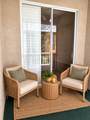
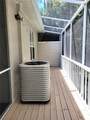
Welcome to your private retreat at Brooker Creek! Tucked against a peaceful conservation backdrop where deer are frequent visitors, this spacious 2-bedroom, 2-bath villa offers a wonderful combination of privacy, nature and convenience. Inside, the open living area flows to the screened patio, creating the perfect spot to enjoy your morning coffee, unwind at the end of the day, or simply take in the tranquil surroundings. The split-bedroom floor plan provides privacy for both owners and guests, with generously sized bedrooms and a primary suite featuring its own en-suite bath. On the opposite side of the kitchen, a bonus living area adds even more flexibility—use it as a den, home office, reading room, hobby space or whatever fits your lifestyle. And while the setting feels wonderfully tucked away, you’re still just minutes from shopping, dining, recreation and major roadways with convenient access throughout the Tampa Bay area. Peaceful conservation views, flexible living space and an incredibly convenient location—come discover your own little slice of Florida at Brooker Creek! ** Some photos are virtually staged for visualization/illustrative purposes only. Virtual staged furnishings, décor, and other staged items are digitally added and are not included in the sale. Virtually staged photos may not depict room proportions to actual scale. Buyers should independently verify all room dimensions and measurements and should not rely on virtually staged photos for scale. Buyers should rely on the non-virtually staged photos for the as-is condition of the home, including, but not limited to, any features that may appear differently in the virtually staged photos. **

Monthly Payment Calculator


© 2026 My Florida Regional MLS DBA Stellar MLS. All rights reserved. All listings displayed pursuant to IDX. All listing information is deemed reliable but not guaranteed and should be independently verified through personal inspection by appropriate professionals. Listings displayed on this website may be subject to prior sale or removal from sale; availability of any listing should always be independently verified. Listing information is provided for consumers personal, non-commercial use, solely to identify potential properties for potential purchase; all other use is strictly prohibited and may violate relevant federal and state law. Data last updated 2026-10-08T17:37:20.527.
www.ucsmith.info/homes/181542716
Print Image

4343 Lakeshore Drive Palm Harbor, FL 34685

  • Price: $289,900
  • Status: Active
  • On Site: 12 Days
  • Updated: 71 min ago
  • MLS #: TB8551878
2
Beds
2
Baths
0
½ Baths
0.07
Acres
1,360
SQFT
$213
$/SQFT
2000
Built
Neighborhood:
Brooker Creek
County:
Pinellas
Area:
Palm Harbor
Elementary School:
Cypress Woods Elementary-PN
Middle School:
Carwise Middle-Pn
High School:
East Lake High-Pn
Property Description
Welcome to your private retreat at Brooker Creek! Tucked against a peaceful conservation backdrop where deer are frequent visitors, this spacious 2-bedroom, 2-bath villa offers a wonderful combination of privacy, nature and convenience. Inside, the open living area flows to the screened patio, creating the perfect spot to enjoy your morning coffee, unwind at the end of the day, or simply take in the tranquil surroundings. The split-bedroom floor plan provides privacy for both owners and guests, with generously sized bedrooms and a primary suite featuring its own en-suite bath. On the opposite side of the kitchen, a bonus living area adds even more flexibility—use it as a den, home office, reading room, hobby space or whatever fits your lifestyle. And while the setting feels wonderfully tucked away, you’re still just minutes from shopping, dining, recreation and major roadways with convenient access throughout the Tampa Bay area. Peaceful conservation views, flexible living space and an incredibly convenient location—come discover your own little slice of Florida at Brooker Creek! ** Some photos are virtually staged for visualization/illustrative purposes only. Virtual staged furnishings, décor, and other staged items are digitally added and are not included in the sale. Virtually staged photos may not depict room proportions to actual scale. Buyers should independently verify all room dimensions and measurements and should not rely on virtually staged photos for scale. Buyers should rely on the non-virtually staged photos for the as-is condition of the home, including, but not limited to, any features that may appear differently in the virtually staged photos. **
Exterior Features

Attached Garage Yn Yes Carport Yn No Construction Materials Block Covered Spaces 1 Direction Faces East Exterior Features Rain GuttersSliding Doors Foundation Details Slab Lot Features Conservation AreaCul-De-SacIn CountyUnincorporated Open Parking YN Yes Parking Features DrivewayGarage Door Opener Patio And Porch Features DeckPatioPorchRear PorchScreened Pool Private Yn No Road Frontage Type Street Paved Road Surface Type PavedAsphalt Roof Shingle View Trees/Woods Water Access Yn No Water Extras Yn No Water View Yn No Waterfront Yn No

Interior Features

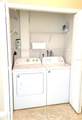
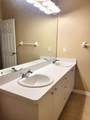
Additional Rooms AtticBonus RoomInside Utility Appliances DishwasherDisposalDryerElectric Water HeaterMicrowaveRangeRefrigeratorWasher Building Area Total 1360 Cooling Central Air Cooling YN Yes Fireplace Yn No Flooring CarpetCeramic TileVinyl Furnished Unfurnished Heating Central Heating YN Yes Interior Features Ceiling Fan(s)Walk-In Closet(s) Laundry Features InsideLaundry Closet Levels One Rooms Living Room Bonus Room (No Closet) Primary Bedroom (Ceiling Fan(s)Dual SinksTub With ShowerWalk-In Closet(s)) Dining Room Bedroom 2 (Ceiling Fan(s)Built-in Closet) Kitchen (PantryBuilt-in Features) Sewer Public Sewer Water Source Public Window Features BlindsShutters

Property Features

Additional Lease Restrictions PLEASE CONFIRM ANY AND ALL LEASE RESTRICTIONS WITH THE PROPERTY MANAGEMENT COMPANY. Additional Parcels YN No Approval Process PLEASE CONTACT PROPERTY MANAGEMENT COMPANY FOR ANY AND ALL APPROVAL REQUIREMENTS. Association Approval Required Yn Yes Association Fee 394 Association Fee Frequency Monthly Association Fee Includes Cable TVCommon Area TaxesInternetMaintenance StructureMaintenance GroundsManagerPool MaintenanceTrash Association Fee Monthly Amount 394 Association Fee Requirement Required Association Yn Yes Cdd Yn No Community Features Buyer Approval RequiredDeed RestrictionsPool Down Payment Resource Yes Flood Zone Code AE Garage Yn Yes Homestead Yn No Lease Considered YN Yes Lease Restrictions YN Yes Listing Terms CashConventionalFHAVA Loan Max Pet Weight 75 Minimum Lease 1-2 Years New Construction Yn No Number Of Pets 2 Occupant Type Vacant Ownership Fee Simple Pet Restrictions TWO THIRTY POUND DOGS OR ONE 75 POUND DOGBREED RESTRICTIONS. PLEASE CONFIRM ANY AND ALL PET RESTRICTIONS WITH PROPERTY MANAGEMENT COMPANY. Pet Size Large (61-100 Lbs.) Pets Allowed Yes Planned Unit Development Yn Yes Property Attached YN Yes Property Sub Type Villa Realtor Info As-IsAssoc approval requiredNo SignSee Attachments Security Features Smoke Detector(s) Senior Community Yn No Special Listing Conditions None Tax Annual Amount 4958 Total Annual Fees 4728 Total Monthly Fees 394 Utilities Cable AvailableElectricity ConnectedSewer ConnectedWater Connected Yrs Of Owner Prior To Leasing Re No


Listing information © 2026 My Florida Regional MLS DBA Stellar MLS..
Listing provided courtesy of FLORIDA EXPERT REALTY, INC.: 727-289-7355.


© 2026 My Florida Regional MLS DBA Stellar MLS. All rights reserved. All listings displayed pursuant to IDX. All listing information is deemed reliable but not guaranteed and should be independently verified through personal inspection by appropriate professionals. Listings displayed on this website may be subject to prior sale or removal from sale; availability of any listing should always be independently verified. Listing information is provided for consumers personal, non-commercial use, solely to identify potential properties for potential purchase; all other use is strictly prohibited and may violate relevant federal and state law. Data last updated 2026-10-08T17:37:20.527.
 
https://bt-photos.global.ssl.fastly.net/mfr/orig_boomver_1_TB8551878-2.jpg https://bt-photos.global.ssl.fastly.net/mfr/orig_boomver_1_TB8551878-2.jpg https://bt-photos.global.ssl.fastly.net/mfr/orig_boomver_1_TB8551878-2.jpg
Logo
United Country Smith & Associates
934 E Wade St
Trenton FL, 32693