







Skip To Content

4298 Campsite Loop

Orlando, FL 32824
  • $444,900
  • STATUS: Active
  • ON SITE: 21 Days
  • MLS #: TB8545259
Price Reduced
UPDATED: 60 min ago
$444,900
  • 4
    BEDS
  • 0.09
    ACRES
  • 3
    BATHS
  • 0
    1/2 BATHS
  • 1,823
    SQFT
  • $244
    $/SQFT
Neighborhood:
Type:
Townhouse
Built:
2023
County:

School Information

Elementary School:
Middle School:
High School:

Description

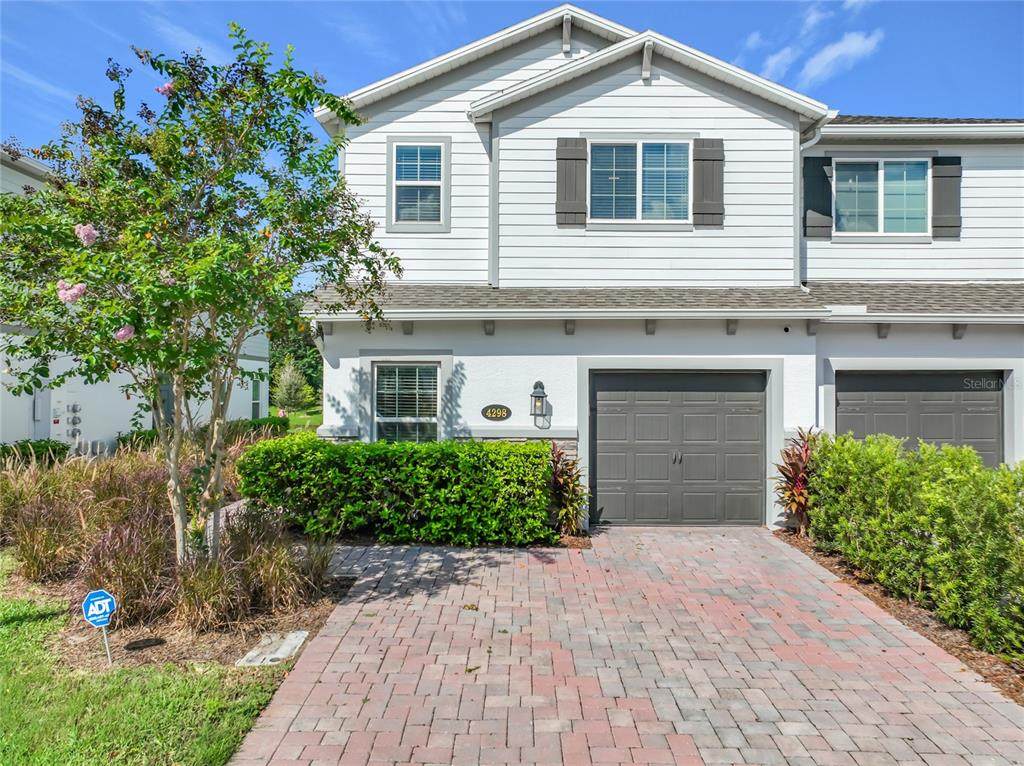
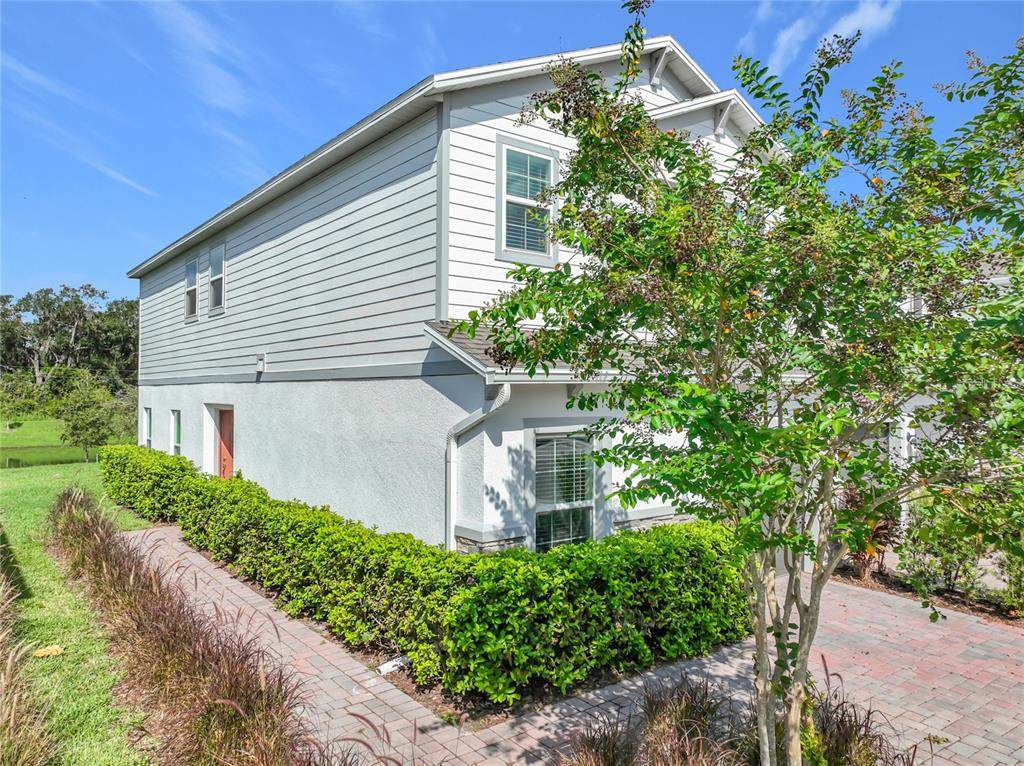
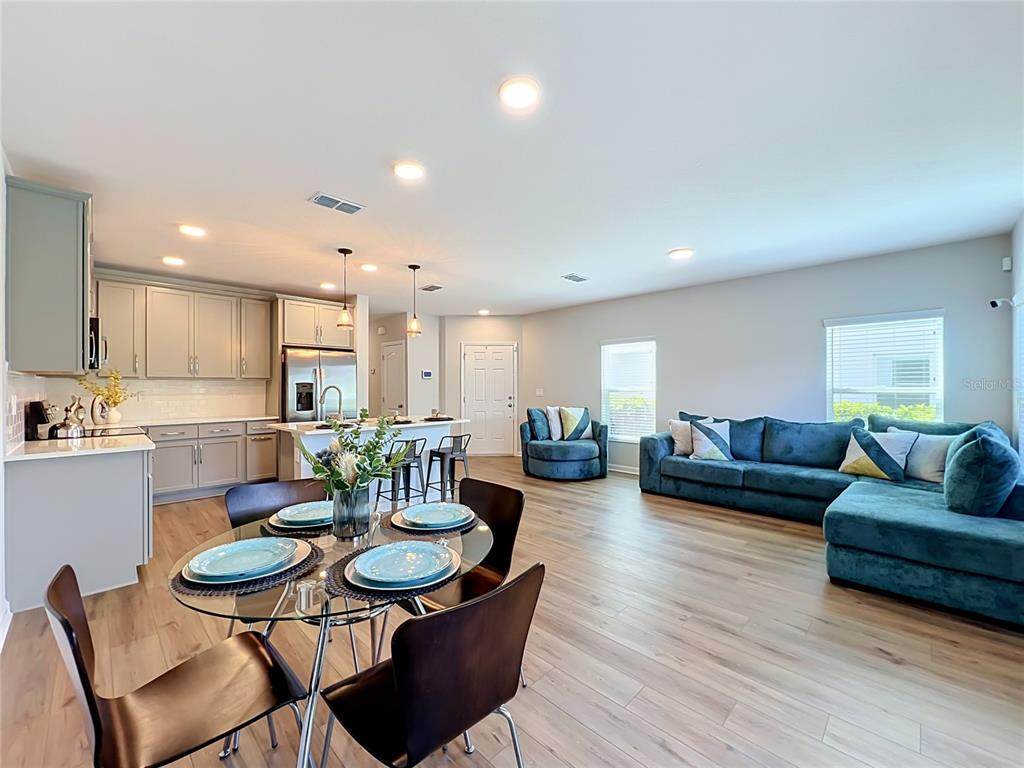
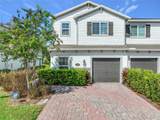
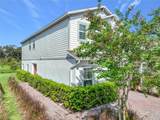
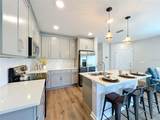
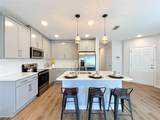
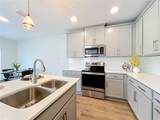
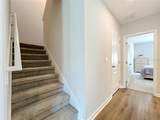
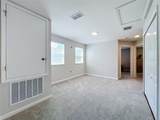
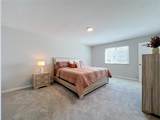
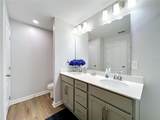
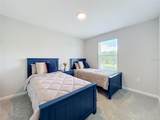
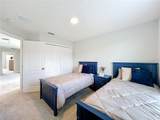
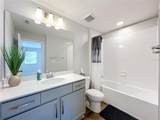
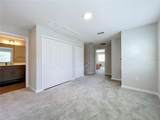
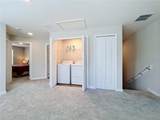
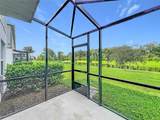
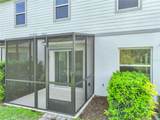
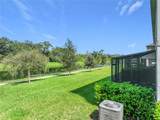
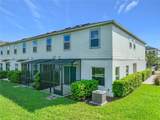
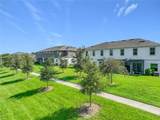
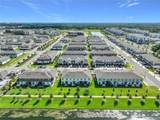
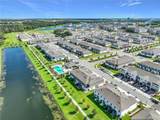
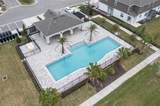
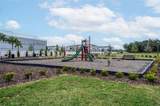
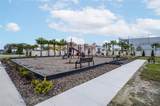
RARE 4-BEDROOM, 3-BATH END-UNIT TOWNHOME WITH POND VIEW! Spacious end-unit townhome located approximately 10 minutes from Orlando International Airport, with convenient access to major roadways, shopping, dining, entertainment, and everyday conveniences. The open-concept floor plan features 4 bedrooms and 3 full bathrooms, including a first-floor bedroom and full bath, ideal for guests, an in-law suite, or home office. The kitchen features granite countertops, backsplash, and brand-new GE stainless steel appliances, along with a brand-new full-size washer and dryer. Upstairs, a versatile loft provides additional living space, and the primary suite features a walk-in closet. Relax on the screened patio overlooking the pond. Additional features include an attached 1-car garage and a 2-car driveway. Community amenities include a pool, playground, gazebo, walking trails, and landscaped grounds. The home is currently shown fully furnished. Furnishings are not included in the list price but are available separately and negotiable. Schedule your showing today!

Monthly Payment Calculator


© 2026 My Florida Regional MLS DBA Stellar MLS. All rights reserved. All listings displayed pursuant to IDX. All listing information is deemed reliable but not guaranteed and should be independently verified through personal inspection by appropriate professionals. Listings displayed on this website may be subject to prior sale or removal from sale; availability of any listing should always be independently verified. Listing information is provided for consumers personal, non-commercial use, solely to identify potential properties for potential purchase; all other use is strictly prohibited and may violate relevant federal and state law. Data last updated 2026-10-08T14:38:19.893.
www.ucsmith.info/homes/181239752
Print Image

4298 Campsite Loop Orlando, FL 32824

  • Price: $444,900
  • Status: Active
  • On Site: 21 Days
  • Updated: 60 min ago
  • MLS #: TB8545259
4
Beds
3
Baths
0
½ Baths
0.09
Acres
1,823
SQFT
$244
$/SQFT
2023
Built
Neighborhood:
Tyson Ranch Twnhms
County:
Orange
Area:
Orlando/Taft / Meadow Woods
Elementary School:
Stonewyck Elementary
Middle School:
Luminary Middle
High School:
Lake Nona High
Property Description
RARE 4-BEDROOM, 3-BATH END-UNIT TOWNHOME WITH POND VIEW! Spacious end-unit townhome located approximately 10 minutes from Orlando International Airport, with convenient access to major roadways, shopping, dining, entertainment, and everyday conveniences. The open-concept floor plan features 4 bedrooms and 3 full bathrooms, including a first-floor bedroom and full bath, ideal for guests, an in-law suite, or home office. The kitchen features granite countertops, backsplash, and brand-new GE stainless steel appliances, along with a brand-new full-size washer and dryer. Upstairs, a versatile loft provides additional living space, and the primary suite features a walk-in closet. Relax on the screened patio overlooking the pond. Additional features include an attached 1-car garage and a 2-car driveway. Community amenities include a pool, playground, gazebo, walking trails, and landscaped grounds. The home is currently shown fully furnished. Furnishings are not included in the list price but are available separately and negotiable. Schedule your showing today!
Exterior Features

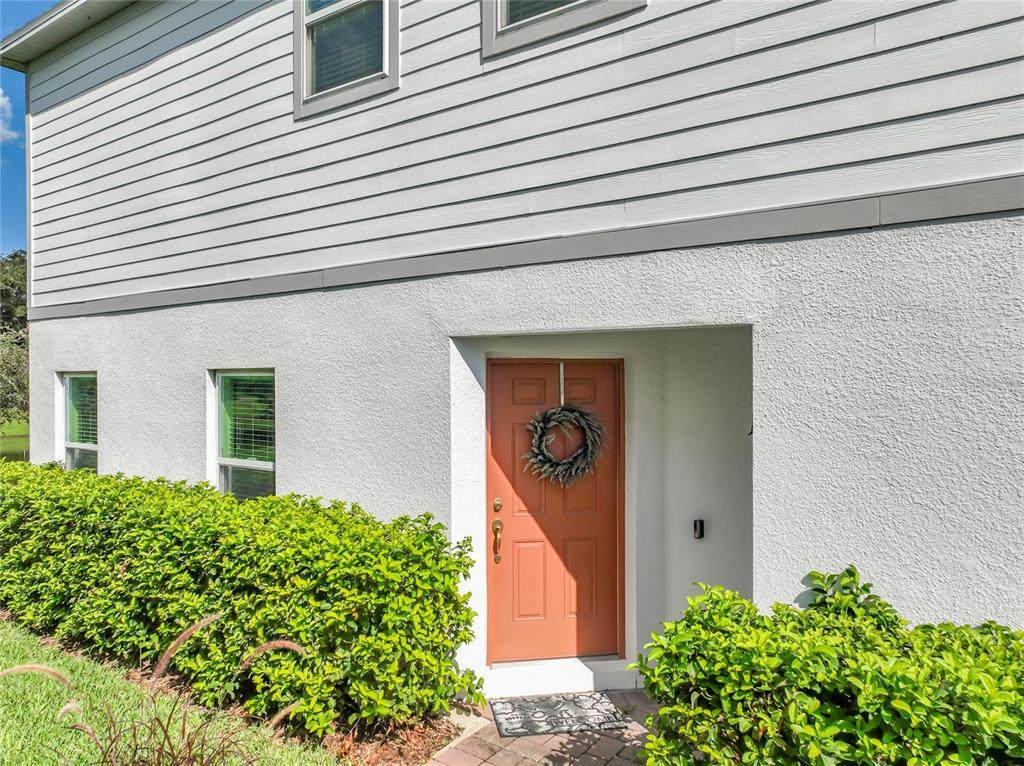
Attached Garage Yn Yes Carport Yn No Common Walls Corner Unit Construction Materials BlockWood Frame Covered Spaces 1 Direction Faces East Exterior Features Private Entrance Foundation Details Slab Pool Private Yn No Road Surface Type Asphalt Roof Shingle Spa YN No Water Access Yn No Water Extras Yn No Water View Pond Water View Yn Yes Waterfront Yn No

Interior Features

Additional Rooms Loft Appliances Convection OvenDishwasherDisposalDryerMicrowaveRangeRange HoodRefrigeratorWasher Building Area Total 2152 Cooling Central Air Cooling YN Yes Fireplace Yn No Flooring CarpetTileVinyl Furnished Negotiable Heating Central Heating YN Yes Interior Features Living Room/Dining Room ComboPrimaryBedroom UpstairsWalk-In Closet(s) Laundry Features InsideLaundry ClosetUpper Level Levels Two Rooms Kitchen Great Room Bathroom 2 (Tub With Shower) Laundry Loft Bathroom 3 (Tub With Shower) Sewer Public Sewer Water Source Public Window Features Blinds

Property Features

Additional Lease Restrictions Buyer or buyer's agent to reach out to HOA directly to verify leasing restrictions. Additional Parcels YN No Approval Process Buyer or buyer's agent to reach out to HOA directly to verify leasing restrictions. Association Amenities GatedMaintenanceParkPlayground Association Approval Required Yn Yes Association Fee 228.53 Association Fee Frequency Monthly Association Fee Includes Community PoolMaintenance GroundsPool Maintenance Association Fee Monthly Amount 228.53 Association Fee Requirement Required Association Yn Yes Builder Name MI Homes Building Name Number 00 Cdd Yn No Community Features Community MailboxGated Community - No GuardPlaygroundPool Down Payment Resource Yes Flood Zone Code X Garage Yn Yes Homestead Yn No Lease Considered YN Yes Lease Restrictions YN Yes Listing Terms CashConventionalFHA Minimum Lease 3 Months New Construction Yn No Occupant Type Vacant Ownership Fee Simple Pet Restrictions Buyer or buyer's agent to reach out to HOA directly to verify pet restrictions. Pets Allowed Breed RestrictionsYes Property Condition Completed Property Sub Type Townhouse Security Features Gated CommunitySecurity SystemSecurity System Leased Senior Community Yn No Special Listing Conditions None Tax Annual Amount 6211 Total Annual Fees 2742.36 Total Monthly Fees 228.53 Utilities Cable ConnectedElectricity ConnectedWater Connected Yrs Of Owner Prior To Leasing Re No Zoning P-D


Listing information © 2026 My Florida Regional MLS DBA Stellar MLS..
Listing provided courtesy of CHARLES RUTENBERG REALTY INC: 727-538-9200.


© 2026 My Florida Regional MLS DBA Stellar MLS. All rights reserved. All listings displayed pursuant to IDX. All listing information is deemed reliable but not guaranteed and should be independently verified through personal inspection by appropriate professionals. Listings displayed on this website may be subject to prior sale or removal from sale; availability of any listing should always be independently verified. Listing information is provided for consumers personal, non-commercial use, solely to identify potential properties for potential purchase; all other use is strictly prohibited and may violate relevant federal and state law. Data last updated 2026-10-08T14:38:19.893.
 
https://bt-photos.global.ssl.fastly.net/mfr/orig_boomver_1_TB8545259-2.jpg https://bt-photos.global.ssl.fastly.net/mfr/orig_boomver_1_TB8545259-2.jpg https://bt-photos.global.ssl.fastly.net/mfr/orig_boomver_1_TB8545259-2.jpg
Logo
United Country Smith & Associates
934 E Wade St
Trenton FL, 32693