





Skip To Content

4224 Avanti Circle

New Port Richey, FL 34655
  • $200,000
  • STATUS: Active
  • ON SITE: 84 Days
  • MLS #: W7887918
Price Reduced
UPDATED: 45 min ago
$200,000
  • 2
    BEDS
  • 0.13
    ACRES
  • 2
    BATHS
  • 0
    1/2 BATHS
  • 1,293
    SQFT
  • $155
    $/SQFT
Neighborhood:
Type:
Townhouse
Built:
1998
County:

School Information

Elementary School:
Middle School:
High School:

Description

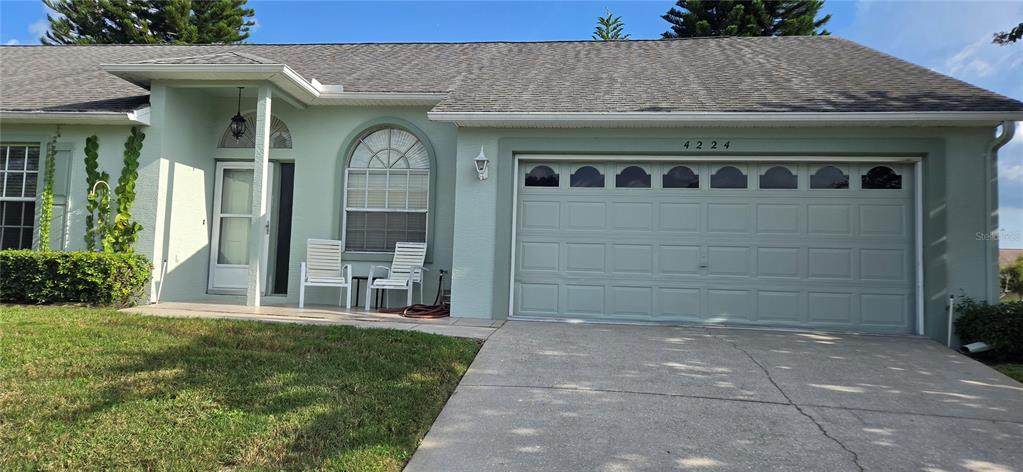
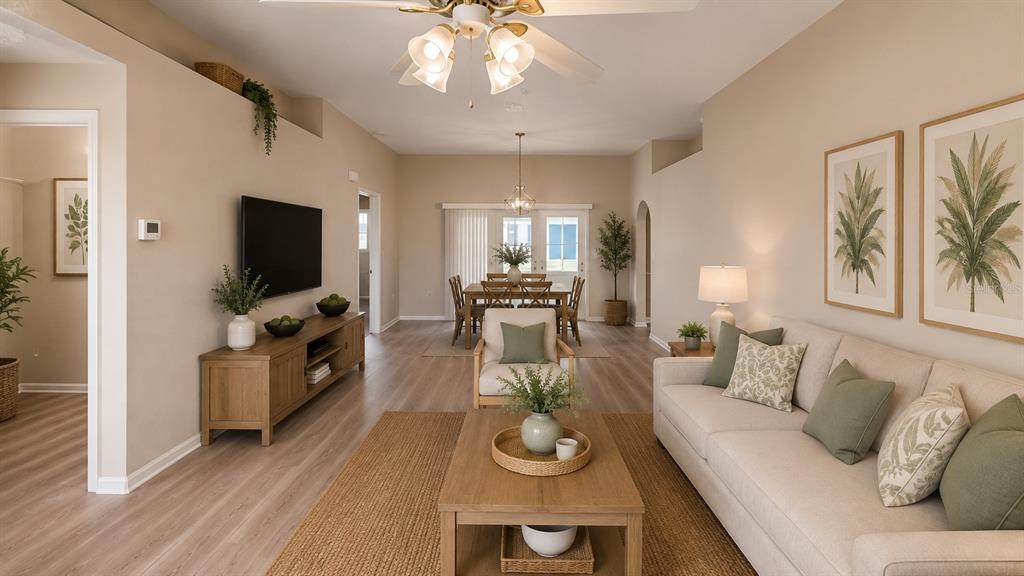
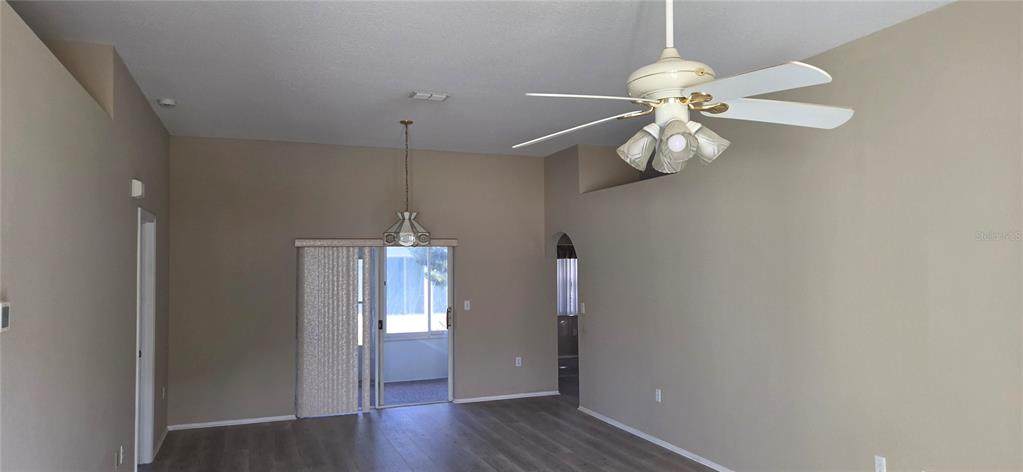
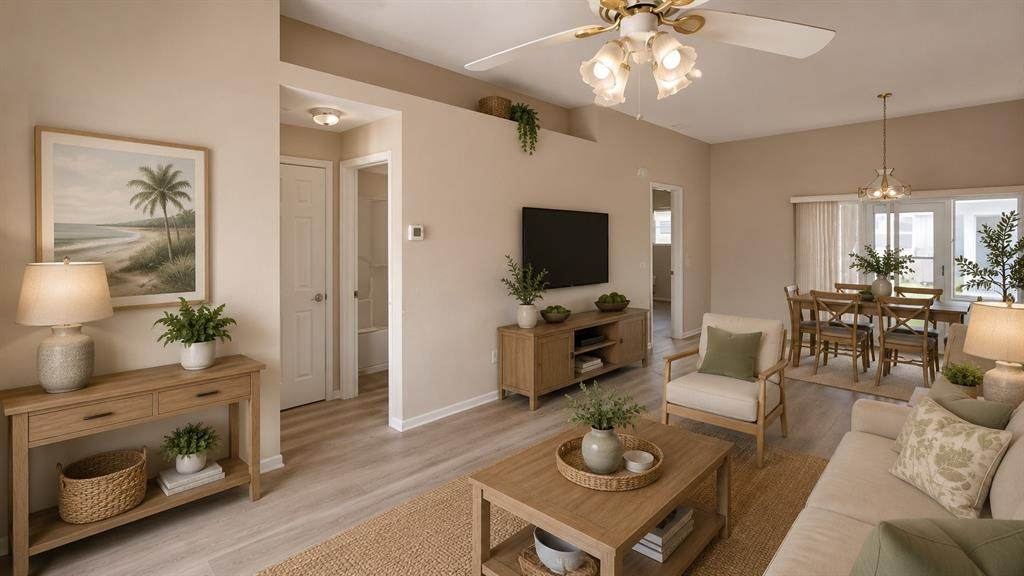
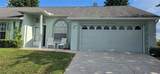
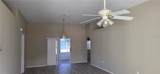
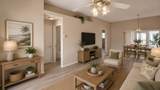
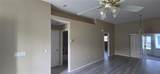
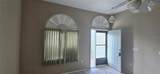
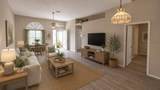
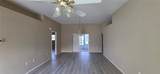
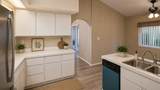
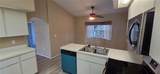
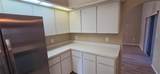
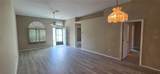
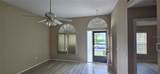
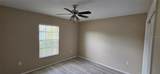
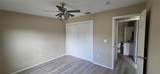
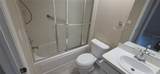
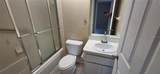
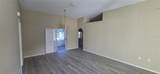
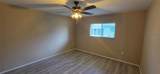
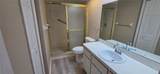
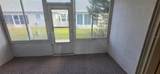
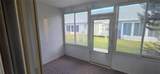
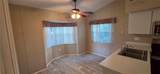
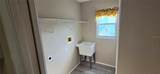
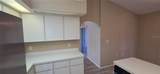
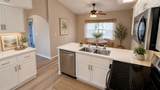
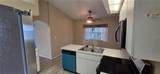
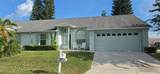
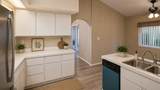
Two-bedroom, two-bath end-unit villa with a two-car garage, screened porch, outdoor concrete patio, new interior paint, new flooring and new appliances. Located in the all-ages, pet-friendly Villa Del Rio community with maintenance-free exterior, community pool, shuffleboard courts, parks, walking areas, ponds and fishing areas. MANY OF THE PICTURES ARE VIRTUALLY STAGED. Conveniently located near shopping, restaurants, medical facilities, golf courses, parks and Gulf beaches. No flood insurance required. The association permits up to two dogs, two cats and six birds, subject to current association rules. FHA, VA, conventional financing and cash offers welcome. MLS Keywords: 2-bedroom villa, 2-bathroom villa, 2-car garage, end unit, single-story living, screened porch, outdoor patio, new flooring, new interior paint, new appliances, inside laundry, pet-friendly, all-ages community, no age restrictions, maintenance-free exterior, community pool, shuffleboard, parks, walking areas, ponds, fishing, low-maintenance living, no flood insurance required, Trinity area, New Port Richey, FHA financing, VA financing, conventional financing, cash offers welcome.

Monthly Payment Calculator


© 2026 My Florida Regional MLS DBA Stellar MLS. All rights reserved. All listings displayed pursuant to IDX. All listing information is deemed reliable but not guaranteed and should be independently verified through personal inspection by appropriate professionals. Listings displayed on this website may be subject to prior sale or removal from sale; availability of any listing should always be independently verified. Listing information is provided for consumers personal, non-commercial use, solely to identify potential properties for potential purchase; all other use is strictly prohibited and may violate relevant federal and state law. Data last updated 2026-10-17T07:49:06.01.
www.ucsmith.info/homes/179205171
Print Image

4224 Avanti Circle New Port Richey, FL 34655

  • Price: $200,000
  • Status: Active
  • On Site: 84 Days
  • Updated: 45 min ago
  • MLS #: W7887918
2
Beds
2
Baths
0
½ Baths
0.13
Acres
1,293
SQFT
$155
$/SQFT
1998
Built
Neighborhood:
Villa Del Rio
County:
Pasco
Area:
New Port Richey/Seven Springs/Trinity
Elementary School:
Longleaf Elementary-PO
Middle School:
River Ridge Middle-Po
High School:
River Ridge High-PO
Property Description
Two-bedroom, two-bath end-unit villa with a two-car garage, screened porch, outdoor concrete patio, new interior paint, new flooring and new appliances. Located in the all-ages, pet-friendly Villa Del Rio community with maintenance-free exterior, community pool, shuffleboard courts, parks, walking areas, ponds and fishing areas. MANY OF THE PICTURES ARE VIRTUALLY STAGED. Conveniently located near shopping, restaurants, medical facilities, golf courses, parks and Gulf beaches. No flood insurance required. The association permits up to two dogs, two cats and six birds, subject to current association rules. FHA, VA, conventional financing and cash offers welcome. MLS Keywords: 2-bedroom villa, 2-bathroom villa, 2-car garage, end unit, single-story living, screened porch, outdoor patio, new flooring, new interior paint, new appliances, inside laundry, pet-friendly, all-ages community, no age restrictions, maintenance-free exterior, community pool, shuffleboard, parks, walking areas, ponds, fishing, low-maintenance living, no flood insurance required, Trinity area, New Port Richey, FHA financing, VA financing, conventional financing, cash offers welcome.
Exterior Features

Attached Garage Yn Yes Carport Yn No Common Walls Corner Unit Construction Materials Block Covered Spaces 2 Direction Faces North Exterior Features Private MailboxSliding Doors Foundation Details Slab Pool Private Yn No Road Surface Type AsphaltPaved Roof Shingle Water Access Yn No Water Extras Yn No Water View Yn No Waterfront Yn No

Interior Features

Appliances DishwasherMicrowaveRangeRefrigerator Building Area Total 1900 Cooling Central Air Cooling YN Yes Fireplace Yn No Flooring Vinyl Furnished Unfurnished Heating CentralElectric Heating YN Yes Interior Features Ceiling Fan(s)Primary Bedroom Main FloorThermostat Laundry Features InsideLaundry Room Levels One Rooms Living Room Primary Bedroom (Walk-In Closet(s)) Kitchen Sewer Public Sewer Stories Total 1 Water Source Public Window Features Shades

Property Features

Additional Lease Restrictions No more than 3 people may stay in a leased unit Additional Parcels YN No Approval Process HOA must approve tenants. Association Amenities Pool Association Approval Required Yn Yes Association Fee 56 Association Fee Frequency Monthly Association Fee Includes Community PoolMaintenance StructureMaintenance GroundsManagerPool MaintenancePrivate RoadRecreational Facilities Association Fee Monthly Amount 56 Association Fee Requirement Required Association Fee2 245 Association Fee2 Frequency Monthly Association Yn Yes Cdd Yn No Community Features Buyer Approval RequiredDeed RestrictionsGolf Carts OKPool Condo Land Included Yn Yes Down Payment Resource Yes Flood Zone Code X500* Garage Yn Yes Homestead Yn No Lease Considered YN Yes Lease Restrictions YN Yes Listing Terms CashConventionalFHAVA Loan Minimum Lease 4 Months New Construction Yn No Number Of Pets 2 Occupant Type Vacant Ownership Fee Simple Pet Restrictions No more than 2 dogs or 2 cats or 6 birds Pet Size Extra Large (101+ Lbs.) Pets Allowed Cats OKDogs OK Property Condition Completed Property Sub Type Villa Realtor Info As-IsList Agent is OwnerOwner Will Consider ExchangeSee AttachmentsSign Senior Community Yn No Special Listing Conditions None Tax Annual Amount 1025.8 Total Annual Fees 3612 Total Monthly Fees 301 Utilities Electricity ConnectedSewer Connected Yrs Of Owner Prior To Leasing Re Yes Zoning MF1


Listing information © 2026 My Florida Regional MLS DBA Stellar MLS..
Listing provided courtesy of FLORIDA REAL ESTATE PARTNERS: 727-409-4663.


© 2026 My Florida Regional MLS DBA Stellar MLS. All rights reserved. All listings displayed pursuant to IDX. All listing information is deemed reliable but not guaranteed and should be independently verified through personal inspection by appropriate professionals. Listings displayed on this website may be subject to prior sale or removal from sale; availability of any listing should always be independently verified. Listing information is provided for consumers personal, non-commercial use, solely to identify potential properties for potential purchase; all other use is strictly prohibited and may violate relevant federal and state law. Data last updated 2026-10-17T07:49:06.01.
 
https://bt-photos.global.ssl.fastly.net/mfr/orig_boomver_1_W7887918-2.jpg https://bt-photos.global.ssl.fastly.net/mfr/orig_boomver_1_W7887918-2.jpg https://bt-photos.global.ssl.fastly.net/mfr/orig_boomver_1_W7887918-2.jpg
Logo
United Country Smith & Associates
934 E Wade St
Trenton FL, 32693