










Description
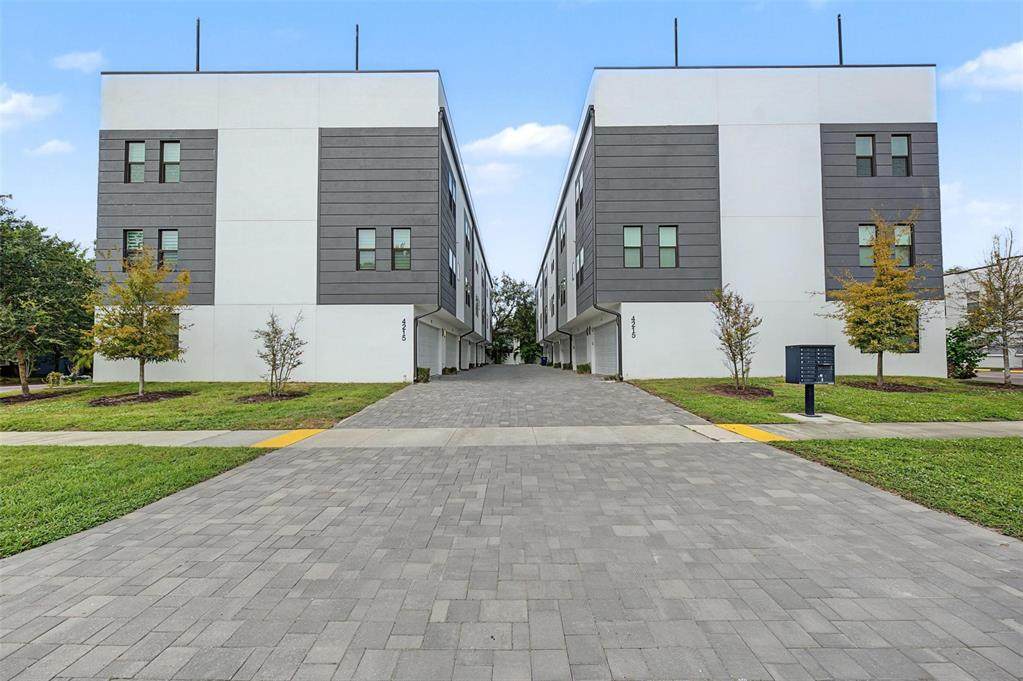
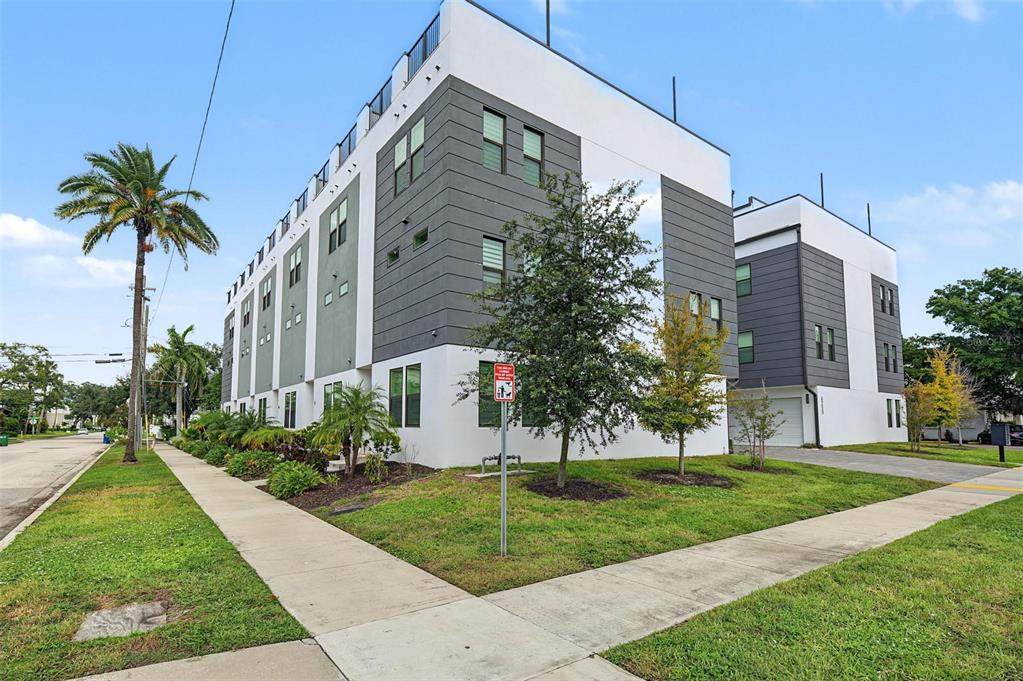
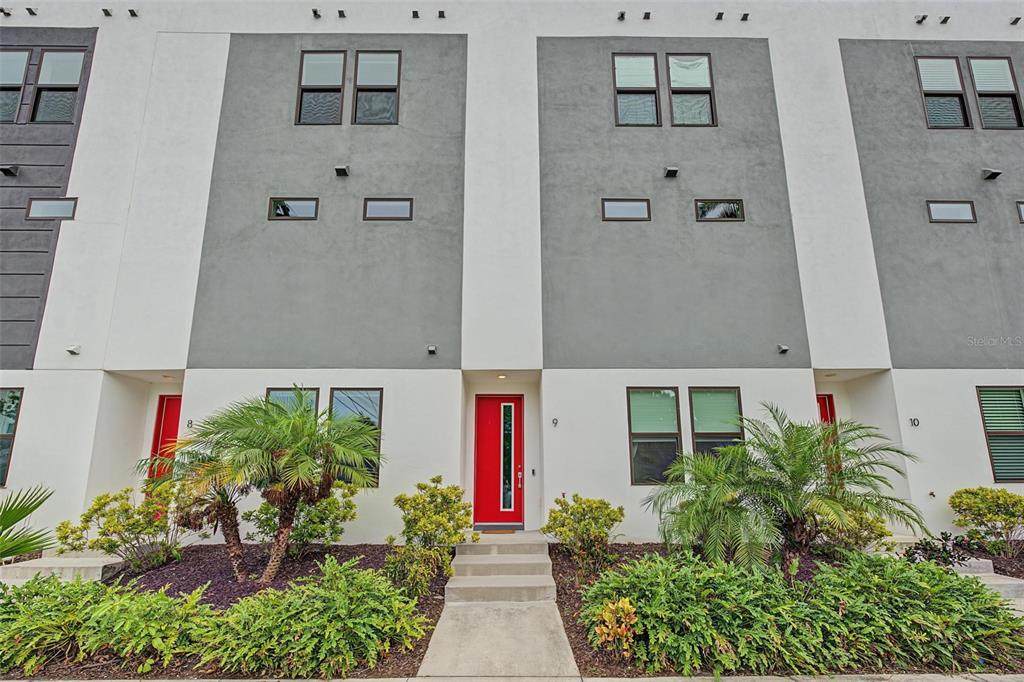
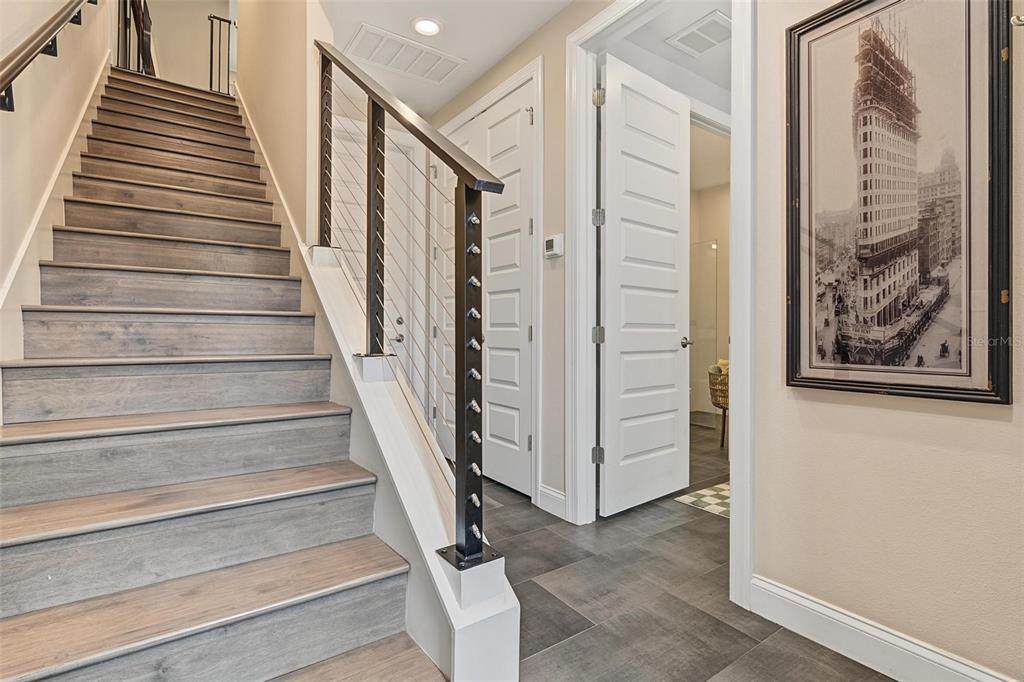
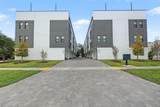
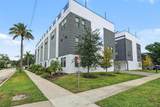
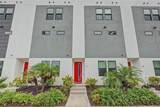
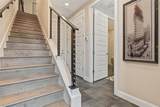
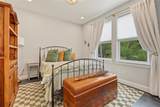
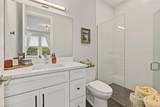
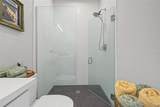
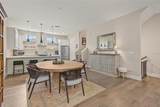
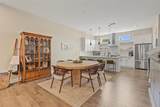
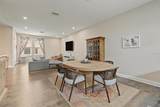
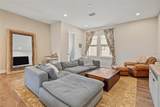
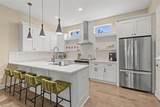
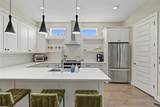
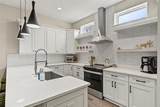
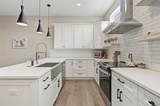
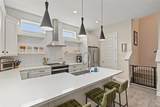
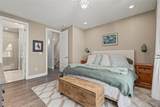
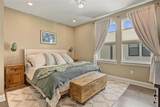
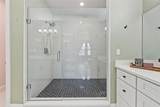
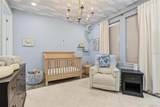
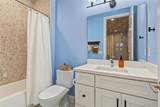
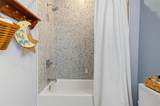
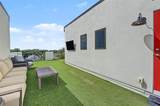
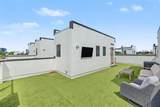
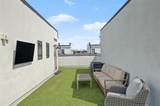
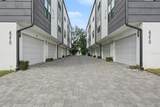
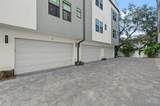
Modern South Tampa living reaches a new level at this four story townhome, where refined interiors, flexible living spaces and a private rooftop terrace come together just minutes from everything the city provides in top rated Grady, Coleman, Plant district. Built in 2023, this 3 bedroom, 3.5 bathroom residence offers 2,204 square feet of thoughtfully designed living space with each bedroom enjoying the privacy of its own en-suite bath. The main living level was designed for entertaining, with an expansive open concept layout connecting the kitchen, dining and living spaces. Clean contemporary finishes include quartz countertops, custom tilework, soft close wood cabinetry, engineered hardwood flooring, LED lighting and a large walk in pantry, creating a space that feels polished without sacrificing everyday functionality. The first floor offers a private bedroom suite ideal for guests, a home office or additional living space, along with direct access to the two-car garage. Upstairs, the third level features two additional bedroom suites, including the spacious primary retreat, each with a walk in closet and private bath, plus conveniently located laundry. Then there is the fourth floor. A private rooftop terrace transforms the home from simply a place to live into a place to entertain. Finished with low maintenance artificial turf, it provides a rare outdoor extension of the home, perfect for evening cocktails, weekend gatherings, or simply unwinding above the city. High ceilings, impact glass and a modern floor plan round out a residence that delivers the low maintenance appeal of townhome living without giving up space, privacy or outdoor living. Positioned in desirable South Tampa, 4215 W North A Street #9 offers the opportunity to own newer construction in one of Tampa's most connected locations with the restaurants, shopping, nightlife, and lifestyle of the city all within easy reach.
-
3BEDS
-
0.02ACRES
-
3BATHS
-
11/2 BATHS
-
2,204SQFT
-
$356$/SQFT
School Information
Description
Modern South Tampa living reaches a new level at this four story townhome, where refined interiors, flexible living spaces and a private rooftop terrace come together just minutes from everything the city provides in top rated Grady, Coleman, Plant district. Built in 2023, this 3 bedroom, 3.5 bathroom residence offers 2,204 square feet of thoughtfully designed living space with each bedroom enjoying the privacy of its own en-suite bath. The main living level was designed for entertaining, with an expansive open concept layout connecting the kitchen, dining and living spaces. Clean contemporary finishes include quartz countertops, custom tilework, soft close wood cabinetry, engineered hardwood flooring, LED lighting and a large walk in pantry, creating a space that feels polished without sacrificing everyday functionality. The first floor offers a private bedroom suite ideal for guests, a home office or additional living space, along with direct access to the two-car garage. Upstairs, the third level features two additional bedroom suites, including the spacious primary retreat, each with a walk in closet and private bath, plus conveniently located laundry. Then there is the fourth floor. A private rooftop terrace transforms the home from simply a place to live into a place to entertain. Finished with low maintenance artificial turf, it provides a rare outdoor extension of the home, perfect for evening cocktails, weekend gatherings, or simply unwinding above the city. High ceilings, impact glass and a modern floor plan round out a residence that delivers the low maintenance appeal of townhome living without giving up space, privacy or outdoor living. Positioned in desirable South Tampa, 4215 W North A Street #9 offers the opportunity to own newer construction in one of Tampa's most connected locations with the restaurants, shopping, nightlife, and lifestyle of the city all within easy reach.

© 2026 My Florida Regional MLS DBA Stellar MLS. All rights reserved. All listings displayed pursuant to IDX. All listing information is deemed reliable but not guaranteed and should be independently verified through personal inspection by appropriate professionals. Listings displayed on this website may be subject to prior sale or removal from sale; availability of any listing should always be independently verified. Listing information is provided for consumers personal, non-commercial use, solely to identify potential properties for potential purchase; all other use is strictly prohibited and may violate relevant federal and state law. Data last updated 2026-10-12T15:54:43.323.
