




Description
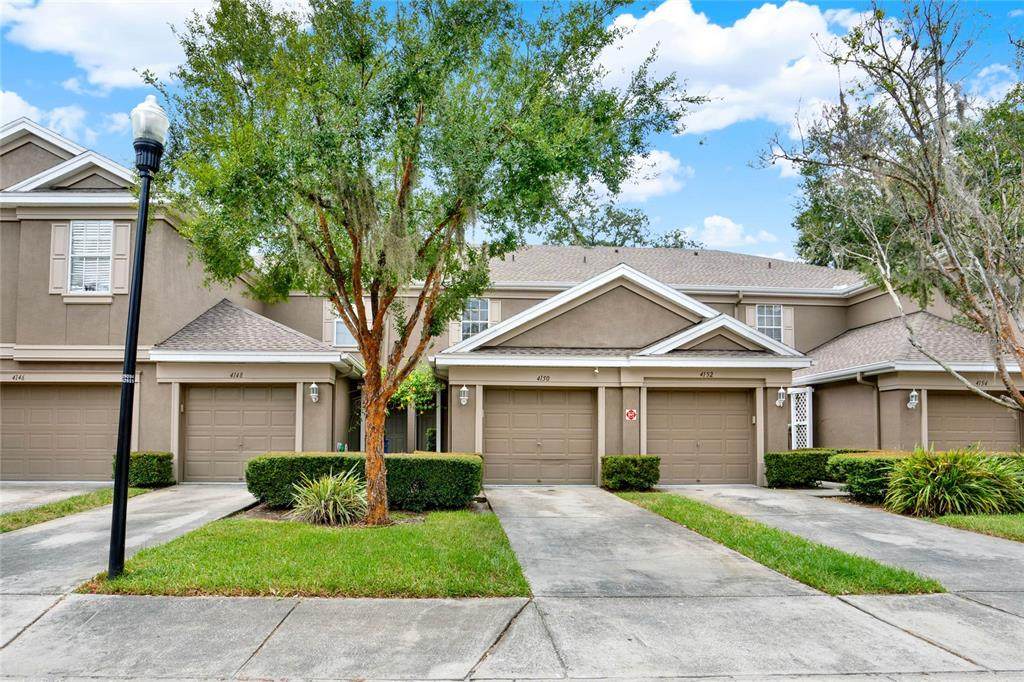
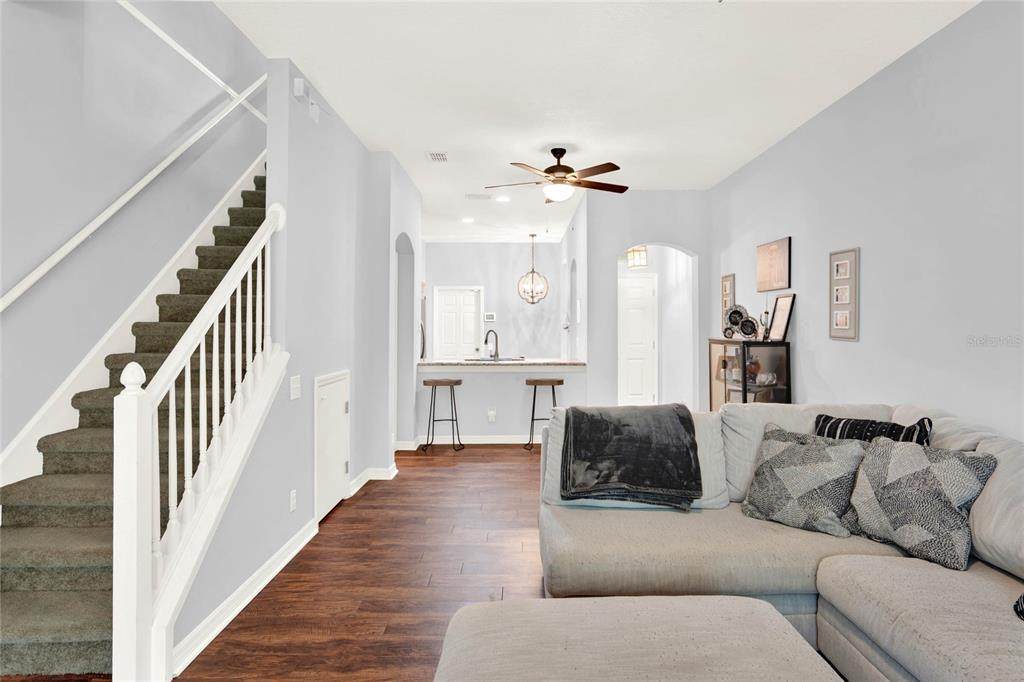
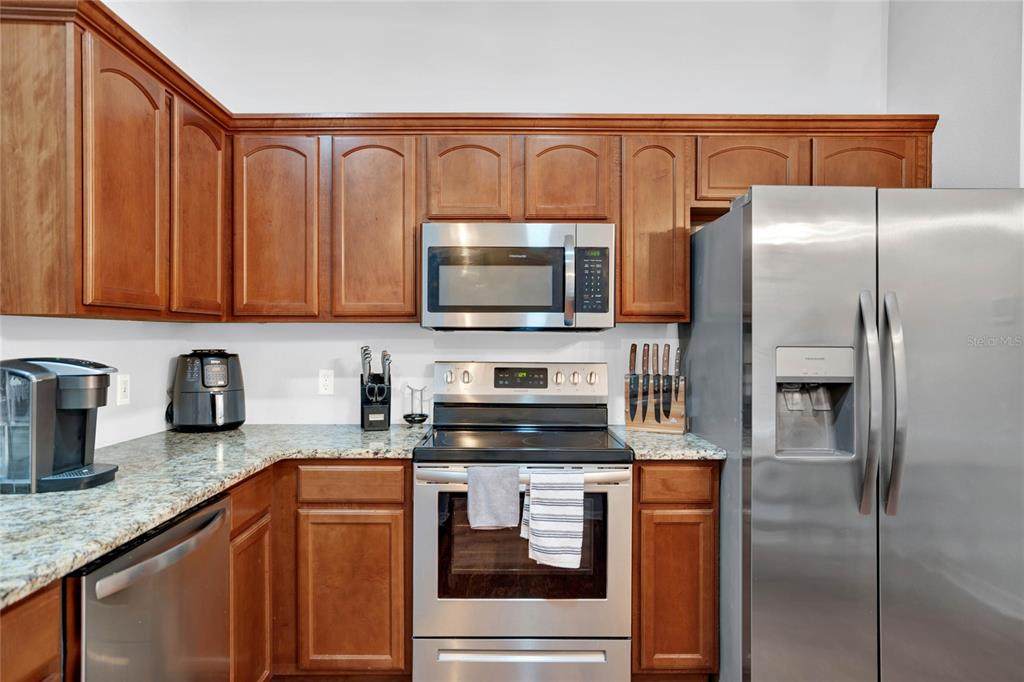
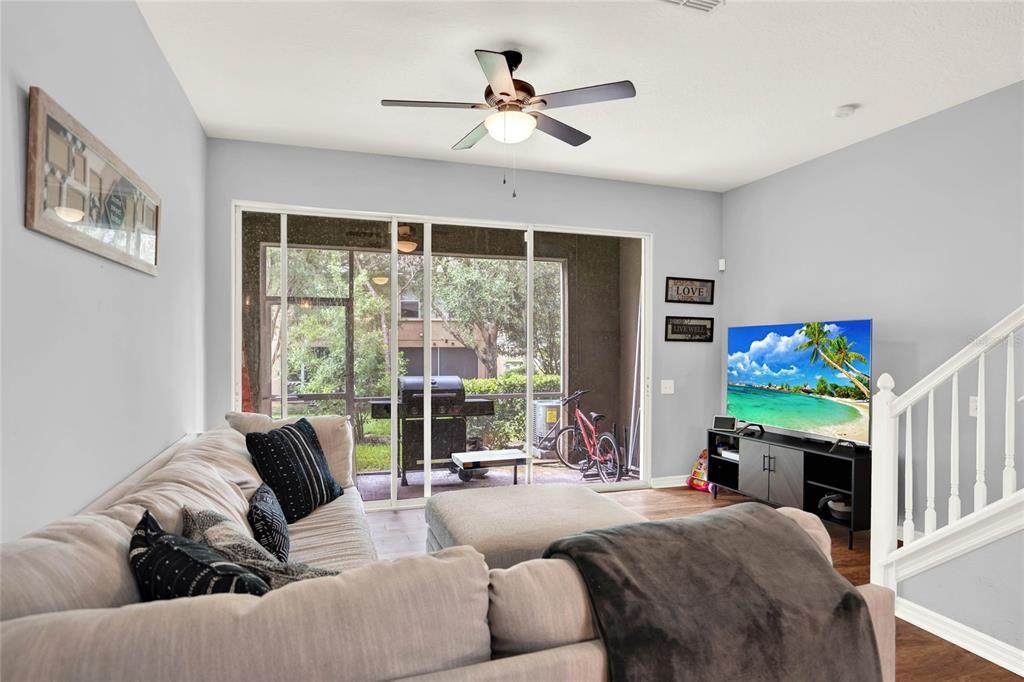
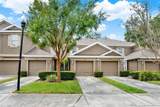
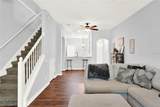
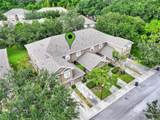
Move-in ready, updated, and maintenance-free living in the established community of Sabal Pointe! This inviting townhome offers the perfect combination of comfort, convenience, and value with LOW HOA fees and NO CDD fees. Major updates have already been taken care of, including a NEW ROOF 2024, A/C 2022 , NEW APPLIANCES 2023, and WATER HEATER 2022 — giving you added peace of mind from day one. Step inside to soaring ceilings, attractive laminate flooring, and a bright, open layout designed for easy everyday living and entertaining. The spacious kitchen is filled with natural light and features GRANITE COUNTERTOPS, a breakfast bar, REFINISHED CABINETRY, generous storage, and plenty of room for dining. The kitchen flows seamlessly into the living area, while a convenient half bath downstairs is perfect for guests. Upstairs, retreat to the OVERSIZED Owner’s Suite with plenty of space for king-size furniture and a private en suite bathroom. The second bedroom and additional full bathroom are positioned on the opposite side for added privacy. Even better, the INCLUDED NEW 2026 WASHER and DRYER are conveniently located upstairs, making laundry day that much easier. Step outside to your ENCLOSED LANAI — a peaceful space to enjoy your morning coffee, unwind after a long day, or entertain friends and family. The community pool is just a short walk away, surrounded by well-maintained landscaping and walking areas. Location is another major highlight! With quick access to I-75, the Selmon Expressway, and I-4, commuting throughout Tampa Bay and Central Florida is easy. Enjoy convenient access to Brandon, New Tampa, Wesley Chapel, Orlando, shopping, dining, schools, medical facilities, airports, MacDill Air Force Base, beaches, theme parks, and more. Updated, affordable, centrally located, and ready for its next owner — this Sabal Pointe townhome checks all the boxes. Schedule your private showing today and see why this could be the one you've been waiting for!
-
2BEDS
-
0.03ACRES
-
2BATHS
-
11/2 BATHS
-
1,240SQFT
-
$190$/SQFT
School Information
Description
Move-in ready, updated, and maintenance-free living in the established community of Sabal Pointe! This inviting townhome offers the perfect combination of comfort, convenience, and value with LOW HOA fees and NO CDD fees. Major updates have already been taken care of, including a NEW ROOF 2024, A/C 2022 , NEW APPLIANCES 2023, and WATER HEATER 2022 — giving you added peace of mind from day one. Step inside to soaring ceilings, attractive laminate flooring, and a bright, open layout designed for easy everyday living and entertaining. The spacious kitchen is filled with natural light and features GRANITE COUNTERTOPS, a breakfast bar, REFINISHED CABINETRY, generous storage, and plenty of room for dining. The kitchen flows seamlessly into the living area, while a convenient half bath downstairs is perfect for guests. Upstairs, retreat to the OVERSIZED Owner’s Suite with plenty of space for king-size furniture and a private en suite bathroom. The second bedroom and additional full bathroom are positioned on the opposite side for added privacy. Even better, the INCLUDED NEW 2026 WASHER and DRYER are conveniently located upstairs, making laundry day that much easier. Step outside to your ENCLOSED LANAI — a peaceful space to enjoy your morning coffee, unwind after a long day, or entertain friends and family. The community pool is just a short walk away, surrounded by well-maintained landscaping and walking areas. Location is another major highlight! With quick access to I-75, the Selmon Expressway, and I-4, commuting throughout Tampa Bay and Central Florida is easy. Enjoy convenient access to Brandon, New Tampa, Wesley Chapel, Orlando, shopping, dining, schools, medical facilities, airports, MacDill Air Force Base, beaches, theme parks, and more. Updated, affordable, centrally located, and ready for its next owner — this Sabal Pointe townhome checks all the boxes. Schedule your private showing today and see why this could be the one you've been waiting for!

© 2026 My Florida Regional MLS DBA Stellar MLS. All rights reserved. All listings displayed pursuant to IDX. All listing information is deemed reliable but not guaranteed and should be independently verified through personal inspection by appropriate professionals. Listings displayed on this website may be subject to prior sale or removal from sale; availability of any listing should always be independently verified. Listing information is provided for consumers personal, non-commercial use, solely to identify potential properties for potential purchase; all other use is strictly prohibited and may violate relevant federal and state law. Data last updated 2026-10-15T17:45:56.747.
