

Skip To Content

4104 Crabtree Avenue

Sarasota, FL 34233
  • $284,900
  • STATUS: Active
  • ON SITE: 15 Days
  • MLS #: A4708242
UPDATED: 4 min ago
$284,900
  • 3
    BEDS
  • 0.04
    ACRES
  • 2
    BATHS
  • 1
    1/2 BATHS
  • 1,487
    SQFT
  • $192
    $/SQFT
Neighborhood:
Type:
Townhouse
Built:
2003
County:
Area:

School Information

Elementary School:
Middle School:
High School:

Description

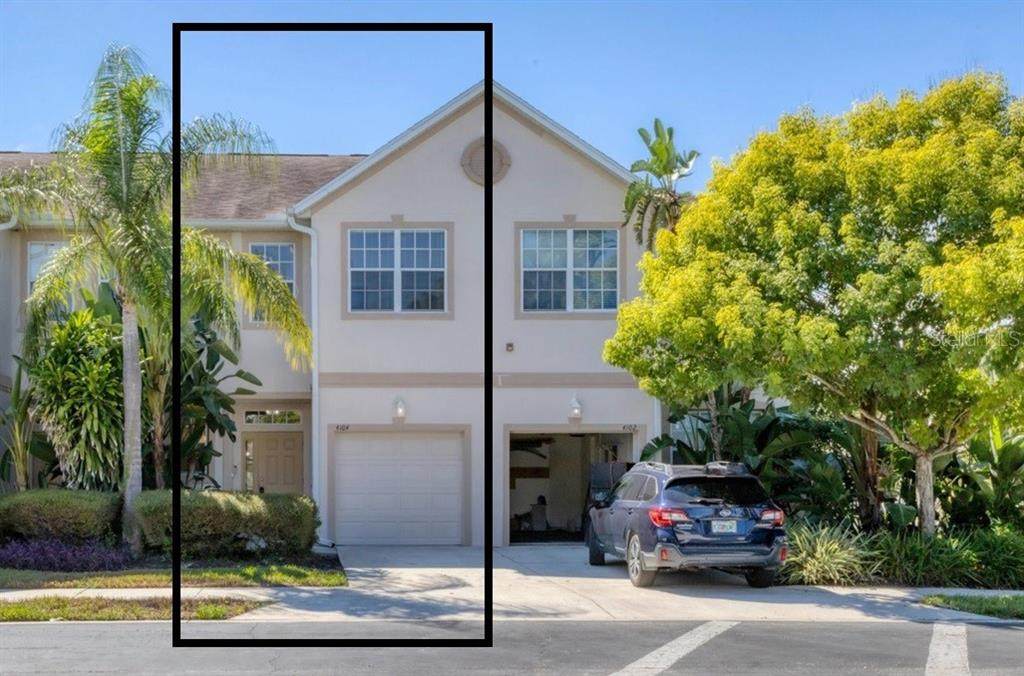
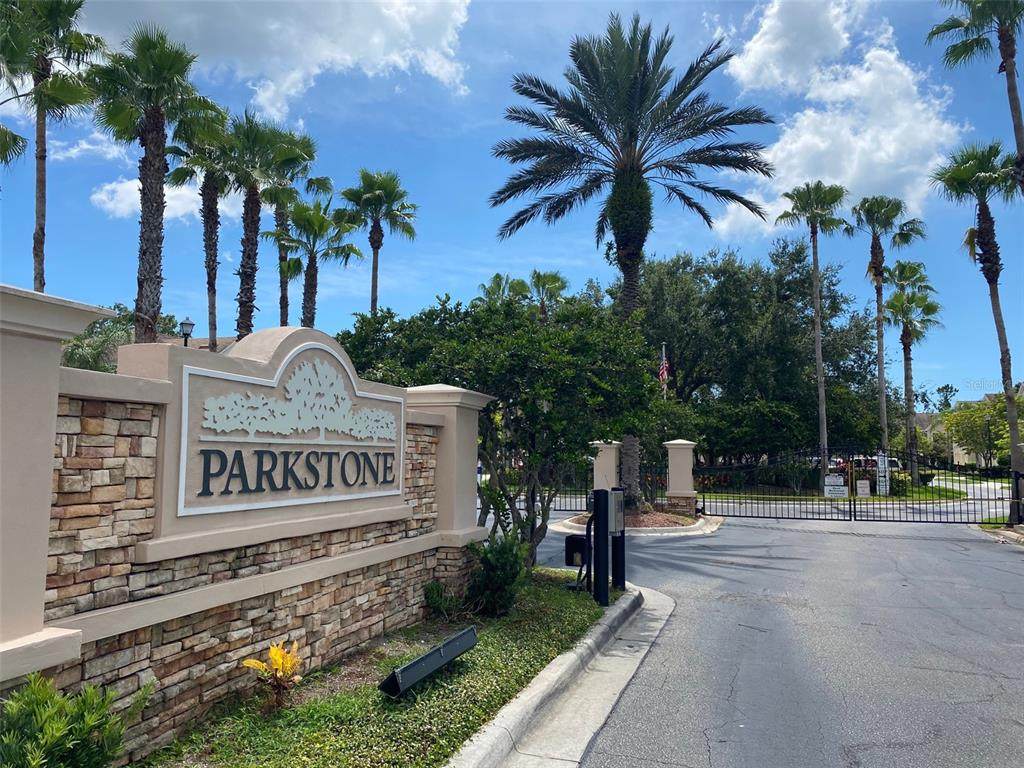
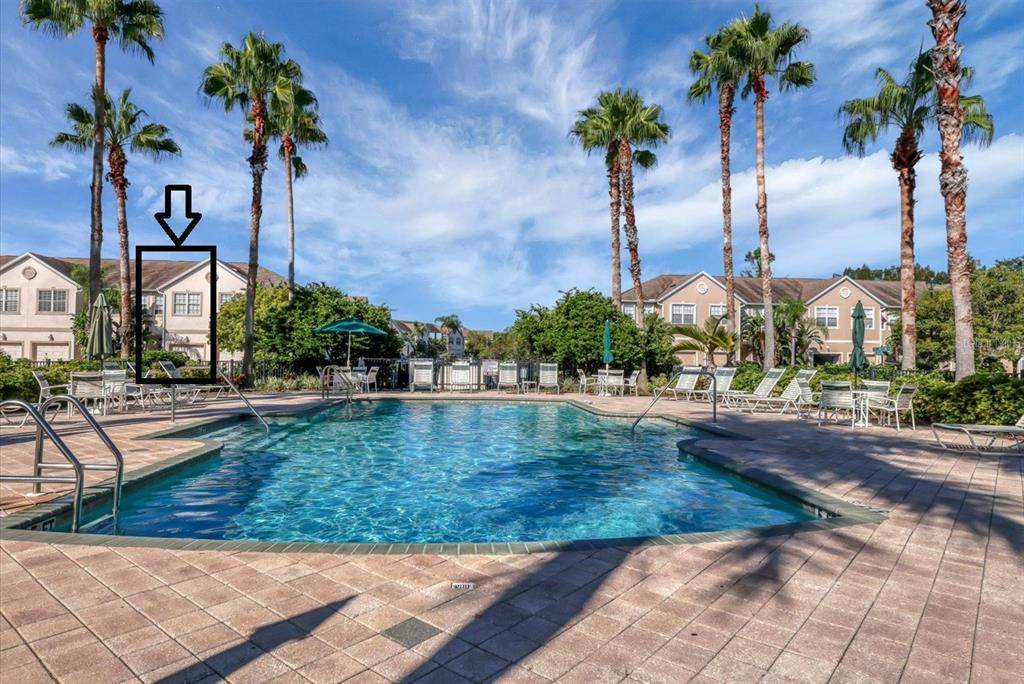
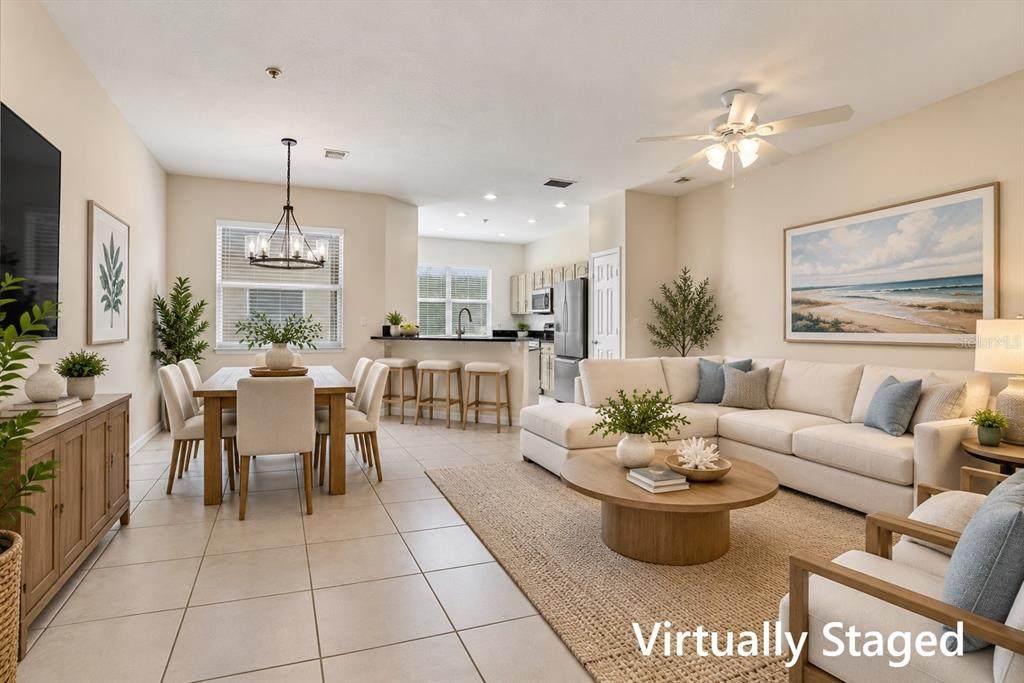
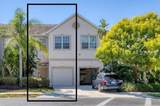
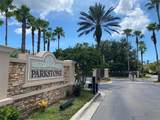
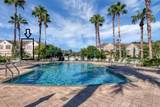
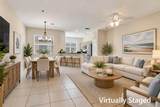
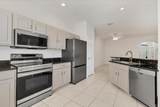
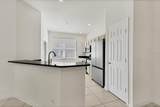
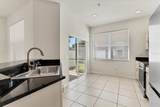
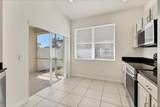
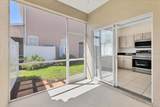
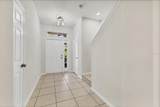
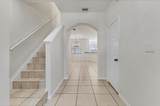
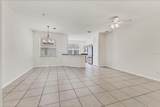
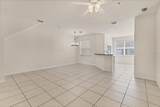
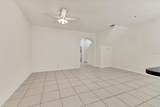
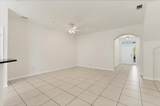
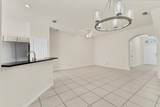
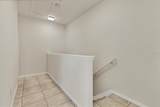
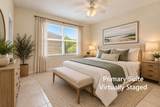
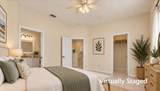
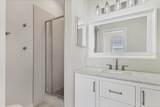
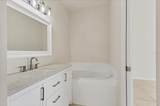
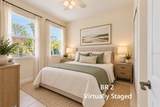
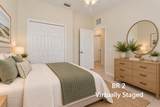
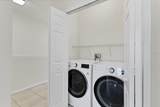
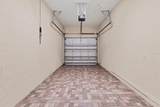
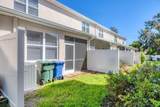
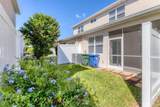
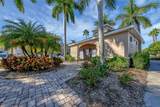
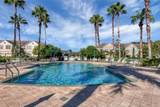
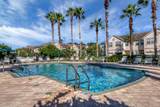
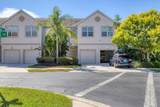
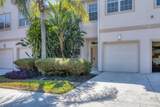
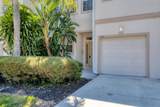
LOCATION, LOCATION, LOCATION! Ideally situated in the heart of Sarasota just south of Bee Ridge Road, this beautifully maintained Concord model offers 3 bedrooms, 2.5 baths and a 1-car attached garage in the gated Parkstone community—approximately 15 minutes to "World-Famous Siesta Key Beach", 10 minutes to Downtown Sarasota and 10 minutes to I-75! From the moment you enter, you’ll appreciate the exceptional condition and cleanliness of this move-in-ready townhome. The open-concept features ceramic tile throughout, fresh interior paint, a spacious living and dining area, and a well-appointed kitchen with granite countertops, white cabinets and a newer stainless steel appliance. Step outside to the screened lanai, perfect for enjoying the Florida lifestyle. All 3 bedrooms are upstairs along with the laundry area, featuring a newer washer and dryer. Parkstone is a secure, gated community with palm trees and a sparkling community pool just steps from your front door. Zoned for Wilkinson Elementary, Sarasota Middle and Riverview High, and conveniently located near shopping, dining, medical facilities, UTC, Downtown Sarasota, I-75 and some of Florida’s most beautiful Gulf beaches. Clean & updated, this Sarasota townhome is a must-see!

Monthly Payment Calculator


© 2026 My Florida Regional MLS DBA Stellar MLS. All rights reserved. All listings displayed pursuant to IDX. All listing information is deemed reliable but not guaranteed and should be independently verified through personal inspection by appropriate professionals. Listings displayed on this website may be subject to prior sale or removal from sale; availability of any listing should always be independently verified. Listing information is provided for consumers personal, non-commercial use, solely to identify potential properties for potential purchase; all other use is strictly prohibited and may violate relevant federal and state law. Data last updated 2026-10-17T07:49:06.01.
www.ucsmith.info/homes/181732617
Print Image

4104 Crabtree Avenue Sarasota, FL 34233

  • Price: $284,900
  • Status: Active
  • On Site: 15 Days
  • Updated: 4 min ago
  • MLS #: A4708242
3
Beds
2
Baths
1
½ Baths
0.04
Acres
1,487
SQFT
$192
$/SQFT
2003
Built
Neighborhood:
Parkstone
County:
Sarasota
Area:
Sarasota
Elementary School:
Wilkinson Elementary
Middle School:
Sarasota Middle
High School:
Riverview High
Property Description
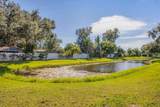
LOCATION, LOCATION, LOCATION! Ideally situated in the heart of Sarasota just south of Bee Ridge Road, this beautifully maintained Concord model offers 3 bedrooms, 2.5 baths and a 1-car attached garage in the gated Parkstone community—approximately 15 minutes to "World-Famous Siesta Key Beach", 10 minutes to Downtown Sarasota and 10 minutes to I-75! From the moment you enter, you’ll appreciate the exceptional condition and cleanliness of this move-in-ready townhome. The open-concept features ceramic tile throughout, fresh interior paint, a spacious living and dining area, and a well-appointed kitchen with granite countertops, white cabinets and a newer stainless steel appliance. Step outside to the screened lanai, perfect for enjoying the Florida lifestyle. All 3 bedrooms are upstairs along with the laundry area, featuring a newer washer and dryer. Parkstone is a secure, gated community with palm trees and a sparkling community pool just steps from your front door. Zoned for Wilkinson Elementary, Sarasota Middle and Riverview High, and conveniently located near shopping, dining, medical facilities, UTC, Downtown Sarasota, I-75 and some of Florida’s most beautiful Gulf beaches. Clean & updated, this Sarasota townhome is a must-see!
Exterior Features

Attached Garage Yn Yes Carport Yn No Construction Materials BlockConcrete Covered Spaces 1 Direction Faces East Exterior Features Sidewalk Foundation Details Block Patio And Porch Features CoveredEnclosedPorchRear PorchScreened Pool Private Yn No Road Surface Type Paved Roof Shingle View Park/GreenbeltWater Water Access Yn No Water Extras Yn No Water View Lake Water View Yn Yes Waterfront Yn No

Interior Features

Appliances DishwasherDisposalDryerElectric Water HeaterMicrowaveRangeRange HoodRefrigeratorWasher Building Area Total 1804 Cooling Central Air Cooling YN Yes Fireplace Yn No Flooring Ceramic Tile Furnished Unfurnished Heating Electric Heating YN Yes Interior Features Ceiling Fan(s)High CeilingsLiving Room/Dining Room ComboOpen FloorplanStone CountersWalk-In Closet(s)Window Treatments Laundry Features Inside Levels Two Rooms Kitchen (Pantry) Bedroom 3 (Built-in Closet) Bedroom 2 (Built-in Closet) Great Room Primary Bedroom (Bath w Spa/Hydro Massage TubStone CountersTall CountertopsTub with Separate Shower StallWalk-In Closet(s)) Dinette Sewer Public Sewer Stories Total 2 Water Source Public Window Features Blinds

Property Features

Additional Lease Restrictions Application - See HOA Docs Additional Parcels YN No Approval Process Application Association Approval Required Yn Yes Association Fee 375 Association Fee Frequency Monthly Association Fee Includes Common Area TaxesCommunity PoolEscrow Reserves FundMaintenance GroundsManagerPrivate RoadTrash Association Fee Monthly Amount 375 Association Fee Requirement Required Association Yn Yes Building Name Number 4104 Cdd Yn No Community Features Community MailboxDeed RestrictionsGated Community - No GuardPool Down Payment Resource Yes Flood Zone Code X Garage Yn Yes Homestead Yn No Lease Considered YN Yes Lease Restrictions YN Yes Listing Terms CashConventionalFHA Minimum Lease 6 Months New Construction Yn No Number Of Pets 3 Occupant Type Vacant Ownership Fee Simple Pet Restrictions Domestic Animals only (Cats & Dogs) see HOA rules and regs for further details. Pet Size Extra Large (101+ Lbs.) Pets Allowed Cats OKDogs OK Property Sub Type Townhouse Security Features Fire Sprinkler SystemGated CommunitySmoke Detector(s) Senior Community Yn No Special Listing Conditions None Sw Subdiv Community Name Parkstone Tax Annual Amount 3471.14 Total Annual Fees 4500 Total Monthly Fees 375 Utilities PublicStreet Lights Yrs Of Owner Prior To Leasing Re No Zoning RMF2


Listing information © 2026 My Florida Regional MLS DBA Stellar MLS..
Listing provided courtesy of ALBERT WOOSTER & COMPANY: 941-350-1220.


© 2026 My Florida Regional MLS DBA Stellar MLS. All rights reserved. All listings displayed pursuant to IDX. All listing information is deemed reliable but not guaranteed and should be independently verified through personal inspection by appropriate professionals. Listings displayed on this website may be subject to prior sale or removal from sale; availability of any listing should always be independently verified. Listing information is provided for consumers personal, non-commercial use, solely to identify potential properties for potential purchase; all other use is strictly prohibited and may violate relevant federal and state law. Data last updated 2026-10-17T07:49:06.01.
 
https://bt-photos.global.ssl.fastly.net/mfr/orig_boomver_1_A4708242-2.jpg https://bt-photos.global.ssl.fastly.net/mfr/orig_boomver_1_A4708242-2.jpg https://bt-photos.global.ssl.fastly.net/mfr/orig_boomver_1_A4708242-2.jpg
Logo
United Country Smith & Associates
934 E Wade St
Trenton FL, 32693