





Skip To Content

404 Finn Way

Dunedin, FL 34698
  • $749,900
  • STATUS: Active
  • ON SITE: 15 Days
  • MLS #: TB8553242
UPDATED: 62 min ago
$749,900
  • 3
    BEDS
  • 0.04
    ACRES
  • 2
    BATHS
  • 1
    1/2 BATHS
  • 2,248
    SQFT
  • $334
    $/SQFT
Type:
Townhouse
Built:
2022
County:
Area:

School Information

Elementary School:
High School:

Description

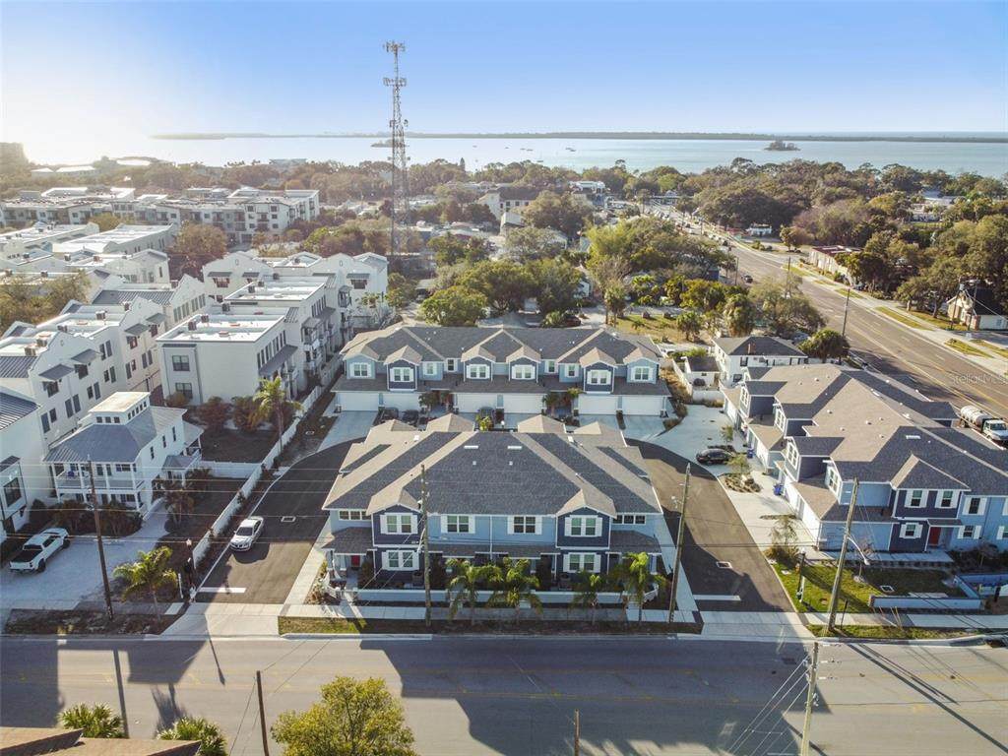
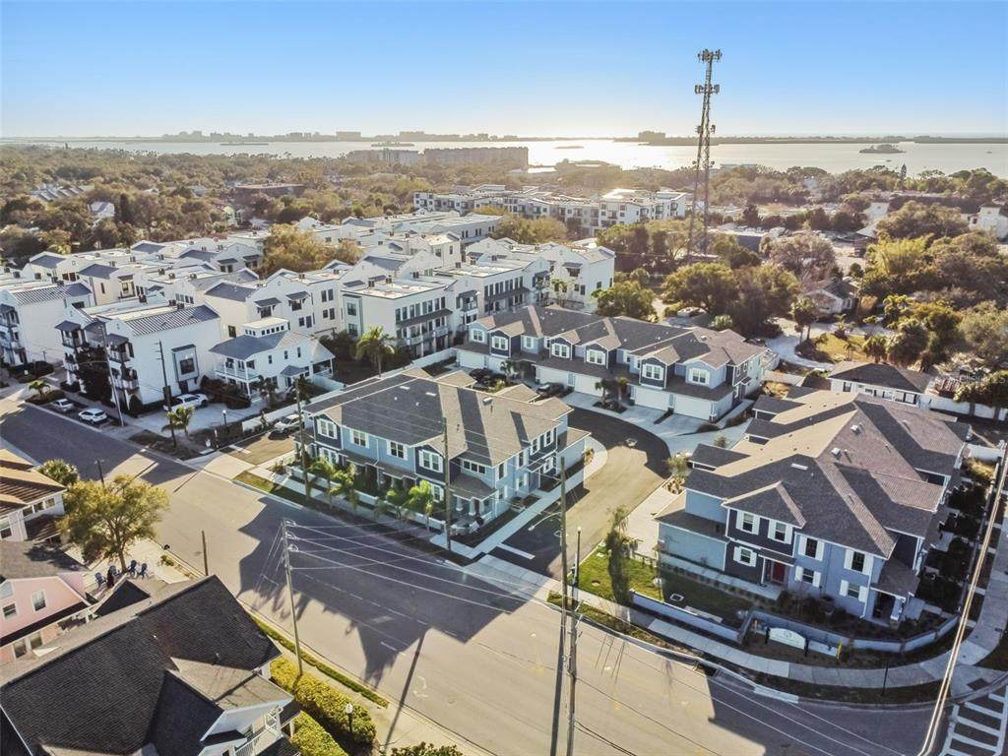
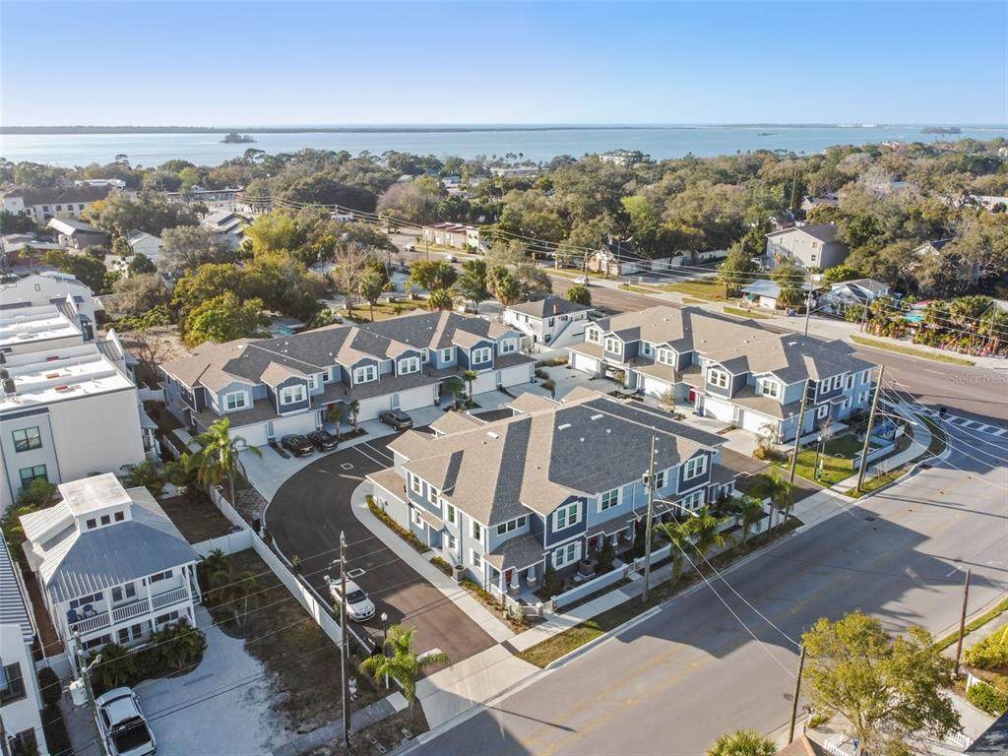
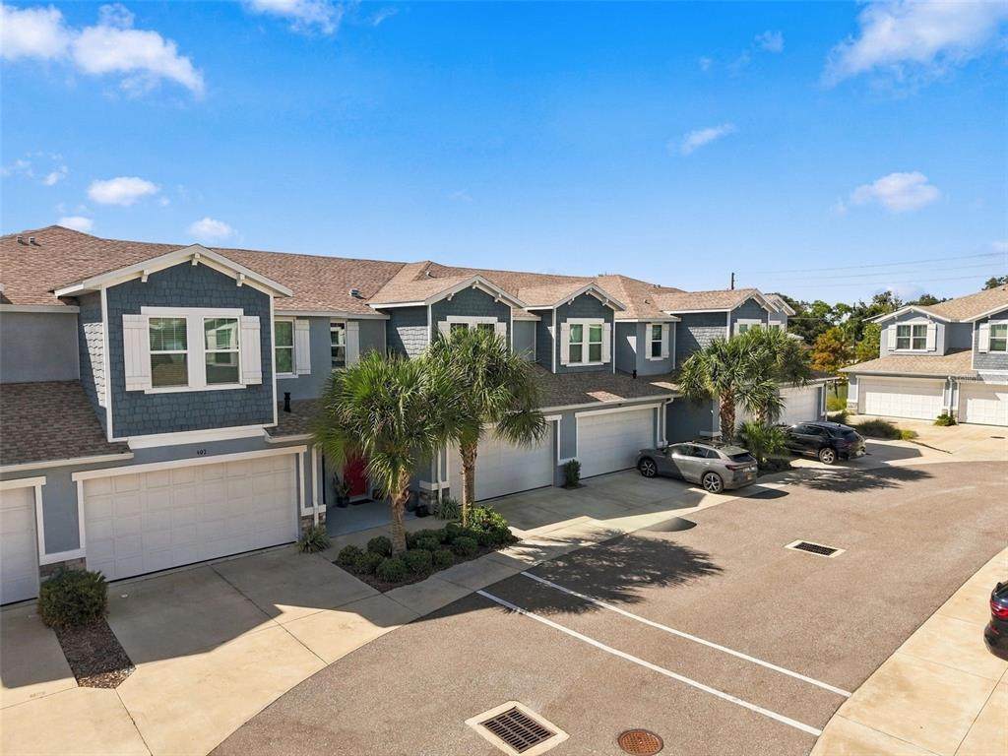
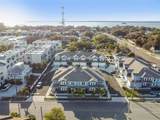
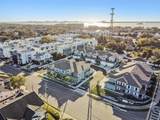
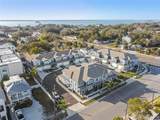
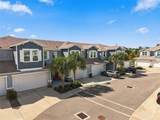
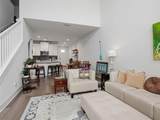
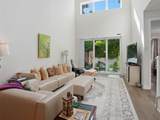
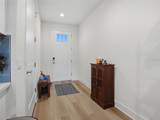
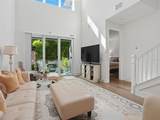
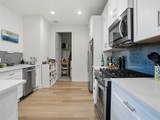
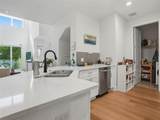
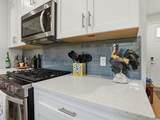
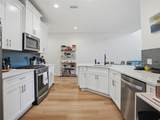
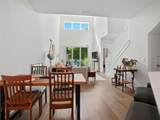
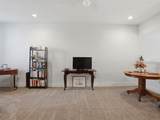
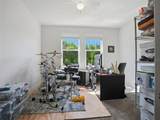
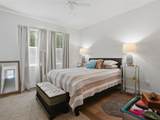
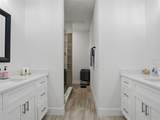
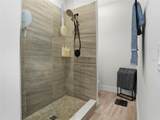
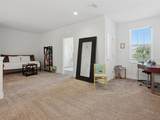
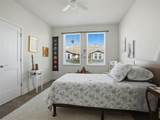
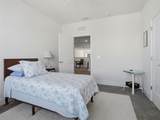
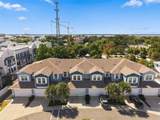
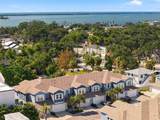
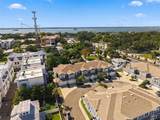
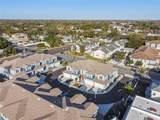
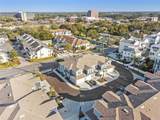
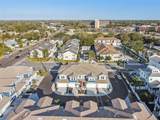
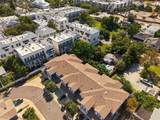
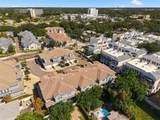
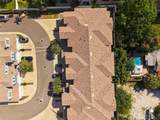
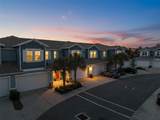
Welcome to the ultimate luxury living in the heart of charming Dunedin! Built in 2022, the community of ‘Townhomes of Highland Crossing’ welcomes you to experience the vibe of living in downtown Dunedin! This beautiful townhome is the 2,248 sq.ft. “WINSTON” model… the largest floorplan in the community! The home boasts 3 bedrooms, 2.5 baths and a sought-after 2-car garage. Loaded with upgrades including volume ceilings, impact windows, gorgeous flooring, craftsman style wood baseboards, fabulous wood cabinetry, quartz counters and Whirlpool stainless appliances! Open concept living on main floor boasting a large great room and fabulous open kitchen as well as a well-place half bath and laundry room. The layout includes a highly desirable main floor primary bedroom with double walk-in closets and a spa-like ensuite. The secondary bedrooms and bath are found on the second floor along with a large loft/bonus area with endless possibilities! Designer selected styles, modern color scheme and quality finishes throughout. Location! Location! Delightful Dunedin at your doorstep... boutiques, festivals, farmer's market, art shows, shopping, medical, Pinellas Trail and amazing dining options as well as the nearby, famed Gulf beaches! Low HOA fees! Pet friendly! Golf cart friendly! A true find for luxury living in the center of vibrant Dunedin!

Monthly Payment Calculator


© 2026 My Florida Regional MLS DBA Stellar MLS. All rights reserved. All listings displayed pursuant to IDX. All listing information is deemed reliable but not guaranteed and should be independently verified through personal inspection by appropriate professionals. Listings displayed on this website may be subject to prior sale or removal from sale; availability of any listing should always be independently verified. Listing information is provided for consumers personal, non-commercial use, solely to identify potential properties for potential purchase; all other use is strictly prohibited and may violate relevant federal and state law. Data last updated 2026-10-15T18:45:46.517.
www.ucsmith.info/homes/181643292
Print Image

404 Finn Way Dunedin, FL 34698

  • Price: $749,900
  • Status: Active
  • On Site: 15 Days
  • Updated: 62 min ago
  • MLS #: TB8553242
3
Beds
2
Baths
1
½ Baths
0.04
Acres
2,248
SQFT
$334
$/SQFT
2022
Built
Neighborhood:
Townhomes At Highland Crossing
County:
Pinellas
Area:
Dunedin
Elementary School:
San Jose Elementary-Pn
Middle School:
Dunedin Highland Middle-PN
High School:
Dunedin High-PN
Property Description
Welcome to the ultimate luxury living in the heart of charming Dunedin! Built in 2022, the community of ‘Townhomes of Highland Crossing’ welcomes you to experience the vibe of living in downtown Dunedin! This beautiful townhome is the 2,248 sq.ft. “WINSTON” model… the largest floorplan in the community! The home boasts 3 bedrooms, 2.5 baths and a sought-after 2-car garage. Loaded with upgrades including volume ceilings, impact windows, gorgeous flooring, craftsman style wood baseboards, fabulous wood cabinetry, quartz counters and Whirlpool stainless appliances! Open concept living on main floor boasting a large great room and fabulous open kitchen as well as a well-place half bath and laundry room. The layout includes a highly desirable main floor primary bedroom with double walk-in closets and a spa-like ensuite. The secondary bedrooms and bath are found on the second floor along with a large loft/bonus area with endless possibilities! Designer selected styles, modern color scheme and quality finishes throughout. Location! Location! Delightful Dunedin at your doorstep... boutiques, festivals, farmer's market, art shows, shopping, medical, Pinellas Trail and amazing dining options as well as the nearby, famed Gulf beaches! Low HOA fees! Pet friendly! Golf cart friendly! A true find for luxury living in the center of vibrant Dunedin!
Exterior Features

Architectural Style Florida Attached Garage Yn Yes Carport Yn No Construction Materials BlockStucco Covered Spaces 2 Direction Faces East Exterior Features Private EntranceSidewalkSliding Doors Foundation Details Slab Lot Features LandscapedSidewalk Parking Features Garage Door Opener Patio And Porch Features Patio Pool Private Yn No Road Surface Type Paved Roof Shingle Spa YN No Water Access Yn No Water Extras Yn No Water View Yn No Waterfront Yn No

Interior Features

Additional Rooms Great Room Appliances DishwasherDisposalMicrowaveRangeRefrigeratorTankless Water Heater Building Area Total 2248 Building Elevator Yn No Cooling Central Air Cooling YN Yes Fireplace Yn No Flooring CarpetCeramic TileVinyl Furnished Unfurnished Heating CentralElectric Heating YN Yes Interior Features Ceiling Fan(s)Eating Space In KitchenHigh CeilingsKitchen/Family Room ComboOpen FloorplanPrimary Bedroom Main FloorSolid Surface CountersSolid Wood CabinetsThermostatVaulted Ceiling(s)Walk-In Closet(s) Laundry Features InsideLaundry Room Levels Two Rooms Kitchen Primary Bedroom (Walk-In Closet(s)) Great Room Sewer Public Sewer Water Source Public Window Features Blinds

Property Features

Additional Lease Restrictions Confirm leasing restrictions with HOA Additional Parcels YN No Association Approval Required Yn No Association Fee 291.3 Association Fee Frequency Monthly Association Fee Includes Maintenance Grounds Association Fee Monthly Amount 291.3 Association Fee Requirement Required Association Yn Yes Builder Name Digiovanni Homes Building Name Number 1 Cdd Yn No Community Features Deed RestrictionsSidewalks Down Payment Resource Yes Flood Zone Code X Garage Yn Yes Homestead Yn No Lease Considered YN Yes Lease Restrictions YN Yes Listing Terms CashConventional Minimum Lease 1-2 Years Month To Month Or Weekly Yn No New Construction Yn No Number Of Pets 2 Occupant Type Tenant Ownership Fee Simple Pet Restrictions Confirm pet restrictions with HOA Pets Allowed Yes Property Condition Completed Property Sub Type Townhouse Realtor Info As-IsNo Sign Security Features Smoke Detector(s) Senior Community Yn No Special Listing Conditions None Tax Annual Amount 11367 Total Annual Fees 3495.6 Total Monthly Fees 291.3 Utilities Cable ConnectedElectricity ConnectedNatural Gas ConnectedPhone AvailablePublicSewer ConnectedStreet LightsWater Connected Yrs Of Owner Prior To Leasing Re No


Listing information © 2026 My Florida Regional MLS DBA Stellar MLS..
Listing provided courtesy of RE/MAX REALTEC GROUP INC: 727-789-5555.


© 2026 My Florida Regional MLS DBA Stellar MLS. All rights reserved. All listings displayed pursuant to IDX. All listing information is deemed reliable but not guaranteed and should be independently verified through personal inspection by appropriate professionals. Listings displayed on this website may be subject to prior sale or removal from sale; availability of any listing should always be independently verified. Listing information is provided for consumers personal, non-commercial use, solely to identify potential properties for potential purchase; all other use is strictly prohibited and may violate relevant federal and state law. Data last updated 2026-10-15T18:45:46.517.
 
https://bt-photos.global.ssl.fastly.net/mfr/orig_boomver_1_TB8553242-2.jpg https://bt-photos.global.ssl.fastly.net/mfr/orig_boomver_1_TB8553242-2.jpg https://bt-photos.global.ssl.fastly.net/mfr/orig_boomver_1_TB8553242-2.jpg
Logo
United Country Smith & Associates
934 E Wade St
Trenton FL, 32693