











































Description
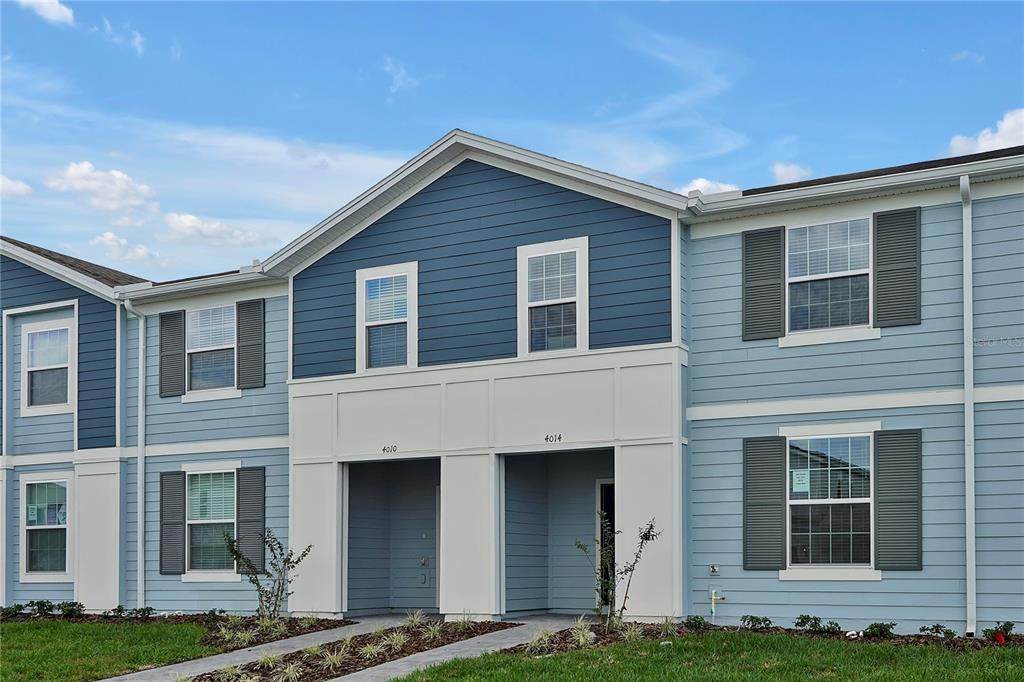
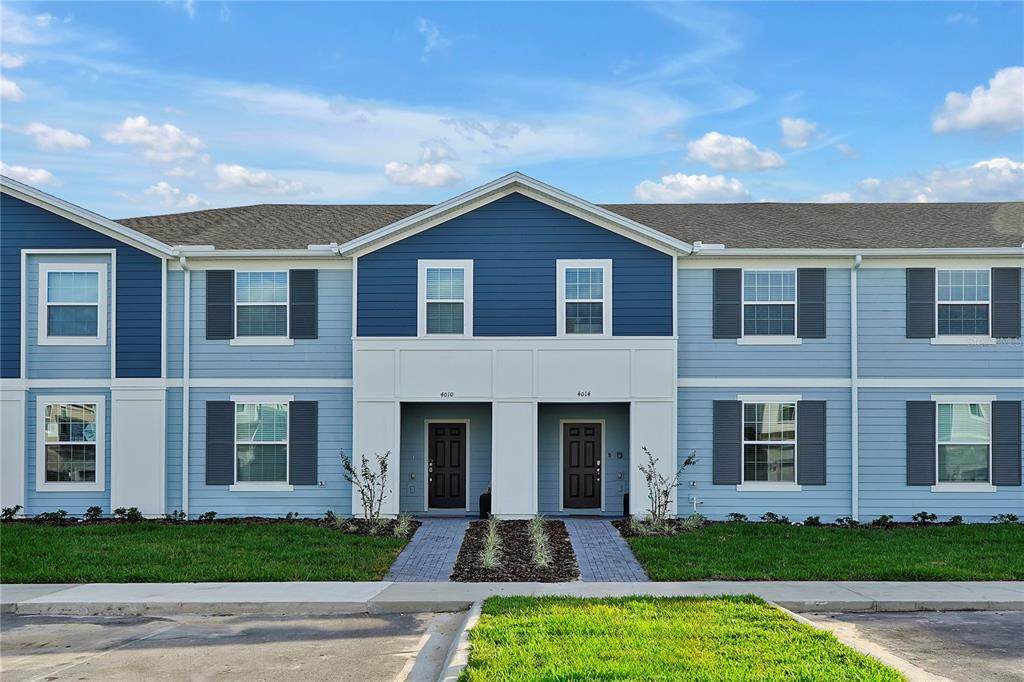
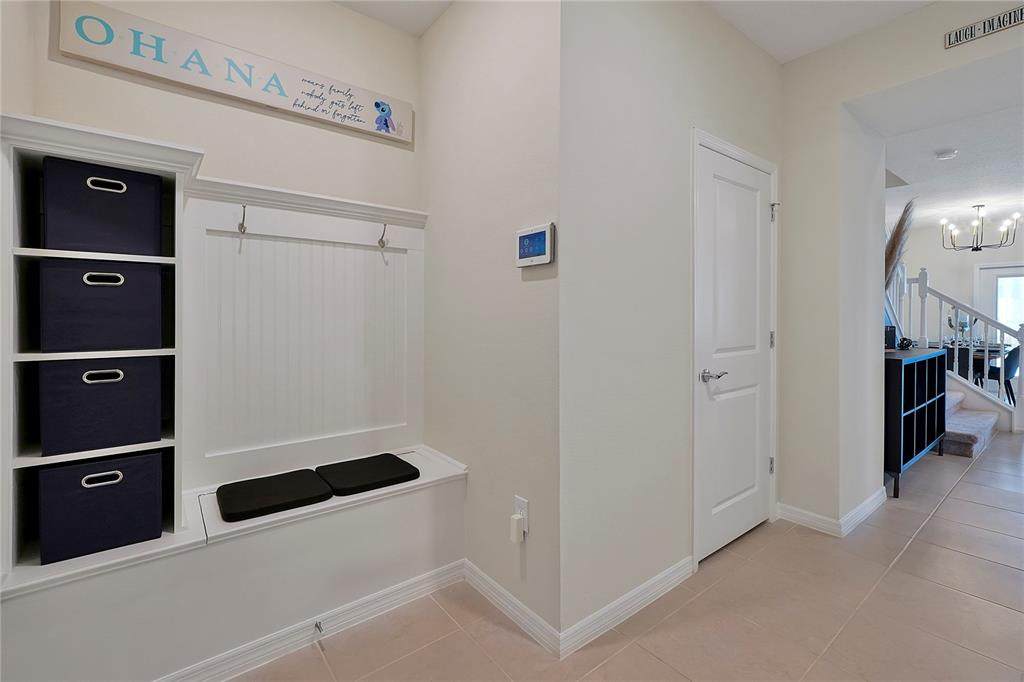
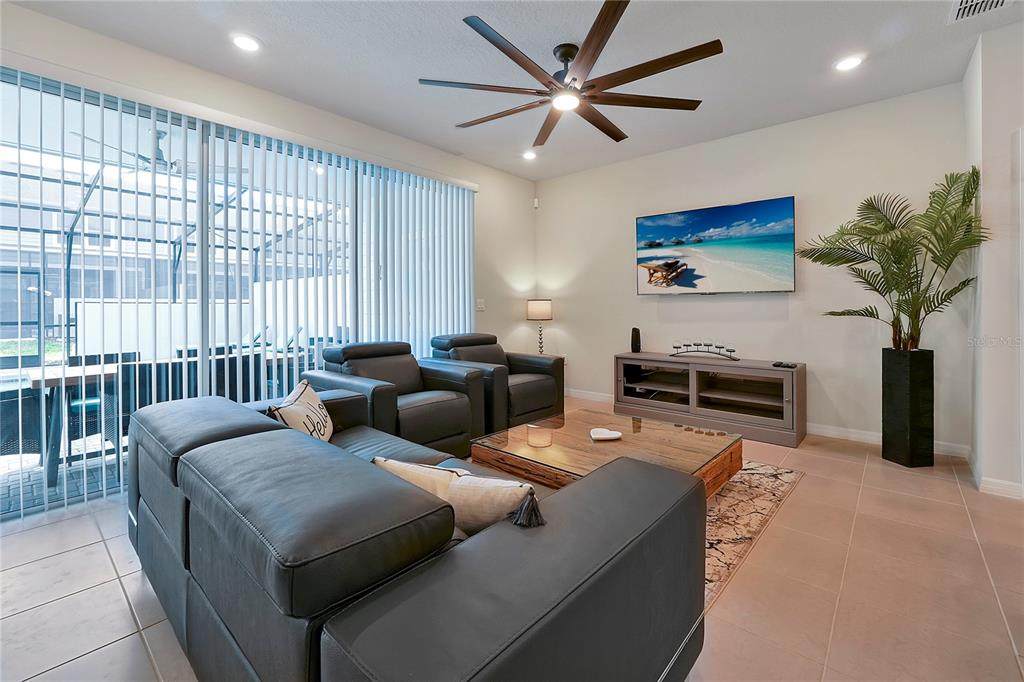
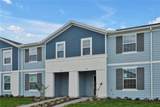
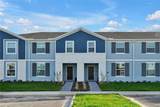
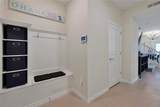
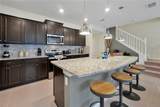
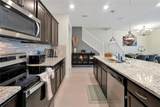
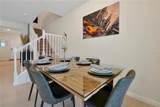
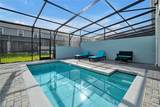
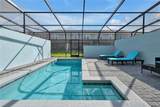
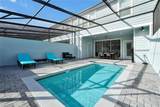
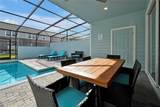
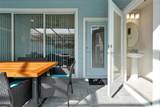
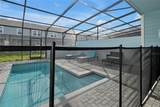
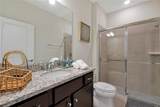
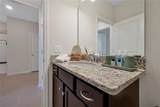
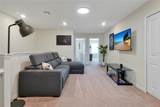
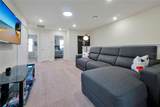
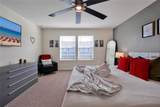
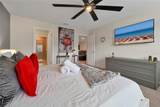
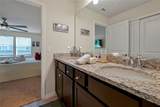
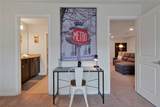
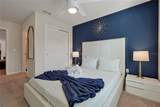
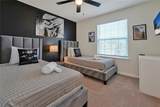
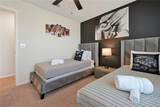
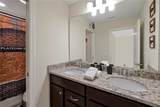
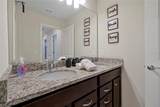
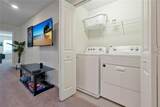
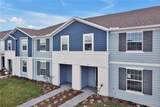
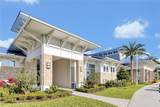
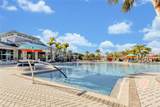
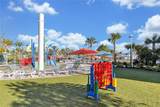
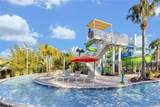
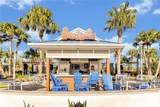
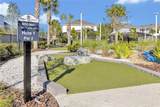
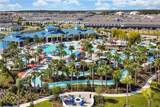
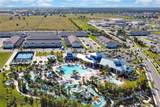
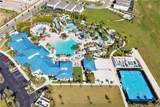
Welcome to this beautifully furnished 5-bedroom, 4.5-bathroom townhome in the highly sought-after Windsor Island Resort, ideally located just minutes from Walt Disney World, restaurants, shopping, and Orlando’s world-class attractions. Designed for both personal enjoyment and investment potential, this turnkey property features bright, modern interiors, an open-concept floor plan, high-end finishes, and stylish MODANI furnishings throughout. The first floor offers a spacious living area, gourmet kitchen with granite countertops and stainless-steel appliances, dining area, and a private guest suite with a full bathroom. Step outside to your private screened-in splash pool, complete with a safety fence and convenient poolside half-bath—perfect for relaxing after a day at the parks or entertaining guests. Upstairs, you’ll find two spacious en-suite bedrooms, including the primary suite, two additional bedrooms, a full bathroom, and a dedicated laundry room with washer and dryer. A game loft/arcade area provides additional space for entertainment and family fun. A baby crib is also included. Windsor Island Resort offers an exceptional selection of resort-style amenities, including a water park with lazy river, water slides and splash pad, mini-golf, cabanas, covered bar, basketball and volleyball courts, arcade, fire pit, fitness center, clubhouse, and more. The home is conveniently located close to the clubhouse and resort amenities. HOA includes security, lawn and landscaping maintenance, high-speed internet, cable, daily garbage service, and access to the resort amenities. Fully furnished and vacation-rental ready, this property offers an excellent opportunity for those seeking a vacation home, second home, or short-term rental investment. Current and future bookings may be available for review, providing an opportunity for continued rental income. Schedule your private showing today and discover everything this Windsor Island Resort home.
-
5BEDS
-
0.06ACRES
-
4BATHS
-
11/2 BATHS
-
2,293SQFT
-
$212$/SQFT
School Ratings & Info
Description
Welcome to this beautifully furnished 5-bedroom, 4.5-bathroom townhome in the highly sought-after Windsor Island Resort, ideally located just minutes from Walt Disney World, restaurants, shopping, and Orlando’s world-class attractions. Designed for both personal enjoyment and investment potential, this turnkey property features bright, modern interiors, an open-concept floor plan, high-end finishes, and stylish MODANI furnishings throughout. The first floor offers a spacious living area, gourmet kitchen with granite countertops and stainless-steel appliances, dining area, and a private guest suite with a full bathroom. Step outside to your private screened-in splash pool, complete with a safety fence and convenient poolside half-bath—perfect for relaxing after a day at the parks or entertaining guests. Upstairs, you’ll find two spacious en-suite bedrooms, including the primary suite, two additional bedrooms, a full bathroom, and a dedicated laundry room with washer and dryer. A game loft/arcade area provides additional space for entertainment and family fun. A baby crib is also included. Windsor Island Resort offers an exceptional selection of resort-style amenities, including a water park with lazy river, water slides and splash pad, mini-golf, cabanas, covered bar, basketball and volleyball courts, arcade, fire pit, fitness center, clubhouse, and more. The home is conveniently located close to the clubhouse and resort amenities. HOA includes security, lawn and landscaping maintenance, high-speed internet, cable, daily garbage service, and access to the resort amenities. Fully furnished and vacation-rental ready, this property offers an excellent opportunity for those seeking a vacation home, second home, or short-term rental investment. Current and future bookings may be available for review, providing an opportunity for continued rental income. Schedule your private showing today and discover everything this Windsor Island Resort home.

© 2026 My Florida Regional MLS DBA Stellar MLS. All rights reserved. All listings displayed pursuant to IDX. All listing information is deemed reliable but not guaranteed and should be independently verified through personal inspection by appropriate professionals. Listings displayed on this website may be subject to prior sale or removal from sale; availability of any listing should always be independently verified. Listing information is provided for consumers personal, non-commercial use, solely to identify potential properties for potential purchase; all other use is strictly prohibited and may violate relevant federal and state law. Data last updated 2026-10-08T17:37:20.527.
