







Skip To Content

400 E Bay Street , #1910

Jacksonville, FL 32202
  • $405,000
  • STATUS: Closed
  • ON SITE: 37 Days
  • MLS #: 2164173
Sold - 10/09/2026
$405,000
SOLD - 10/09/2026
  • 1
    BEDS
  • N/A
    ACRES
  • 1
    BATHS
  • 0
    1/2 BATHS
  • 1,100
    SQFT
  • $368
    $/SQFT
Type:
Condo
Built:
2003
County:

School Information

Elementary School:
Middle School:
High School:

Description

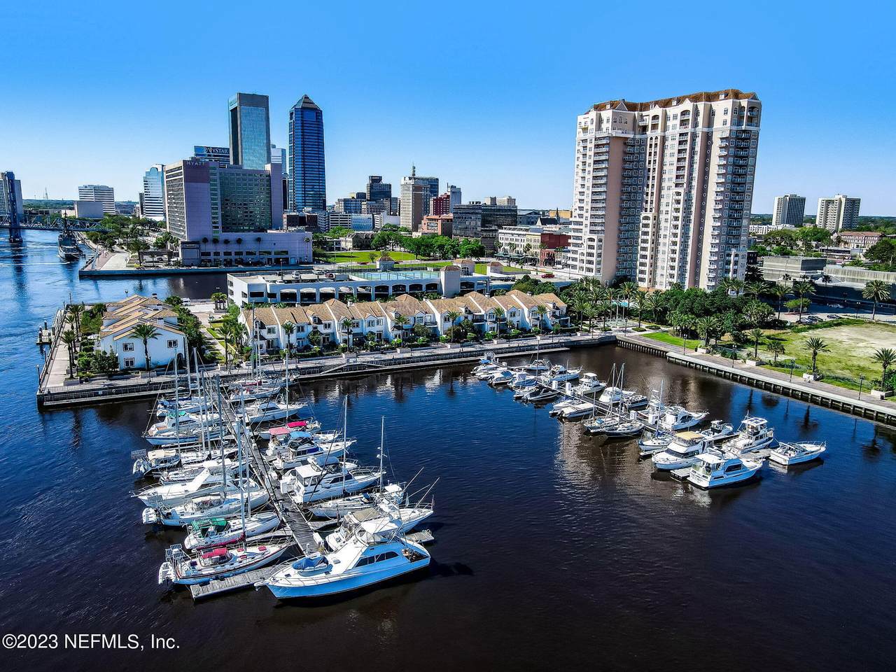
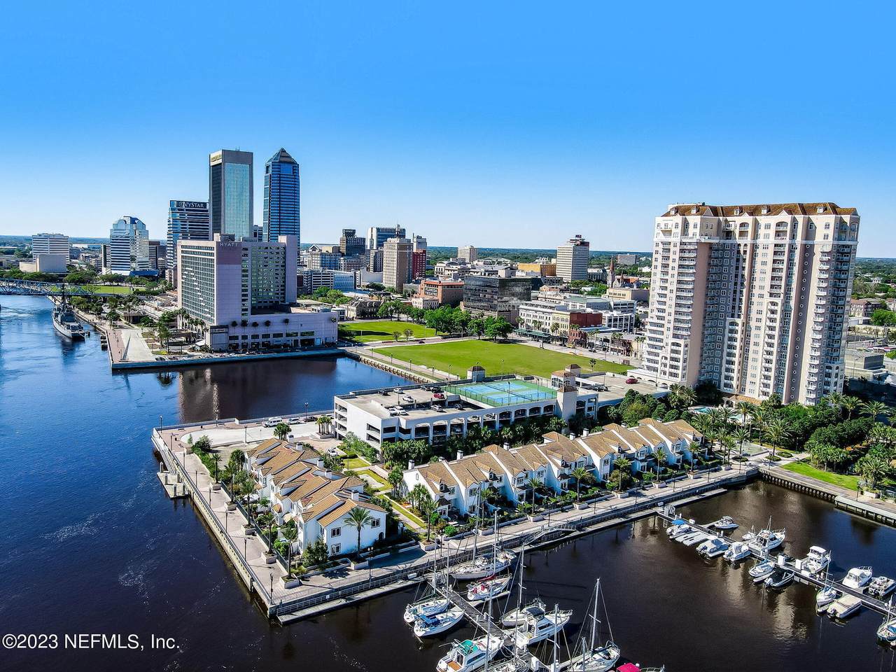
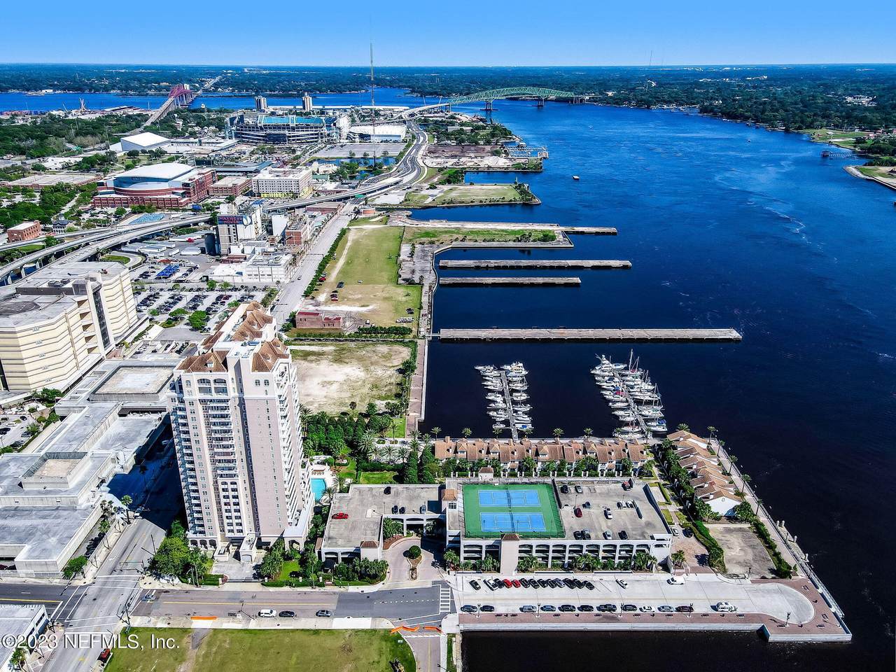
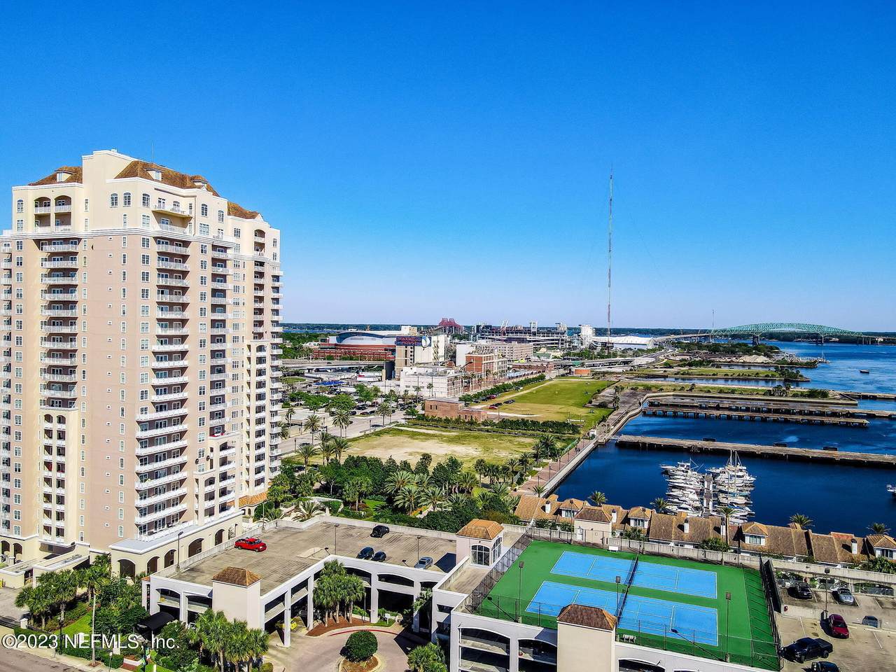
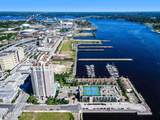
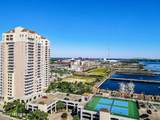
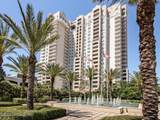
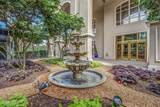
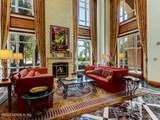
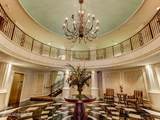
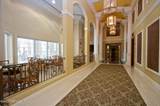
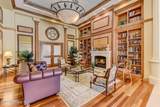
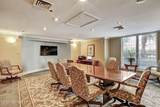
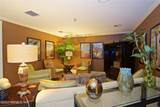
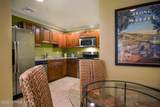
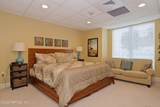
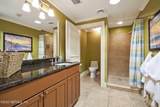
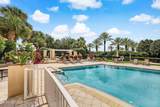
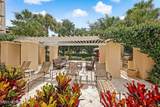
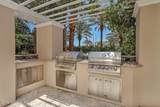
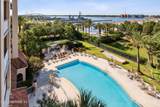
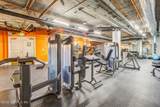
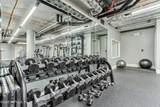
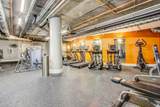
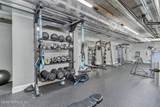
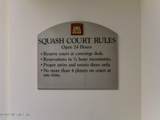
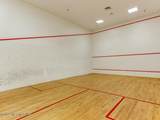
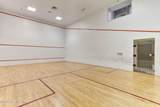
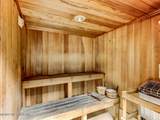
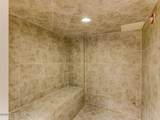
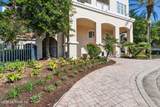
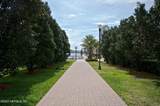
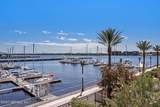
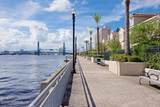
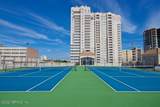
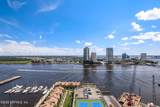
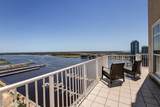
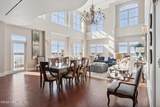
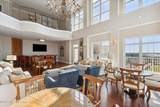
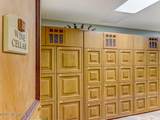
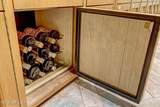
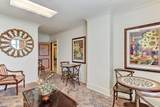
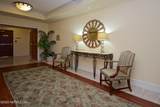
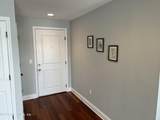
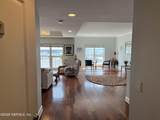
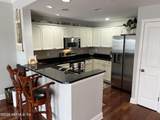
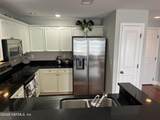
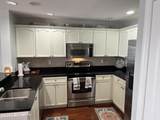
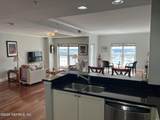
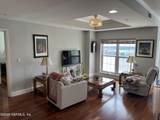
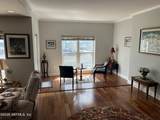
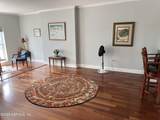
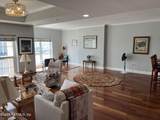
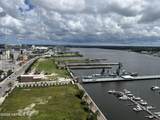
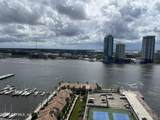
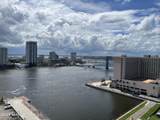
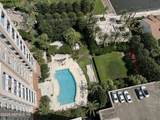
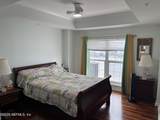
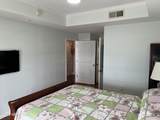
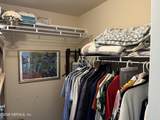
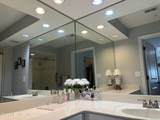
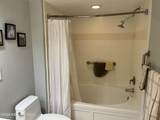
Amazing River views from this 19th floor Plaza condo. Tons of light, wood floors, open floor plan. Private balcony is perfect setting to enjoy sunrises & sunsets, as well as front-row seating for holiday fireworks. Large kitchen featuring granite counters, pantry, and stainless steel appliances. Large Master Suite with linen & walk-in closets. Dedicated laundry room. Enjoy a resort lifestyle at The Plaza, located on the River in downtown Jacksonville. Walk to offices, museums, restaurants, Jaguar games, Jumbo Shrimp games, Icemen hockey and 5 concert venues. Squash court, tennis & pickle ball courts, 24/7 Concierge, sun soaked pool, outdoor kitchen & gas grills, Swedish sauna, steam room, newly renovated fitness center, business center, guest suite, wine lockers & 21st Floor Riverview Lounge for entertaining. Slips available at adjacent Plaza Marina.

Monthly Payment Calculator


© 2026 Northeast Florida Multiple Listing Service, Inc. All rights reserved. The data relating to real estate for sale on this web site comes in part from the Internet Data Exchange (IDX) program of the Northeast Florida Multiple Listing Service, Inc. Real estate listings held by brokerage firms other than United Country Smith & Associates are marked with the listing broker’s name and detailed information about such listings includes the name of the listing brokers. Data provided is deemed reliable but is not guaranteed. Data last updated 2026-10-17T13:25:28.103.

Digital Millennium Copyright Act
www.ucsmith.info/homes/181033891
Print Image

400 E Bay Street , #1910 Jacksonville, FL 32202

  • Price: $424,900
  • Status: Closed
  • On Site: 37 Days
  • Updated: 38 min ago
  • MLS #: 2164173
1
Beds
1
Baths
0
½ Baths
N/A
Acres
1,100
SQFT
$368
$/SQFT
2003
Built
Neighborhood:
The Plaza Condominium At Berkman
County:
Duval
Area:
073-DOWNTOWN JACKSONVILLE-NORTHBANK
Elementary School:
Long Branch
Middle School:
Matthew Gilbert
High School:
Stanton
Property Description
Amazing River views from this 19th floor Plaza condo. Tons of light, wood floors, open floor plan. Private balcony is perfect setting to enjoy sunrises & sunsets, as well as front-row seating for holiday fireworks. Large kitchen featuring granite counters, pantry, and stainless steel appliances. Large Master Suite with linen & walk-in closets. Dedicated laundry room. Enjoy a resort lifestyle at The Plaza, located on the River in downtown Jacksonville. Walk to offices, museums, restaurants, Jaguar games, Jumbo Shrimp games, Icemen hockey and 5 concert venues. Squash court, tennis & pickle ball courts, 24/7 Concierge, sun soaked pool, outdoor kitchen & gas grills, Swedish sauna, steam room, newly renovated fitness center, business center, guest suite, wine lockers & 21st Floor Riverview Lounge for entertaining. Slips available at adjacent Plaza Marina.
Exterior Features

Architectural Style Traditional Body Type [] Construction Materials [] Entry Level 20 Exterior Features Balcony Fencing [] Lot Features [] Other Structures [] Parking Features AssignedAttachedCommunity StructureCoveredGatedGuest Patio And Porch Features Covered Pool Features [] Road Surface Type Asphalt Roof [] Spa Features [] View Bridge(s)CityMarinaRiverWater Waterfront Features Navigable WaterOcean AccessRiver AccessRiver Front Waterfront YN Yes

Interior Features

Appliances DishwasherDisposalDryerElectric OvenElectric RangeElectric Water HeaterIce MakerMicrowaveRefrigeratorWasher Cooling Central Air Cooling YN Yes Fireplace Features [] Flooring Wood Furnished Unfurnished Heating Central Heating YN Yes Interior Features Breakfast BarCeiling Fan(s)Entrance FoyerOpen FloorplanPantryPrimary Bathroom - Tub with ShowerWalk-In Closet(s) Laundry Features In Unit Rooms Living Room Office Media Room Utility Room Rooms Total 4

Property Features

Accessibility Features [] Association Amenities PoolBarbecueBoat DockBoat SlipDog ParkFitness CenterJogging PathManagement - Full TimeManagement- On SiteSaunaTennis Court(s) Association Fee 977 Association Fee Frequency Monthly Association Fee Includes InsuranceInternetMaintenance GroundsPest ControlSewerTrashWater Association YN Yes Attached Garage YN Yes Cdd Fee YN No Current Use Mixed UseMulti-FamilyResidential Dpr Eligible YN No Electric [] Green Energy Efficient [] Green Water Conservation [] Listing Terms CashConventionalVA Loan New Construction YN No Possession Negotiable Property Attached YN Yes Property Condition Updated/Remodeled Property Sub Type Condominium Security Features Closed Circuit Camera(s)Entry Phone/IntercomFire Sprinkler SystemKey Card EntrySecured ElevatorSecured LobbySecurity GateSmoke Detector(s) Senior Community YN No Sewer Public Sewer Unit Type End Unit Utilities Electricity ConnectedSewer ConnectedWater ConnectedOther Water Source Public Zoning PUD

Listing courtesy of EGI REAL ESTATE: 904-322-8280.


© 2026 Northeast Florida Multiple Listing Service, Inc. All rights reserved. The data relating to real estate for sale on this web site comes in part from the Internet Data Exchange (IDX) program of the Northeast Florida Multiple Listing Service, Inc. Real estate listings held by brokerage firms other than United Country Smith & Associates are marked with the listing broker’s name and detailed information about such listings includes the name of the listing brokers. Data provided is deemed reliable but is not guaranteed. Data last updated 2026-10-17T13:25:28.103.

Digital Millennium Copyright Act
 
https://bt-photos.global.ssl.fastly.net/nefar/1280_boomver_1_2164173-2.jpg https://bt-photos.global.ssl.fastly.net/nefar/1280_boomver_1_2164173-2.jpg https://bt-photos.global.ssl.fastly.net/nefar/1280_boomver_1_2164173-2.jpg
Logo
United Country Smith & Associates
934 E Wade St
Trenton FL, 32693