Skip To Content

3969 Mezzanine Lane

Jacksonville, FL 32217
  • $310,000
  • STATUS: Active
  • ON SITE: 24 Days
  • MLS #: 2166030
UPDATED: 7 min ago
$310,000
  • 3
    BEDS
  • 0.05
    ACRES
  • 2
    BATHS
  • 1
    1/2 BATHS
  • 1,707
    SQFT
  • $182
    $/SQFT
Neighborhood:
Type:
Townhouse
Built:
2025
County:
Area:

School Ratings & Info

Description

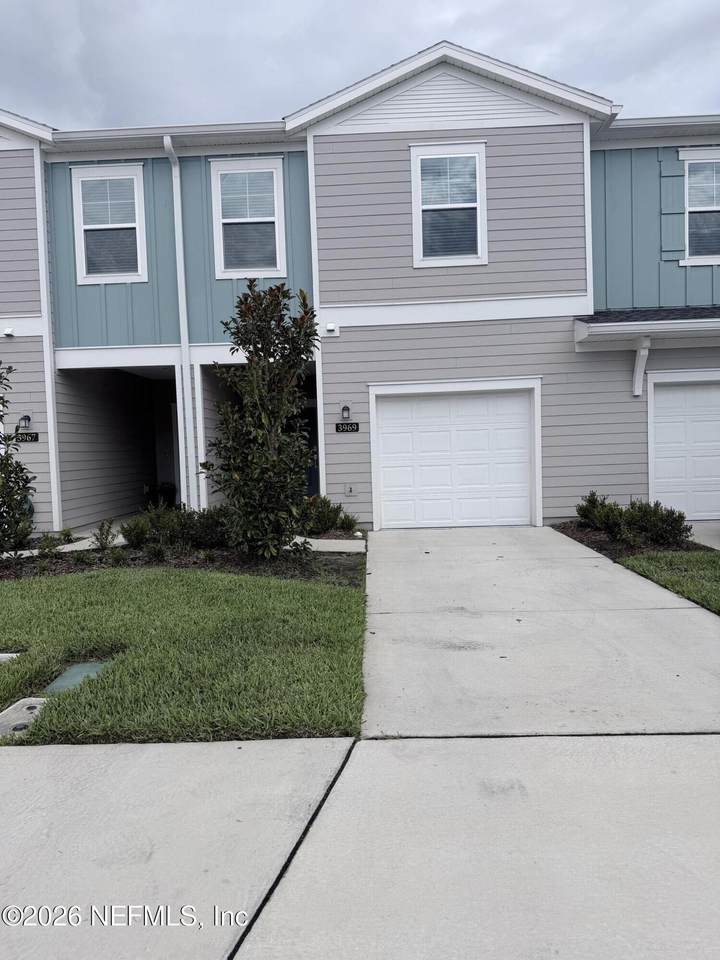
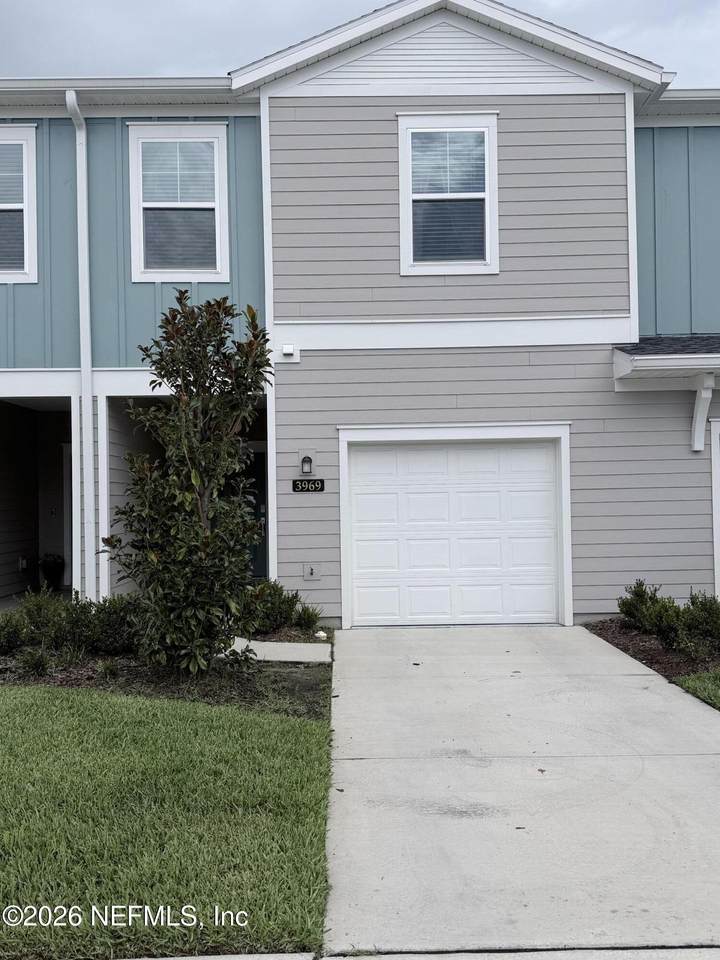
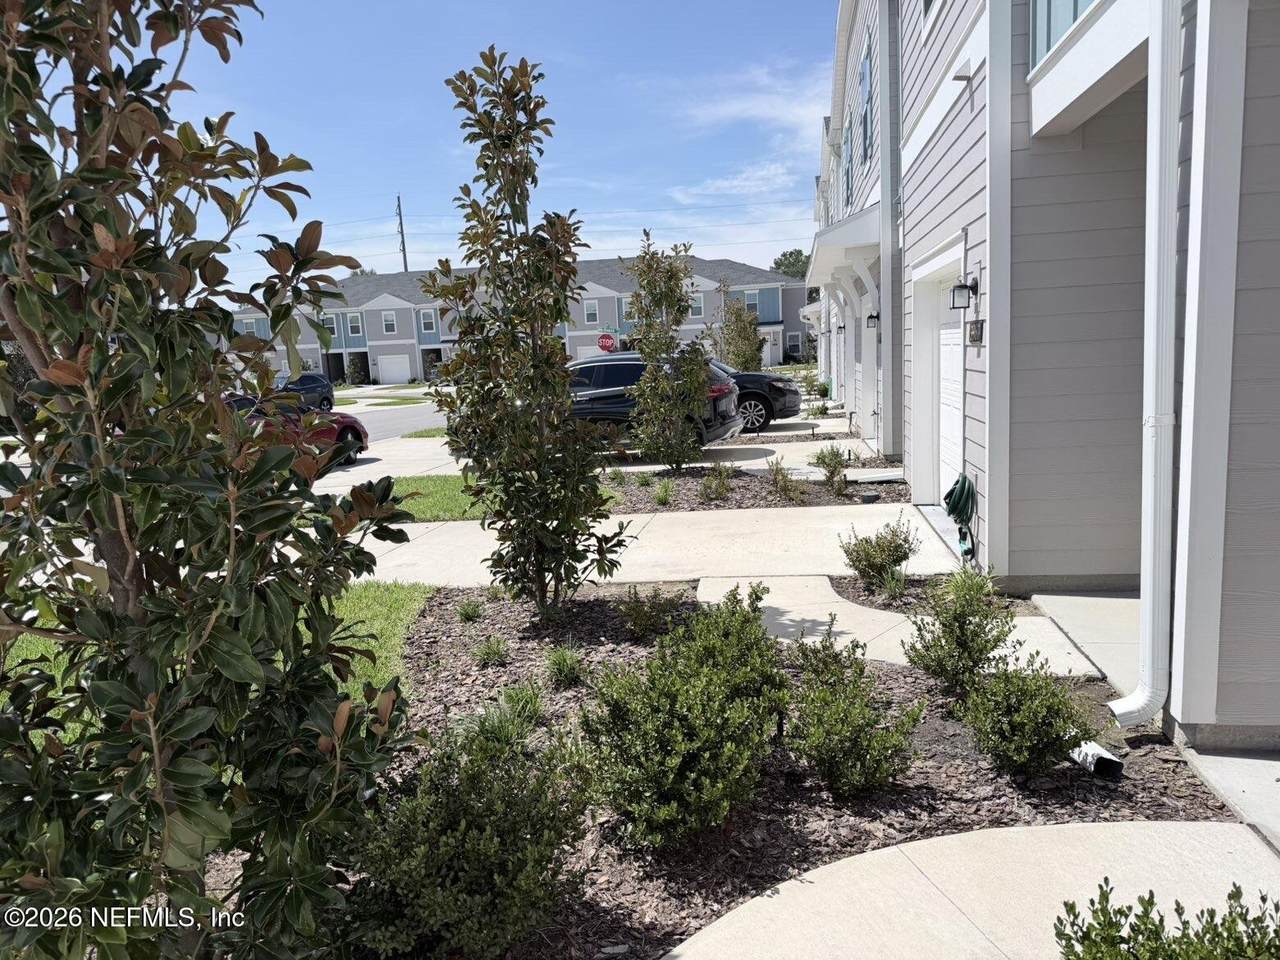
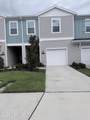
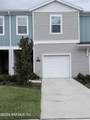
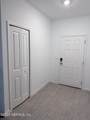
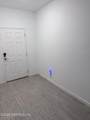
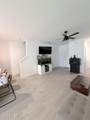
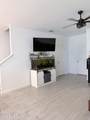
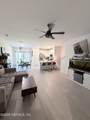
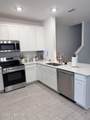
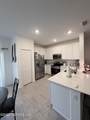
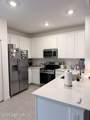
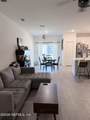
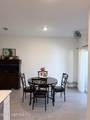
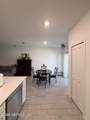
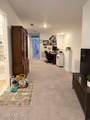
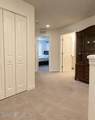
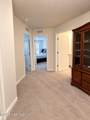
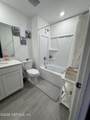
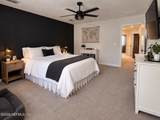
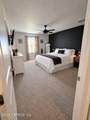
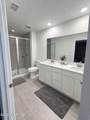
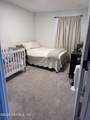
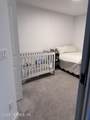
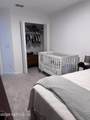
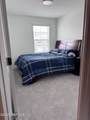
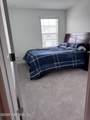
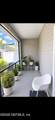
Modern 2025 Townhome - No CDD Fees Welcome home to this 2025-built townhome featuring 3 bedrooms, 2.5 bathrooms, a versatile loft, and a screened lanai. With no CDD fees, included internet, this home offers modern comfort with low-maintenance living. Inside, a bright, open-concept floor plan creates an inviting setting for everyday living and entertaining. The spacious kitchen overlooks the main living and dining areas, making it easy to gather with family and friends. The primary suite is a peaceful retreat featuring a private ensuite bathroom with a large walk-in shower and a generous walk-in closet. Two additional bedrooms provide flexibility for guests, family, or a home office, and loft offers even more space for a play area or workspace. Relax outdoors on the screened lanai without worrying about routine yard upkeep. Conveniently located near downtown, shopping, dining, parks, schools, and major highways, this townhome puts everyday essentials and entertainment within reach.

Monthly Payment Calculator


© 2026 Northeast Florida Multiple Listing Service, Inc. All rights reserved. The data relating to real estate for sale on this web site comes in part from the Internet Data Exchange (IDX) program of the Northeast Florida Multiple Listing Service, Inc. Real estate listings held by brokerage firms other than United Country Smith & Associates are marked with the listing broker’s name and detailed information about such listings includes the name of the listing brokers. Data provided is deemed reliable but is not guaranteed. Data last updated 2026-10-17T13:25:28.103.

Digital Millennium Copyright Act
www.ucsmith.info/homes/181453400
Print Image

3969 Mezzanine Lane Jacksonville, FL 32217

  • Price: $310,000
  • Status: Active
  • On Site: 24 Days
  • Updated: 7 min ago
  • MLS #: 2166030
3
Beds
2
Baths
1
½ Baths
0.05
Acres
1,707
SQFT
$182
$/SQFT
2025
Built
Neighborhood:
Hardwick Farms
County:
Duval
Area:
012-SAN JOSE
Property Description
Modern 2025 Townhome - No CDD Fees Welcome home to this 2025-built townhome featuring 3 bedrooms, 2.5 bathrooms, a versatile loft, and a screened lanai. With no CDD fees, included internet, this home offers modern comfort with low-maintenance living. Inside, a bright, open-concept floor plan creates an inviting setting for everyday living and entertaining. The spacious kitchen overlooks the main living and dining areas, making it easy to gather with family and friends. The primary suite is a peaceful retreat featuring a private ensuite bathroom with a large walk-in shower and a generous walk-in closet. Two additional bedrooms provide flexibility for guests, family, or a home office, and loft offers even more space for a play area or workspace. Relax outdoors on the screened lanai without worrying about routine yard upkeep. Conveniently located near downtown, shopping, dining, parks, schools, and major highways, this townhome puts everyday essentials and entertainment within reach.
Exterior Features

Architectural Style [] Body Type [] Construction Materials Composition Siding Entry Level 1 Exterior Features [] Fencing [] Lot Features Sprinklers In FrontSprinklers In Rear Other Structures [] Parking Features GarageOn Street Patio And Porch Features Screened Pool Features [] Road Surface Type Asphalt Roof Shingle Spa Features [] View [] Waterfront Features [] Waterfront YN No

Interior Features

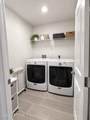
Appliances DishwasherDisposalElectric CooktopElectric OvenElectric Water HeaterIce MakerRefrigerator Cooling Central Air Cooling YN Yes Fireplace Features [] Flooring Carpet Heating Central Heating YN Yes Interior Features Breakfast BarOpen FloorplanPrimary Bathroom - Shower No TubSmart Thermostat Laundry Features Electric Dryer HookupWasher Hookup Rooms Primary Bathroom (Second Level) Primary Bedroom (Second Level) Bathroom 2 (Second Level) Bathroom 3 (Second Level) Bedroom 2 (Second Level) Other (First Level) Living Room (First Level) Kitchen (First Level) Laundry (Second Level) Rooms Total 9

Property Features

Accessibility Features [] Association Amenities [] Association Fee 194 Association Fee Frequency Monthly Association Fee Includes InternetMaintenance GroundsPest Control Association YN Yes Attached Garage YN No Cdd Fee YN No Current Use Single Family Dpr Eligible YN Yes Electric [] Green Energy Efficient [] Green Water Conservation [] Listing Terms CashConventionalFHAVA Loan New Construction YN No Possession Close Of Escrow Property Attached YN Yes Property Condition [] Property Sub Type Townhouse Security Features Carbon Monoxide Detector(s)Fire Sprinkler System Senior Community YN No Sewer Public Sewer Utilities Cable AvailableElectricity ConnectedSewer ConnectedWater Connected Water Source Public

Listing courtesy of EAGLES WORLD REALTY, INC: 904-337-1392.


© 2026 Northeast Florida Multiple Listing Service, Inc. All rights reserved. The data relating to real estate for sale on this web site comes in part from the Internet Data Exchange (IDX) program of the Northeast Florida Multiple Listing Service, Inc. Real estate listings held by brokerage firms other than United Country Smith & Associates are marked with the listing broker’s name and detailed information about such listings includes the name of the listing brokers. Data provided is deemed reliable but is not guaranteed. Data last updated 2026-10-17T13:25:28.103.

Digital Millennium Copyright Act
 
https://bt-photos.global.ssl.fastly.net/nefar/1280_boomver_1_2166030-2.jpg https://bt-photos.global.ssl.fastly.net/nefar/1280_boomver_1_2166030-2.jpg https://bt-photos.global.ssl.fastly.net/nefar/1280_boomver_1_2166030-2.jpg
Logo
United Country Smith & Associates
934 E Wade St
Trenton FL, 32693