






















Skip To Content

3940 Cleary Way

Orlando, FL 32828
  • $339,000
  • STATUS: Active
  • ON SITE: 17 Days
  • MLS #: O6444437
UPDATED: 31 min ago
$339,000
  • 3
    BEDS
  • 0.07
    ACRES
  • 2
    BATHS
  • 1
    1/2 BATHS
  • 1,350
    SQFT
  • $251
    $/SQFT
Neighborhood:
Type:
Townhouse
Built:
2004
County:

School Ratings & Info

Description

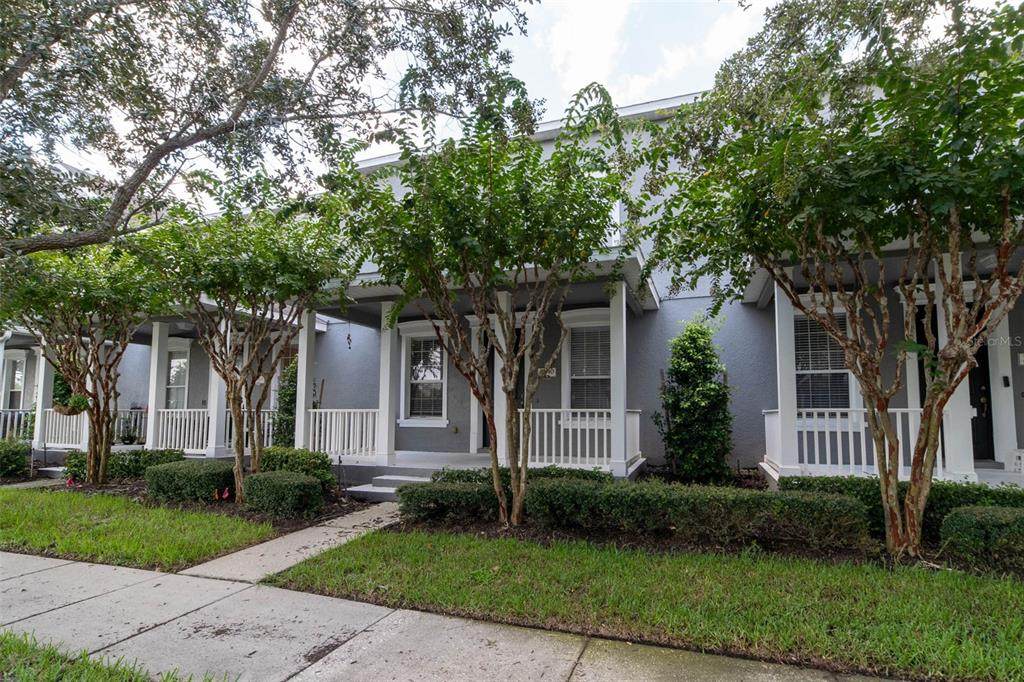
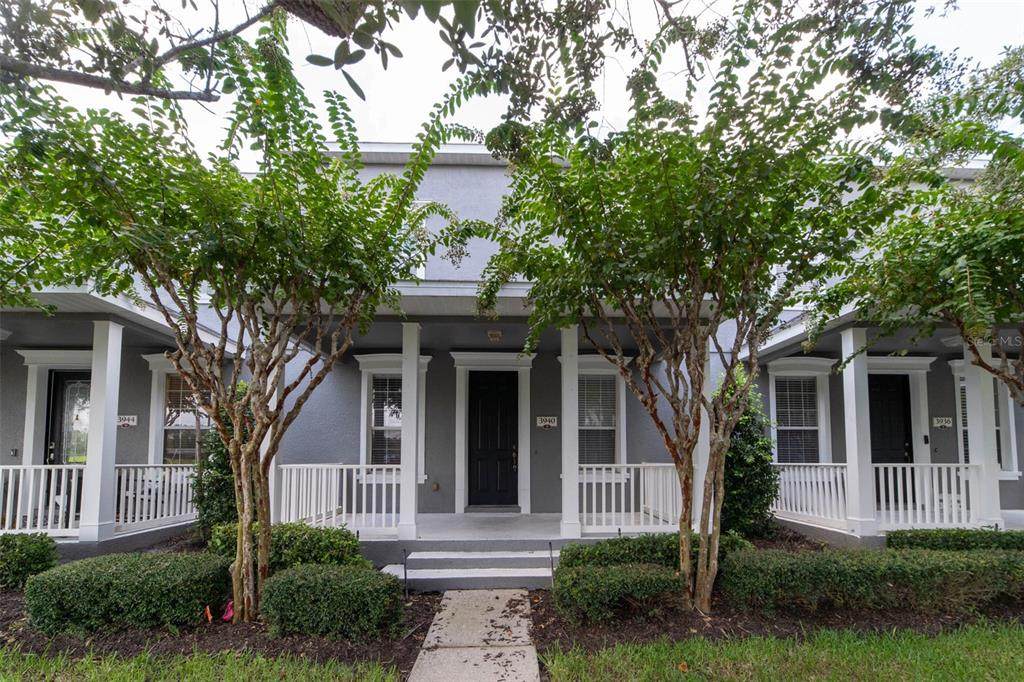
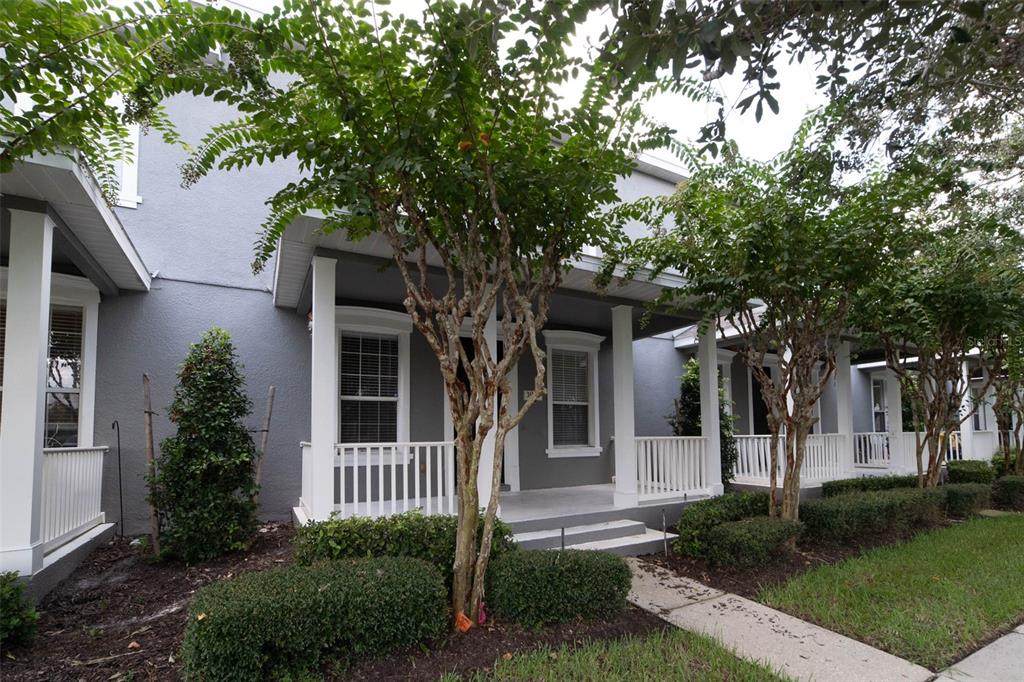
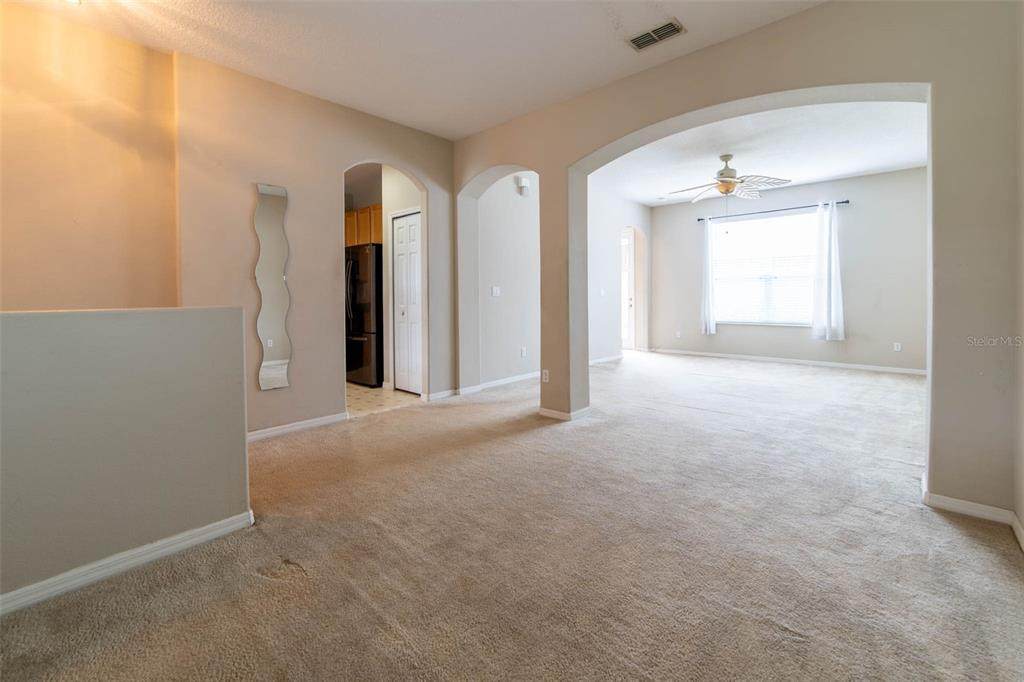
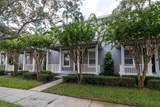
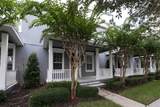
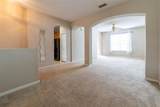
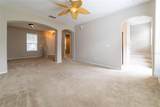
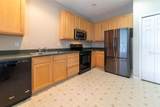
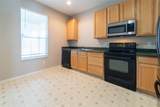
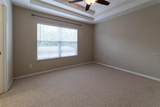
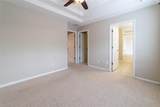
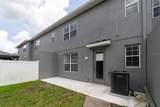
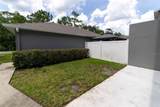
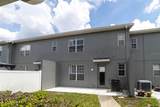
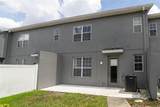
A Rare Opportunity in Highly Desirable Avalon Park — Priced at Just $339,000! Here’s your chance to get into Avalon Park at an exceptional price! Located at 3940 Cleary Way, this home is priced below surrounding homes, creating a great opportunity for buyers who want to live in one of East Orlando’s most desirable communities without paying the premium typically associated with the area. The lower price reflects the need for some cosmetic updating, including fresh interior paint and new carpeting—giving the next owner the opportunity to choose their own colors, flooring, and finishes from the start. With a little updating, this home has tremendous potential. Avalon Park is known for its charming community atmosphere, tree-lined streets, parks, community amenities, and convenient access to shopping, dining, schools, and major roadways. It’s the kind of neighborhood where residents can enjoy a true sense of community while still being close to everything East Orlando has to offer. At $339,000, this is an opportunity that’s hard to ignore. If you’ve been waiting for an affordable way to get into Avalon Park and don’t mind putting your own finishing touches on a home, this could be the one. Priced with the updates in mind—bring your vision, make it your own, and enjoy everything Avalon Park has to offer!

Monthly Payment Calculator


© 2026 My Florida Regional MLS DBA Stellar MLS. All rights reserved. All listings displayed pursuant to IDX. All listing information is deemed reliable but not guaranteed and should be independently verified through personal inspection by appropriate professionals. Listings displayed on this website may be subject to prior sale or removal from sale; availability of any listing should always be independently verified. Listing information is provided for consumers personal, non-commercial use, solely to identify potential properties for potential purchase; all other use is strictly prohibited and may violate relevant federal and state law. Data last updated 2026-10-12T15:54:43.323.
www.ucsmith.info/homes/181520282
Print Image

3940 Cleary Way Orlando, FL 32828

  • Price: $339,000
  • Status: Active
  • On Site: 17 Days
  • Updated: 31 min ago
  • MLS #: O6444437
3
Beds
2
Baths
1
½ Baths
0.07
Acres
1,350
SQFT
$251
$/SQFT
2004
Built
Neighborhood:
Avalon Park South Ph 03
County:
Orange
Area:
Orlando/Alafaya/Waterford Lakes
Property Description
A Rare Opportunity in Highly Desirable Avalon Park — Priced at Just $339,000! Here’s your chance to get into Avalon Park at an exceptional price! Located at 3940 Cleary Way, this home is priced below surrounding homes, creating a great opportunity for buyers who want to live in one of East Orlando’s most desirable communities without paying the premium typically associated with the area. The lower price reflects the need for some cosmetic updating, including fresh interior paint and new carpeting—giving the next owner the opportunity to choose their own colors, flooring, and finishes from the start. With a little updating, this home has tremendous potential. Avalon Park is known for its charming community atmosphere, tree-lined streets, parks, community amenities, and convenient access to shopping, dining, schools, and major roadways. It’s the kind of neighborhood where residents can enjoy a true sense of community while still being close to everything East Orlando has to offer. At $339,000, this is an opportunity that’s hard to ignore. If you’ve been waiting for an affordable way to get into Avalon Park and don’t mind putting your own finishing touches on a home, this could be the one. Priced with the updates in mind—bring your vision, make it your own, and enjoy everything Avalon Park has to offer!
Exterior Features

Architectural Style Traditional Attached Garage Yn No Carport Yn No Construction Materials BlockStucco Covered Spaces 2 Direction Faces Northwest Exterior Features Rain Gutters Fencing Fenced Foundation Details Slab Lot Features Sidewalk Patio And Porch Features CoveredDeckPatioPorch Pool Features Child Safety FenceGuniteIn GroundOther Pool Private Yn No Road Frontage Type Street Paved Road Surface Type PavedAsphalt Roof Shingle Spa Features Heated View Trees/Woods Water Access Yn No Water Extras Yn No Water View Yn No Waterfront Yn No

Interior Features

Additional Rooms Inside Utility Appliances DishwasherDisposalElectric Water HeaterRangeRefrigerator Building Area Total 1850 Cooling Central Air Cooling YN Yes Fireplace Yn No Flooring CarpetVinyl Furnished Unfurnished Heating CentralElectric Heating YN Yes Interior Features Ceiling Fan(s)Eating Space In KitchenLiving Room/Dining Room ComboTray Ceiling(s)Walk-In Closet(s) Laundry Features Inside Levels Two Rooms Kitchen (Pantry) Primary Bedroom (Built-in Closet) Dining Room Bedroom 3 (Built-in Closet) Living Room Bedroom 2 (Built-in Closet) Sewer Public Sewer Water Source Public Window Features Blinds

Property Features

Additional Lease Restrictions Must be verified with HOA Additional Parcels YN No Association Amenities Basketball CourtClubhouseFence RestrictionsFitness CenterParkPlaygroundPoolRecreation FacilitiesSpa/Hot TubTennis Court(s)Vehicle Restrictions Association Approval Required Yn No Association Fee 930 Association Fee Frequency Quarterly Association Fee Includes Cable TVCommunity PoolInternetMaintenance StructureMaintenance GroundsRecreational Facilities Association Fee Monthly Amount 310 Association Fee Requirement Required Association Yn Yes Building Name Number 00 Cdd Yn No Community Features Community MailboxDeed RestrictionsFitness CenterIrrigation-Reclaimed WaterParkPlaygroundPoolSidewalksTennis Court(s) Down Payment Resource Yes Flood Zone Code x Garage Yn Yes Homestead Yn No Lease Considered YN Yes Lease Restrictions YN Yes Listing Terms CashConventionalFHAVA Loan Minimum Lease 1-2 Years New Construction Yn No Occupant Type Vacant Ownership Fee Simple Pet Restrictions restrictions must be verified with HOA Pets Allowed Cats OKDogs OKYes Property Sub Type Townhouse Realtor Info No Sign Security Features Smoke Detector(s) Senior Community Yn No Special Listing Conditions None Tax Annual Amount 5175 Total Annual Fees 3720 Total Monthly Fees 310 Utilities Cable AvailableElectricity ConnectedPublicStreet Lights Yrs Of Owner Prior To Leasing Re No Zoning P-D


Listing information © 2026 My Florida Regional MLS DBA Stellar MLS..
Listing provided courtesy of THE CARVAJAL GROUP: 321-418-7101.


© 2026 My Florida Regional MLS DBA Stellar MLS. All rights reserved. All listings displayed pursuant to IDX. All listing information is deemed reliable but not guaranteed and should be independently verified through personal inspection by appropriate professionals. Listings displayed on this website may be subject to prior sale or removal from sale; availability of any listing should always be independently verified. Listing information is provided for consumers personal, non-commercial use, solely to identify potential properties for potential purchase; all other use is strictly prohibited and may violate relevant federal and state law. Data last updated 2026-10-12T15:54:43.323.
 
https://bt-photos.global.ssl.fastly.net/mfr/orig_boomver_1_O6444437-2.jpg https://bt-photos.global.ssl.fastly.net/mfr/orig_boomver_1_O6444437-2.jpg https://bt-photos.global.ssl.fastly.net/mfr/orig_boomver_1_O6444437-2.jpg
Logo
United Country Smith & Associates
934 E Wade St
Trenton FL, 32693