





Skip To Content

3805 Exeter Lane

Lakeland, FL 33810
  • $240,000
  • STATUS: Active
  • ON SITE: 33 Days
  • MLS #: TB8547739
UPDATED: 70 min ago
$240,000
  • 3
    BEDS
  • 0.03
    ACRES
  • 2
    BATHS
  • 1
    1/2 BATHS
  • 1,771
    SQFT
  • $136
    $/SQFT
Type:
Townhouse
Built:
2006
County:
Area:

School Information

Elementary School:
Middle School:
High School:

Description

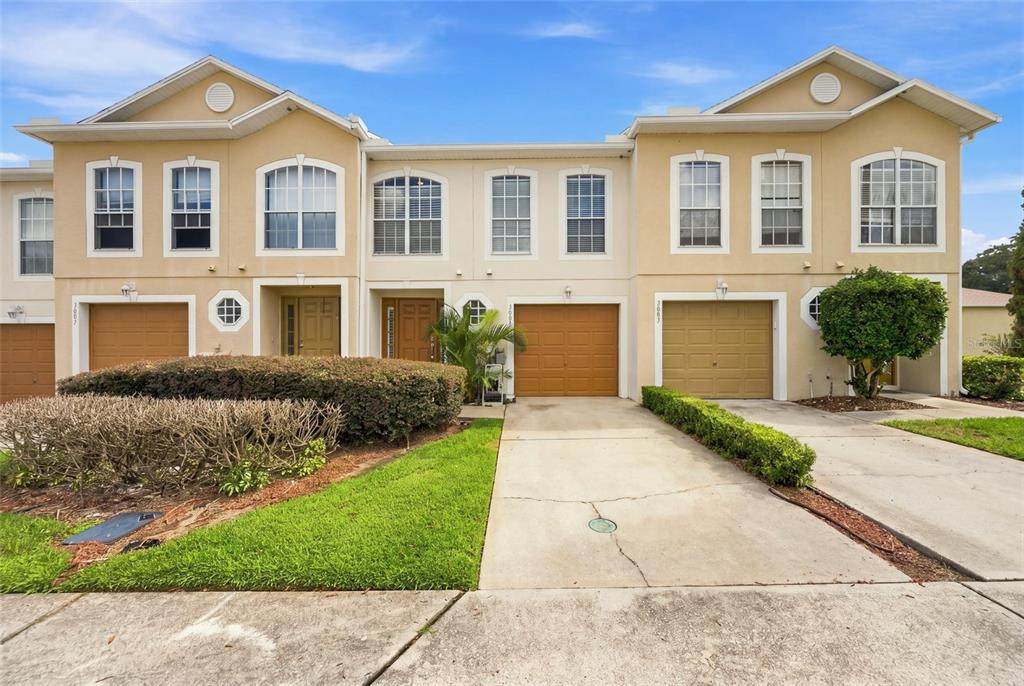
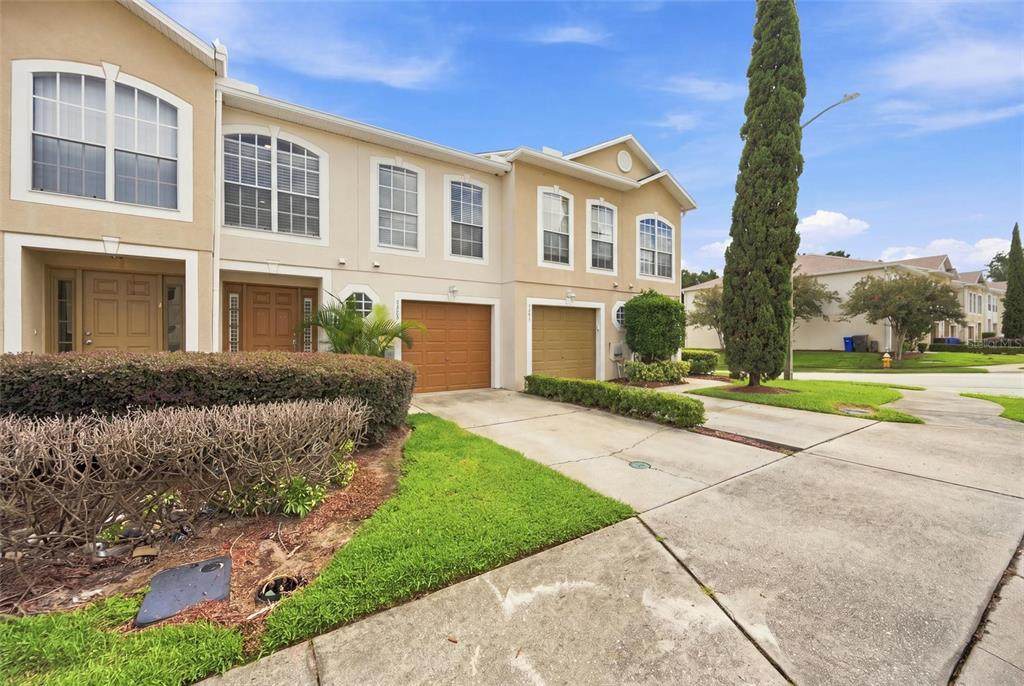
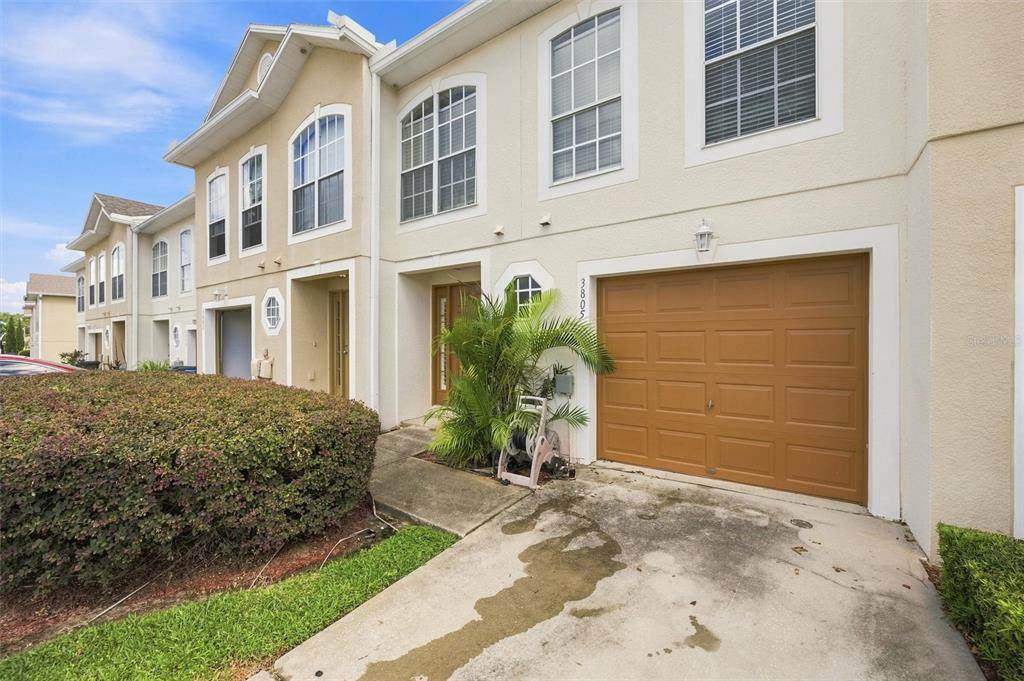
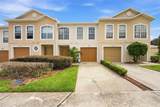
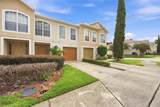
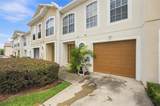
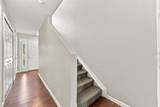
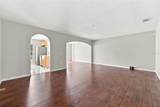
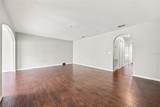
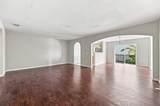
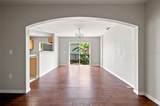
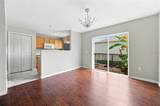
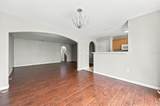
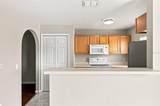
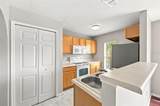
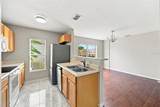
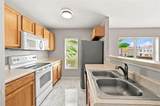
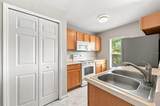
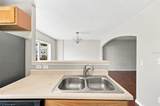
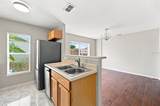
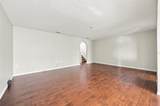
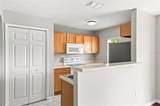
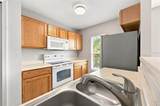
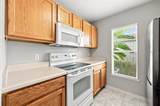
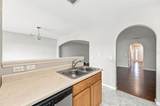
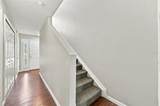
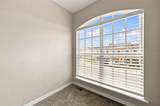
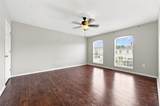
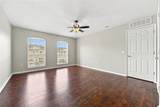
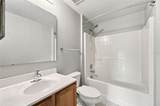
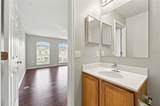
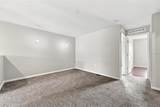
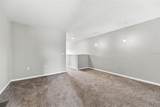
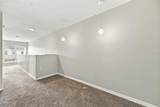
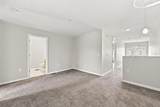
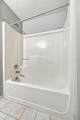
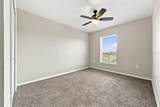
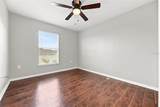
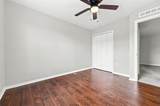
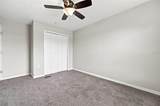
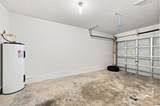
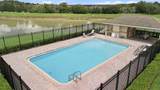
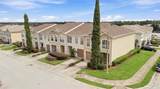
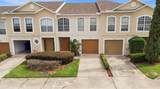
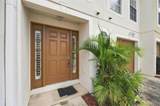
Welcome to an affordable opportunity to own a spacious 3-bedroom, 2.5-bath townhome in Hampton Hills South! Offering 1,771 square feet of living space, this thoughtfully designed home features an open living and dining area, a convenient first-floor half bath and a flexible upstairs loft—ideal for a home office, media area, play space or second living room. All three bedrooms are located upstairs, including a generously sized primary suite with a walk-in closet. Enjoy the convenience of an attached one-car garage, interior laundry with washer and dryer included, and a rear porch for relaxing outdoors. Hampton Hills South offers a community pool, playground and sidewalks, while its North Lakeland location provides convenient access to shopping, dining, medical facilities and I-4 for travel to Tampa or Orlando. With no CDD and a price that makes homeownership an attractive alternative to renting, this move-in-ready townhome deserves a closer look. Schedule your private showing today!

Monthly Payment Calculator


© 2026 My Florida Regional MLS DBA Stellar MLS. All rights reserved. All listings displayed pursuant to IDX. All listing information is deemed reliable but not guaranteed and should be independently verified through personal inspection by appropriate professionals. Listings displayed on this website may be subject to prior sale or removal from sale; availability of any listing should always be independently verified. Listing information is provided for consumers personal, non-commercial use, solely to identify potential properties for potential purchase; all other use is strictly prohibited and may violate relevant federal and state law. Data last updated 2026-10-15T17:45:56.747.
www.ucsmith.info/homes/181111438
Print Image

3805 Exeter Lane Lakeland, FL 33810

  • Price: $240,000
  • Status: Active
  • On Site: 33 Days
  • Updated: 70 min ago
  • MLS #: TB8547739
3
Beds
2
Baths
1
½ Baths
0.03
Acres
1,771
SQFT
$136
$/SQFT
2006
Built
Neighborhood:
Hampton Hills South Ph 03
County:
Polk
Area:
Lakeland
Elementary School:
Griffin Elem
Middle School:
Sleepy Hill Middle
High School:
Kathleen High
Property Description
Welcome to an affordable opportunity to own a spacious 3-bedroom, 2.5-bath townhome in Hampton Hills South! Offering 1,771 square feet of living space, this thoughtfully designed home features an open living and dining area, a convenient first-floor half bath and a flexible upstairs loft—ideal for a home office, media area, play space or second living room. All three bedrooms are located upstairs, including a generously sized primary suite with a walk-in closet. Enjoy the convenience of an attached one-car garage, interior laundry with washer and dryer included, and a rear porch for relaxing outdoors. Hampton Hills South offers a community pool, playground and sidewalks, while its North Lakeland location provides convenient access to shopping, dining, medical facilities and I-4 for travel to Tampa or Orlando. With no CDD and a price that makes homeownership an attractive alternative to renting, this move-in-ready townhome deserves a closer look. Schedule your private showing today!
Exterior Features

Attached Garage Yn Yes Carport Yn No Construction Materials Stucco Covered Spaces 1 Direction Faces West Exterior Features BalconySidewalk Foundation Details Slab Patio And Porch Features DeckRear Porch Pool Private Yn No Road Surface Type Asphalt Roof Shingle Water Access Yn No Water Extras Yn No Water View Yn No Waterfront Yn No

Interior Features

Additional Rooms Formal Dining Room SeparateInside UtilityLoft Appliances DishwasherDisposalDryerMicrowaveRangeRefrigeratorWasher Building Area Total 2016 Cooling Central Air Cooling YN Yes Fireplace Yn No Flooring CarpetVinyl Furnished Unfurnished Heating CentralElectric Heating YN Yes Interior Features Ceiling Fan(s)PrimaryBedroom UpstairsThermostatWalk-In Closet(s) Laundry Features Electric Dryer HookupInsideWasher Hookup Levels Two Rooms Living Room Dining Room Kitchen Loft Primary Bedroom (Walk-In Closet(s)) Bedroom 2 (Built-in Closet) Bedroom 3 (Built-in Closet) Sewer Public Sewer Water Source Public Window Features Blinds

Property Features

Additional Lease Restrictions Buyer and Buyer’s Agent are responsible for independently verifying all leasing restrictions directly with the homeowners’ association Additional Parcels YN No Association Approval Required Yn No Association Fee 187 Association Fee Frequency Monthly Association Fee Includes Community PoolPool MaintenanceTrash Association Fee Monthly Amount 187 Association Fee Requirement Required Association Yn Yes Building Name Number NA Cdd Yn No Community Features PlaygroundPool Down Payment Resource Yes Flood Zone Code X Garage Yn Yes Homestead Yn No Lease Considered YN Yes Lease Restrictions YN No Listing Terms CashConventionalFHAVA Loan Minimum Lease No Minimum New Construction Yn No Occupant Type Vacant Ownership Fee Simple Pet Restrictions Buyer and Buyer’s Agent are responsible for independently verifying all pet restrictionsincluding but not limited to: breedsizenumberregistrationand approval requirements directly with the homeowners’ association. Pets Allowed Yes Property Sub Type Townhouse Realtor Info Floor Plan AvailableNo Sign Senior Community Yn No Special Listing Conditions None Tax Annual Amount 3553 Total Annual Fees 2244 Total Monthly Fees 187 Utilities Cable AvailableElectricity ConnectedPhone AvailableSewer ConnectedWater Connected Yrs Of Owner Prior To Leasing Re No


Listing information © 2026 My Florida Regional MLS DBA Stellar MLS..
Listing provided courtesy of LION'S GROUP REALTY, LLC: 813-433-4156.


© 2026 My Florida Regional MLS DBA Stellar MLS. All rights reserved. All listings displayed pursuant to IDX. All listing information is deemed reliable but not guaranteed and should be independently verified through personal inspection by appropriate professionals. Listings displayed on this website may be subject to prior sale or removal from sale; availability of any listing should always be independently verified. Listing information is provided for consumers personal, non-commercial use, solely to identify potential properties for potential purchase; all other use is strictly prohibited and may violate relevant federal and state law. Data last updated 2026-10-15T17:45:56.747.
 
https://bt-photos.global.ssl.fastly.net/mfr/orig_boomver_1_TB8547739-2.jpg https://bt-photos.global.ssl.fastly.net/mfr/orig_boomver_1_TB8547739-2.jpg https://bt-photos.global.ssl.fastly.net/mfr/orig_boomver_1_TB8547739-2.jpg
Logo
United Country Smith & Associates
934 E Wade St
Trenton FL, 32693