Skip To Content

3714 Carrollbrook Road

Tampa, FL 33618
  • $339,000
  • STATUS: Active
  • ON SITE: 29 Days
  • MLS #: TB8544213
UPDATED: 43 min ago
$339,000
  • 3
    BEDS
  • 0.05
    ACRES
  • 2
    BATHS
  • 1
    1/2 BATHS
  • 1,602
    SQFT
  • $212
    $/SQFT
Type:
Townhouse
Built:
1972
County:

School Information

Elementary School:
Middle School:
High School:

Description

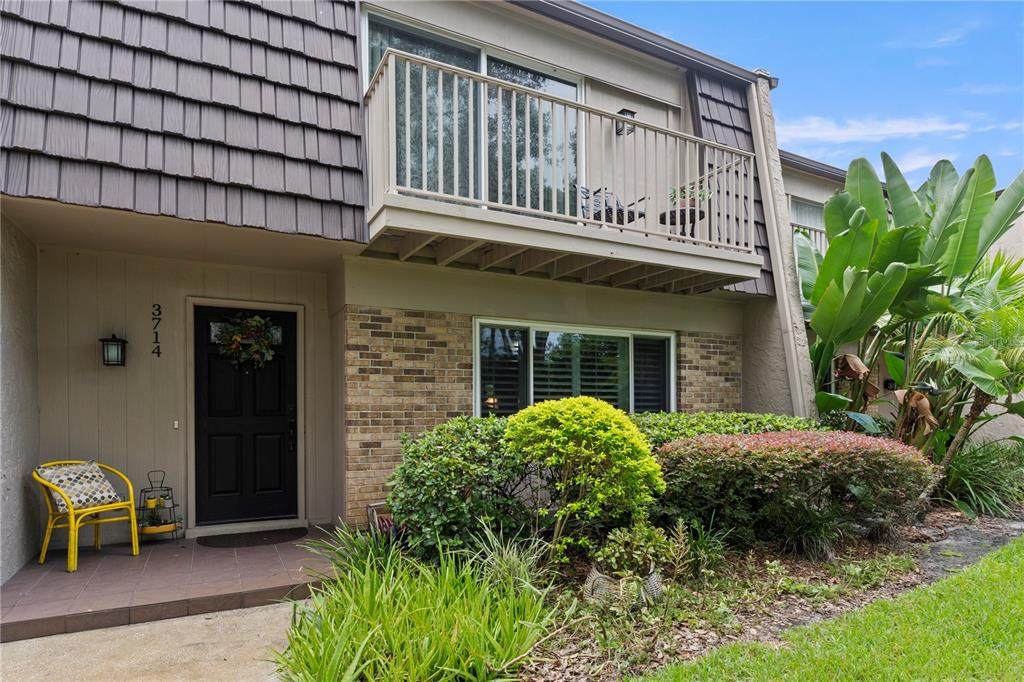
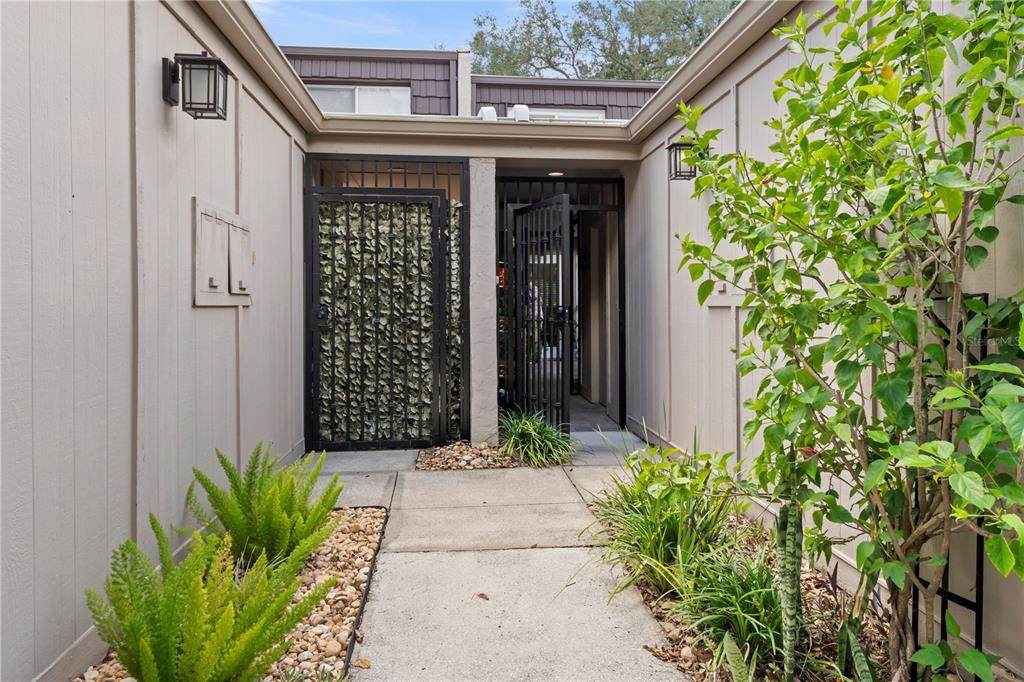
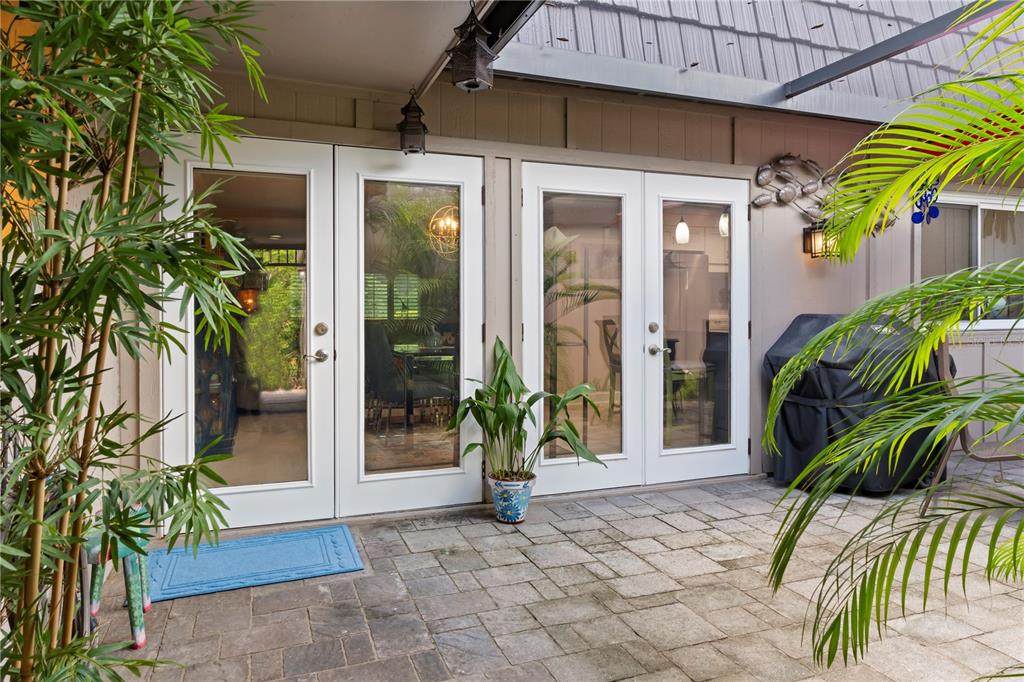
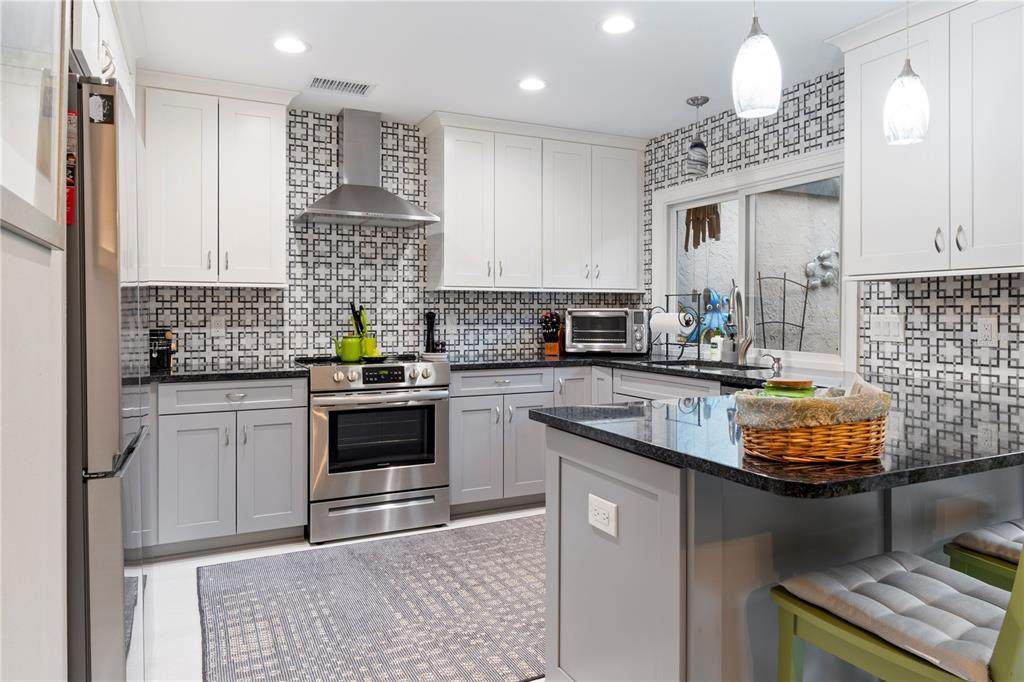
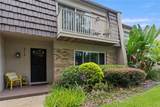
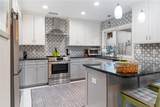
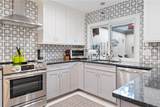
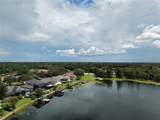
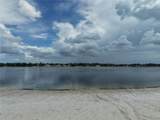
Welcome to 3714 Carrollbrook Road, tucked beneath the beautiful canopy trees of established Carrollwood. This spacious 3-bedroom, 2½-bath home features 1,602 square feet of living space, a 2-car garage and a private courtyard that creates a wonderful indoor-outdoor Florida lifestyle. Inside, the comfortable, easy-flowing floor plan includes generous living and dining areas and an updated kitchen with new cabinetry, stainless-steel appliances, abundant storage and expansive countertop space. Multiple doors open to the lush courtyard, creating a private outdoor retreat surrounded by tropical landscaping. Carrollbrook residents have private, fob-controlled access to Lake Carroll. The community also features a pool, mature landscaping and beautiful canopy trees that give the area its distinctive character. Conveniently located near shopping, dining and everything that makes Tampa the GOAT. “A place you would be willing to waste your time.”

Monthly Payment Calculator


© 2026 My Florida Regional MLS DBA Stellar MLS. All rights reserved. All listings displayed pursuant to IDX. All listing information is deemed reliable but not guaranteed and should be independently verified through personal inspection by appropriate professionals. Listings displayed on this website may be subject to prior sale or removal from sale; availability of any listing should always be independently verified. Listing information is provided for consumers personal, non-commercial use, solely to identify potential properties for potential purchase; all other use is strictly prohibited and may violate relevant federal and state law. Data last updated 2026-10-16T07:50:54.197.
www.ucsmith.info/homes/181275600
Print Image

3714 Carrollbrook Road Tampa, FL 33618

  • Price: $339,000
  • Status: Active
  • On Site: 29 Days
  • Updated: 43 min ago
  • MLS #: TB8544213
3
Beds
2
Baths
1
½ Baths
0.05
Acres
1,602
SQFT
$212
$/SQFT
1972
Built
Neighborhood:
Carrollbrook Patio Twnhs C
County:
Hillsborough
Area:
Tampa / Carrollwood / Lake Carroll
Elementary School:
Carrollwood K-8 School
Middle School:
Carrollwood K-8 School
High School:
Chamberlain-Hb
Property Description
Welcome to 3714 Carrollbrook Road, tucked beneath the beautiful canopy trees of established Carrollwood. This spacious 3-bedroom, 2½-bath home features 1,602 square feet of living space, a 2-car garage and a private courtyard that creates a wonderful indoor-outdoor Florida lifestyle. Inside, the comfortable, easy-flowing floor plan includes generous living and dining areas and an updated kitchen with new cabinetry, stainless-steel appliances, abundant storage and expansive countertop space. Multiple doors open to the lush courtyard, creating a private outdoor retreat surrounded by tropical landscaping. Carrollbrook residents have private, fob-controlled access to Lake Carroll. The community also features a pool, mature landscaping and beautiful canopy trees that give the area its distinctive character. Conveniently located near shopping, dining and everything that makes Tampa the GOAT. “A place you would be willing to waste your time.”
Exterior Features

Additional Water Information Carrollbrook Patio Townhouse Condominium You do have access to Original Carrollwood amenities. Carrollwood has it's own private lake for only a certain few in Original Carrollwood. Attached Garage Yn Yes Carport Spaces 2 Carport Yn No Construction Materials BlockMetal SidingStucco Covered Spaces 4 Direction Faces North Exterior Features CourtyardFrench DoorsPrivate EntranceSidewalk Foundation Details Slab Garage Dimensions 19X23 Patio And Porch Features EnclosedPatioScreened Pool Private Yn No Road Surface Type Asphalt Roof Shingle Spa YN No View GardenPool Water Access Yn No Water Extras Yn No Water View Yn No Waterfront Yn No

Interior Features

Appliances DishwasherDryerMicrowaveRangeRange HoodRefrigeratorWasherWater Softener Building Area Total 2258 Building Elevator Yn No Cooling Central Air Cooling YN Yes Fireplace Yn No Flooring Ceramic Tile Furnished Negotiable Heating Electric Heating YN Yes Interior Features Ceiling Fan(s)PrimaryBedroom UpstairsSolid Surface CountersStone CountersThermostatWindow Treatments Laundry Features Laundry Closet Levels Two Rooms Bedroom 2 (Ceiling Fan(s)Built-in Closet) Dining Room (Ceiling Fan(s)) Bedroom 3 (Ceiling Fan(s)Built-in Closet) Kitchen (Stone Counters) Living Room (Ceiling Fan(s)) Primary Bedroom (Ceiling Fan(s)En Suite BathroomWalk-In Closet(s)) Laundry Sewer Public Sewer Stories Total 2 Water Source Public Window Features Double Pane WindowsENERGY STAR Qualified WindowsWindow Treatments

Property Features

Additional Lease Restrictions Minimum 12-month lease. No leasing during first 24 months of ownership. Maximum 10 units may be leased at one time. Additional Parcels YN No Approval Process Association approval and background check required. Association Amenities MaintenancePool Association Approval Required Yn Yes Association Fee 690 Association Fee Frequency Monthly Association Fee Includes Community PoolEscrow Reserves FundInsuranceMaintenance StructureMaintenance GroundsManagerPest ControlPool Maintenance Association Fee Monthly Amount 690 Association Fee Requirement Required Association Yn Yes Building Name Number CARROLLBROOK PATIO TOWNHOUSE C Cdd Yn No Community Features Buyer Approval RequiredDeed RestrictionsPoolSidewalks Condo Land Included Yn No Down Payment Resource Yes Flood Zone Code X Floor Number 2 Garage Yn Yes Green Water Conservation Irrigation-Reclaimed Water Homestead Yn No Lease Considered YN Yes Lease Restrictions YN Yes Listing Terms CashConventionalFHAVA Loan Minimum Lease 1-2 Years New Construction Yn No Occupant Type Owner Ownership Fee Simple Pet Restrictions Please confirm with Customer Servicecs@avidtampa.com813-968-1104 Pets Allowed Yes Property Attached YN No Property Condition Completed Property Sub Type Townhouse Realtor Info As-IsDocs AvailableEngineering ReportLease RestrictionsNo Sign Security Features Smoke Detector(s) Senior Community Yn No Special Listing Conditions None Tax Annual Amount 5067.15 Total Annual Fees 8280 Total Monthly Fees 690 Utilities Cable ConnectedElectricity ConnectedWater Connected Yrs Of Owner Prior To Leasing Re Yes Zoning RMC-9


Listing information © 2026 My Florida Regional MLS DBA Stellar MLS..
Listing provided courtesy of DALTON WADE INC: 888-668-8283.


© 2026 My Florida Regional MLS DBA Stellar MLS. All rights reserved. All listings displayed pursuant to IDX. All listing information is deemed reliable but not guaranteed and should be independently verified through personal inspection by appropriate professionals. Listings displayed on this website may be subject to prior sale or removal from sale; availability of any listing should always be independently verified. Listing information is provided for consumers personal, non-commercial use, solely to identify potential properties for potential purchase; all other use is strictly prohibited and may violate relevant federal and state law. Data last updated 2026-10-16T07:50:54.197.
 
https://bt-photos.global.ssl.fastly.net/mfr/orig_boomver_1_TB8544213-2.jpg https://bt-photos.global.ssl.fastly.net/mfr/orig_boomver_1_TB8544213-2.jpg https://bt-photos.global.ssl.fastly.net/mfr/orig_boomver_1_TB8544213-2.jpg
Logo
United Country Smith & Associates
934 E Wade St
Trenton FL, 32693