


Description
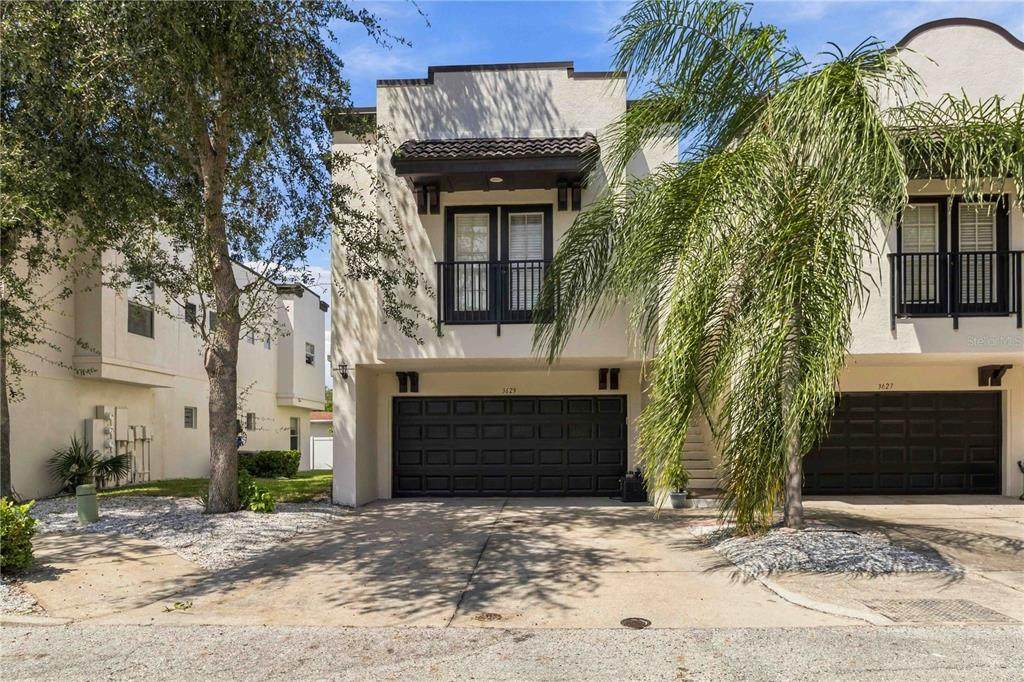
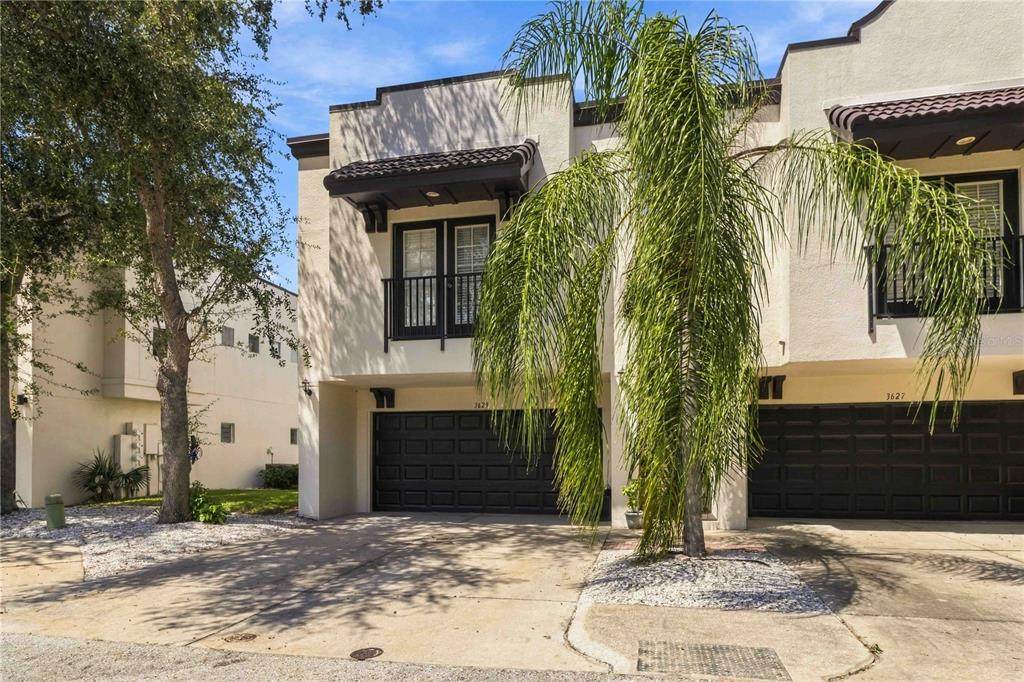
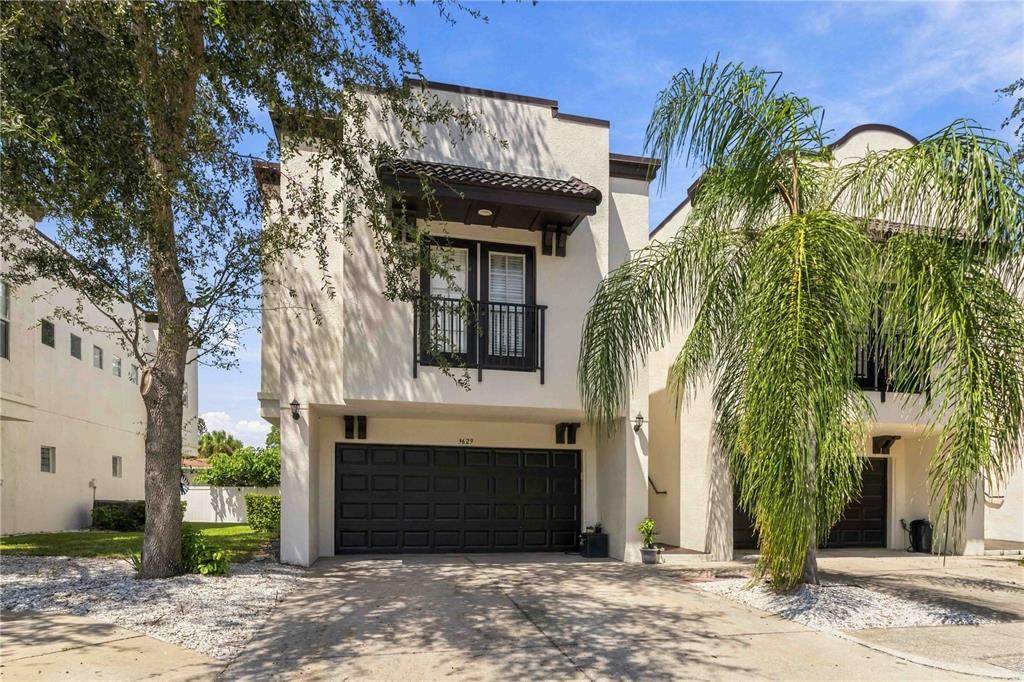
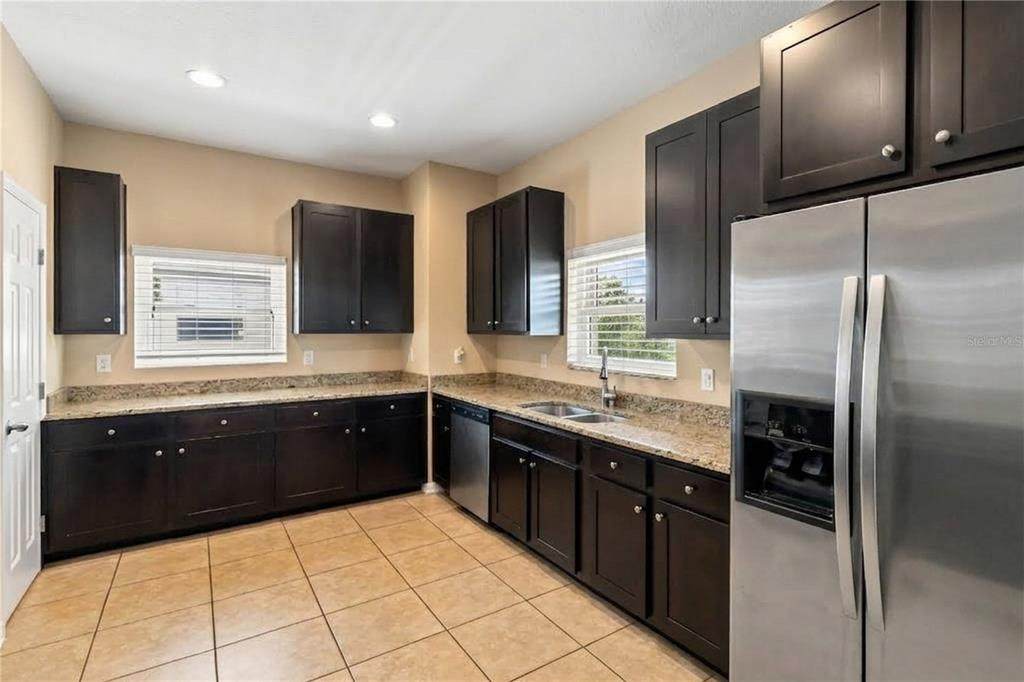
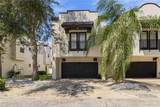
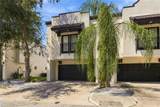
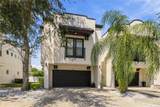
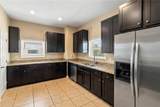
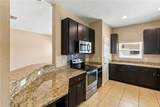
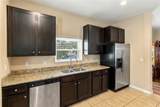
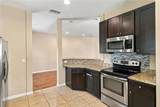
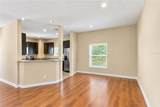
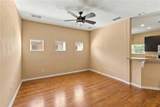
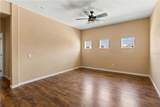
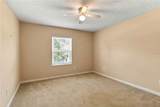
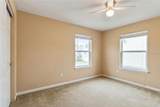
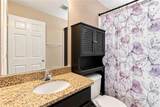
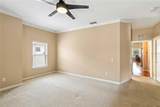
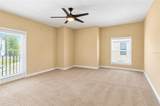
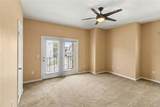
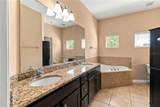
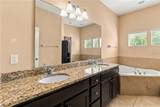
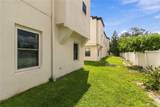
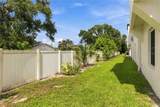
Positioned in one of South Tampa’s most convenient locations, this spacious 3 bedroom, 2.5 bath townhome offers the layout, upgrades, and accessibility today’s buyers are looking for. Just minutes from MacDill Air Force Base, shopping, dining, and major commuter routes, the home is ideally situated near the community pool with convenient guest parking nearby. Inside, the two story floor plan creates excellent separation of space, with the main living area featuring luxury vinyl flooring, a spacious living room, dedicated dining area, and an updated kitchen with granite countertops, stainless steel appliances, breakfast bar seating, and generous pantry storage. The primary suite is located on the main living level and features a walk in closet, French doors opening to a Juliet balcony, and a large ensuite bath with dual vanities, soaking tub, and separate walk in shower. The lower level offers two additional bedrooms, a full bathroom, added storage, and direct access to the 2 car garage, making the layout ideal for guests, family, a home office, or flexible living needs. With updated finishes, a private 2 car garage, community amenities, and a highly desirable South Tampa location, this home delivers exceptional functionality and value. Vacant and easy to show. Schedule your private tour today.
-
3BEDS
-
0.04ACRES
-
2BATHS
-
11/2 BATHS
-
1,764SQFT
-
$218$/SQFT
School Ratings & Info
Description
Positioned in one of South Tampa’s most convenient locations, this spacious 3 bedroom, 2.5 bath townhome offers the layout, upgrades, and accessibility today’s buyers are looking for. Just minutes from MacDill Air Force Base, shopping, dining, and major commuter routes, the home is ideally situated near the community pool with convenient guest parking nearby. Inside, the two story floor plan creates excellent separation of space, with the main living area featuring luxury vinyl flooring, a spacious living room, dedicated dining area, and an updated kitchen with granite countertops, stainless steel appliances, breakfast bar seating, and generous pantry storage. The primary suite is located on the main living level and features a walk in closet, French doors opening to a Juliet balcony, and a large ensuite bath with dual vanities, soaking tub, and separate walk in shower. The lower level offers two additional bedrooms, a full bathroom, added storage, and direct access to the 2 car garage, making the layout ideal for guests, family, a home office, or flexible living needs. With updated finishes, a private 2 car garage, community amenities, and a highly desirable South Tampa location, this home delivers exceptional functionality and value. Vacant and easy to show. Schedule your private tour today.

© 2026 My Florida Regional MLS DBA Stellar MLS. All rights reserved. All listings displayed pursuant to IDX. All listing information is deemed reliable but not guaranteed and should be independently verified through personal inspection by appropriate professionals. Listings displayed on this website may be subject to prior sale or removal from sale; availability of any listing should always be independently verified. Listing information is provided for consumers personal, non-commercial use, solely to identify potential properties for potential purchase; all other use is strictly prohibited and may violate relevant federal and state law. Data last updated 2026-10-16T06:47:31.11.
