


Description
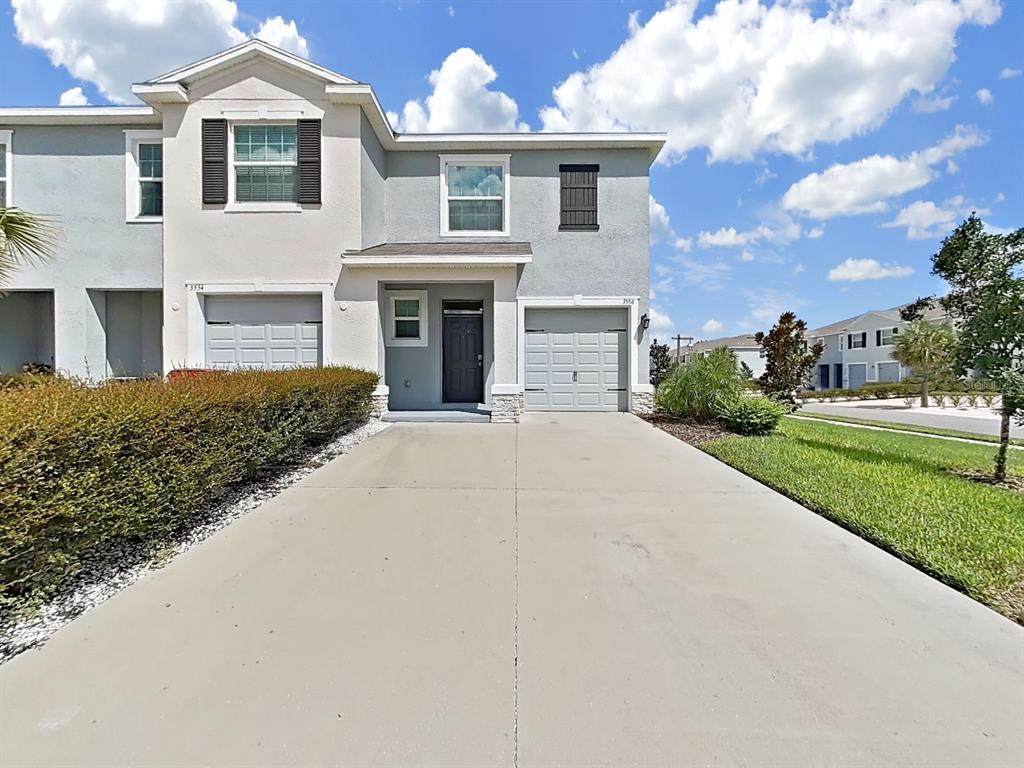
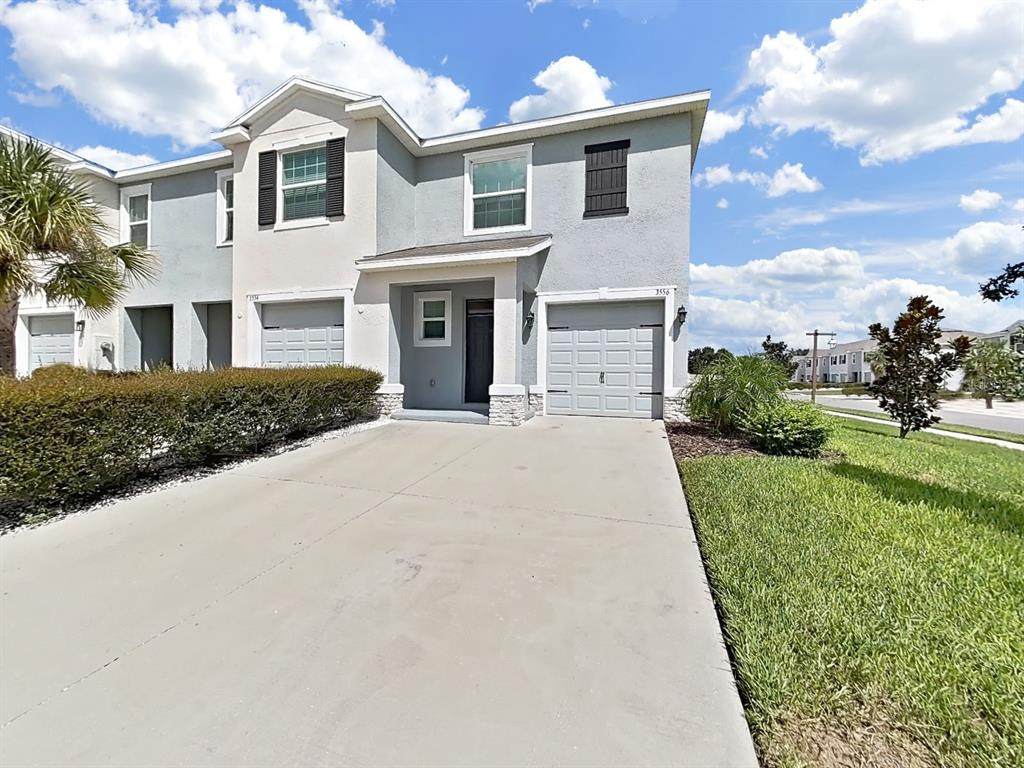
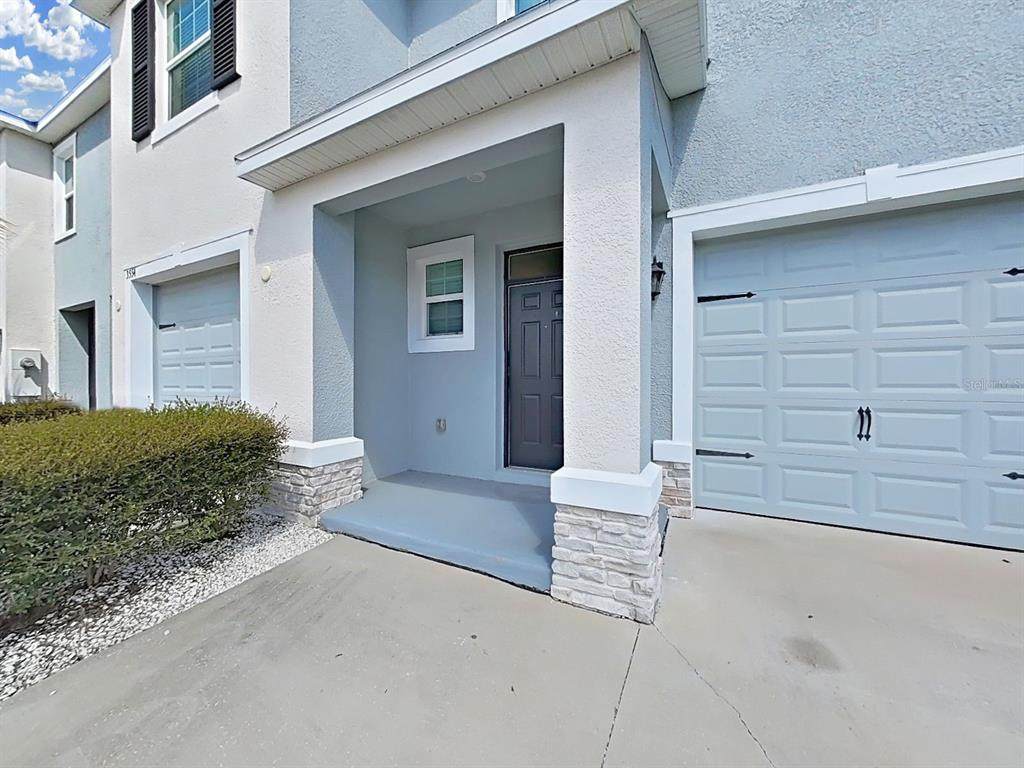
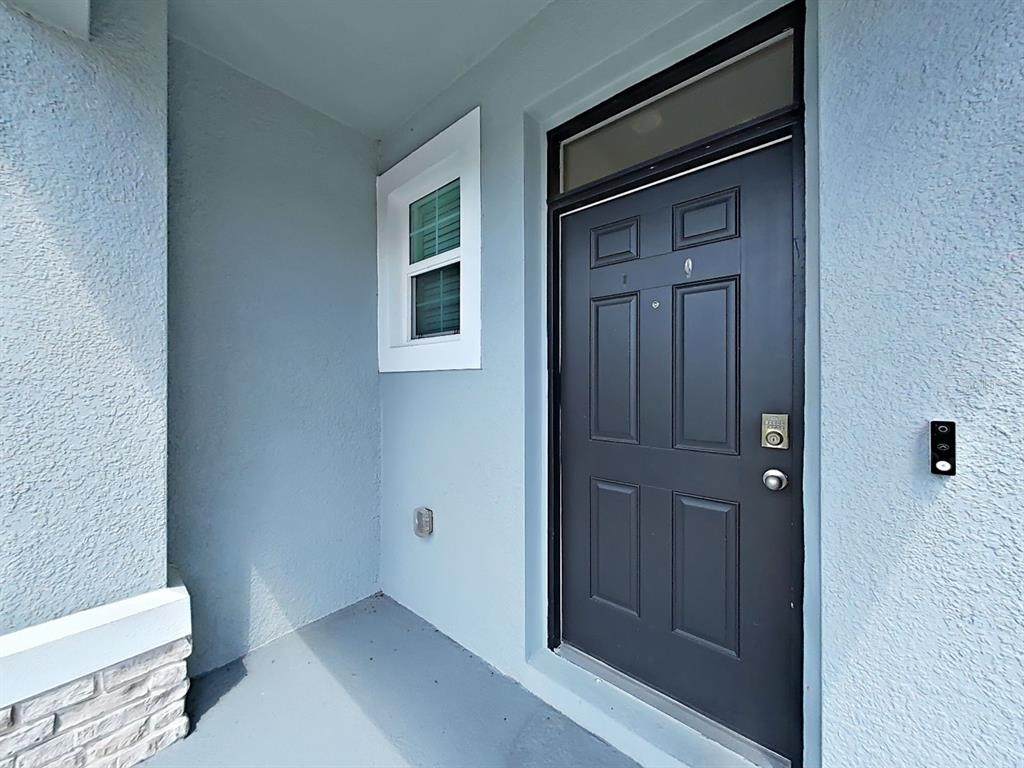
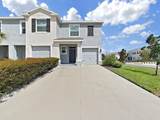
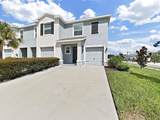
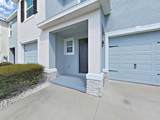
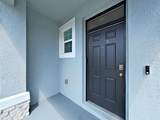
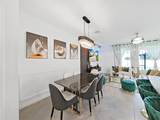
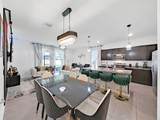
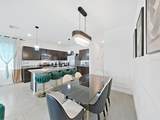
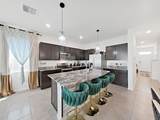
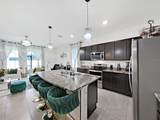
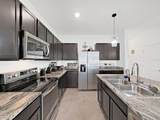
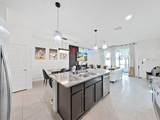
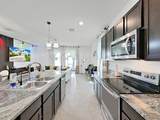
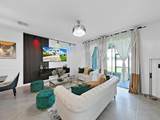
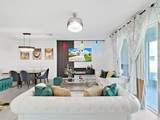
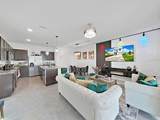
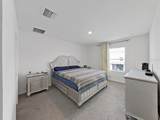
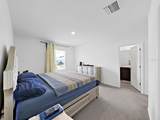
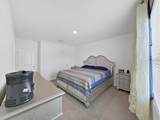
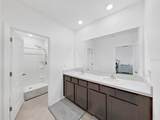
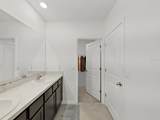
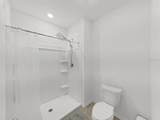
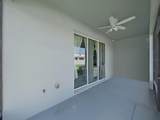
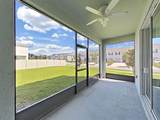
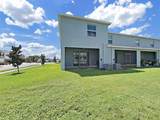
Welcome to 3556 White Dandelion Ct, a beautifully maintained 2024 built D.R. Horton townhome located in the desirable Farm at Varrea community in Plant City! This spacious two story Vale floor plan offers 3 bedrooms, 2.5 bathrooms, 1,758 square feet of living space, an open concept layout, and a 1 car attached garage. The first floor features a welcoming great room that flows seamlessly into the kitchen and dining area, creating an ideal space for everyday living and entertaining, while sliding doors provide access to the covered lanai. Upstairs, the spacious primary suite features a private bathroom and walk-in closet, along with two additional bedrooms, a second full bathroom, and a convenient laundry area. Built with concrete block construction and equipped with D.R. Horton’s Smart Home technology, this home offers the benefits of newer construction without the wait. Residents of Farm at Varrea enjoy resort-style amenities including multiple pools, a cabana, fitness center, playground, dog park, sports courts, and scenic walking trails. The community combines a peaceful, small town atmosphere with convenient access to I-4, making trips to Tampa, Lakeland, and Orlando more convenient. The home is zoned for Knights Elementary, Marshall Middle, and Plant City High School. Enjoy nearby shopping, dining, and entertainment, including historic Downtown Plant City, local restaurants such as Smokin' Aces BBQ & Steakhouse Plant City and Keel Farms Agrarian at Keel Farms, outdoor recreation at Medard Park/ Hillsborough County Parks, family fun at Dinosaur World, and the world-famous Florida Strawberry Festival, which brings concerts, carnival rides, agricultural exhibits, vendors, and entertainment to Plant City each year. With modern construction, desirable community amenities, a convenient location, and easy access to everything Plant City has to offer, this home is an excellent opportunity for anyone looking to enjoy the best of Central Florida living.
-
3BEDS
-
0.13ACRES
-
2BATHS
-
11/2 BATHS
-
1,802SQFT
-
$159$/SQFT
School Information
Description
Welcome to 3556 White Dandelion Ct, a beautifully maintained 2024 built D.R. Horton townhome located in the desirable Farm at Varrea community in Plant City! This spacious two story Vale floor plan offers 3 bedrooms, 2.5 bathrooms, 1,758 square feet of living space, an open concept layout, and a 1 car attached garage. The first floor features a welcoming great room that flows seamlessly into the kitchen and dining area, creating an ideal space for everyday living and entertaining, while sliding doors provide access to the covered lanai. Upstairs, the spacious primary suite features a private bathroom and walk-in closet, along with two additional bedrooms, a second full bathroom, and a convenient laundry area. Built with concrete block construction and equipped with D.R. Horton’s Smart Home technology, this home offers the benefits of newer construction without the wait. Residents of Farm at Varrea enjoy resort-style amenities including multiple pools, a cabana, fitness center, playground, dog park, sports courts, and scenic walking trails. The community combines a peaceful, small town atmosphere with convenient access to I-4, making trips to Tampa, Lakeland, and Orlando more convenient. The home is zoned for Knights Elementary, Marshall Middle, and Plant City High School. Enjoy nearby shopping, dining, and entertainment, including historic Downtown Plant City, local restaurants such as Smokin' Aces BBQ & Steakhouse Plant City and Keel Farms Agrarian at Keel Farms, outdoor recreation at Medard Park/ Hillsborough County Parks, family fun at Dinosaur World, and the world-famous Florida Strawberry Festival, which brings concerts, carnival rides, agricultural exhibits, vendors, and entertainment to Plant City each year. With modern construction, desirable community amenities, a convenient location, and easy access to everything Plant City has to offer, this home is an excellent opportunity for anyone looking to enjoy the best of Central Florida living.

© 2026 My Florida Regional MLS DBA Stellar MLS. All rights reserved. All listings displayed pursuant to IDX. All listing information is deemed reliable but not guaranteed and should be independently verified through personal inspection by appropriate professionals. Listings displayed on this website may be subject to prior sale or removal from sale; availability of any listing should always be independently verified. Listing information is provided for consumers personal, non-commercial use, solely to identify potential properties for potential purchase; all other use is strictly prohibited and may violate relevant federal and state law. Data last updated 2026-10-15T17:45:56.747.
