
































Description
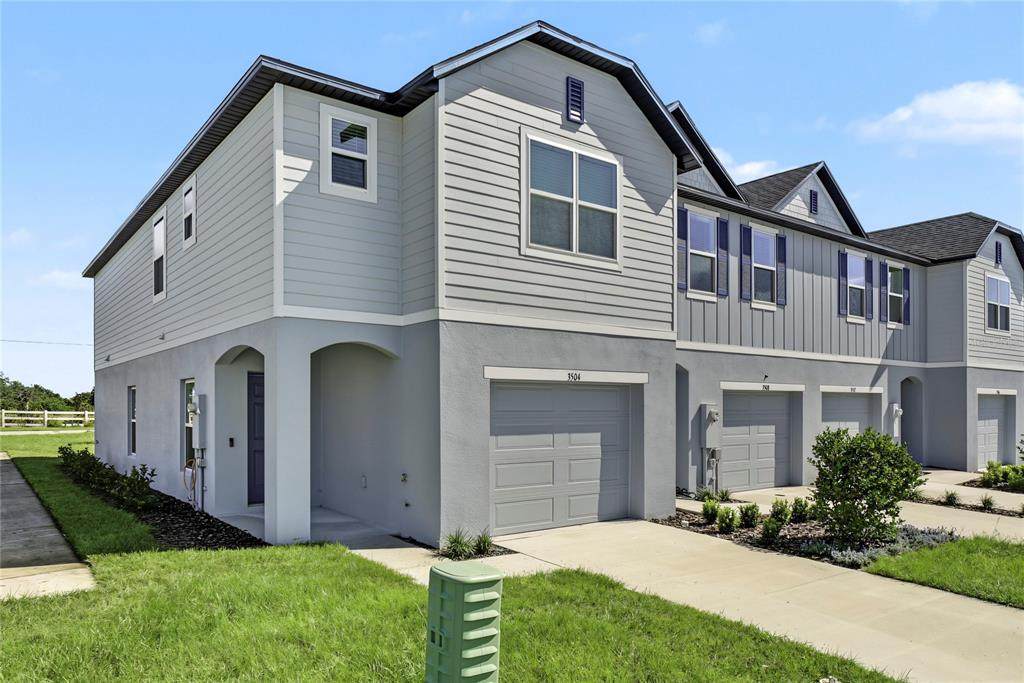
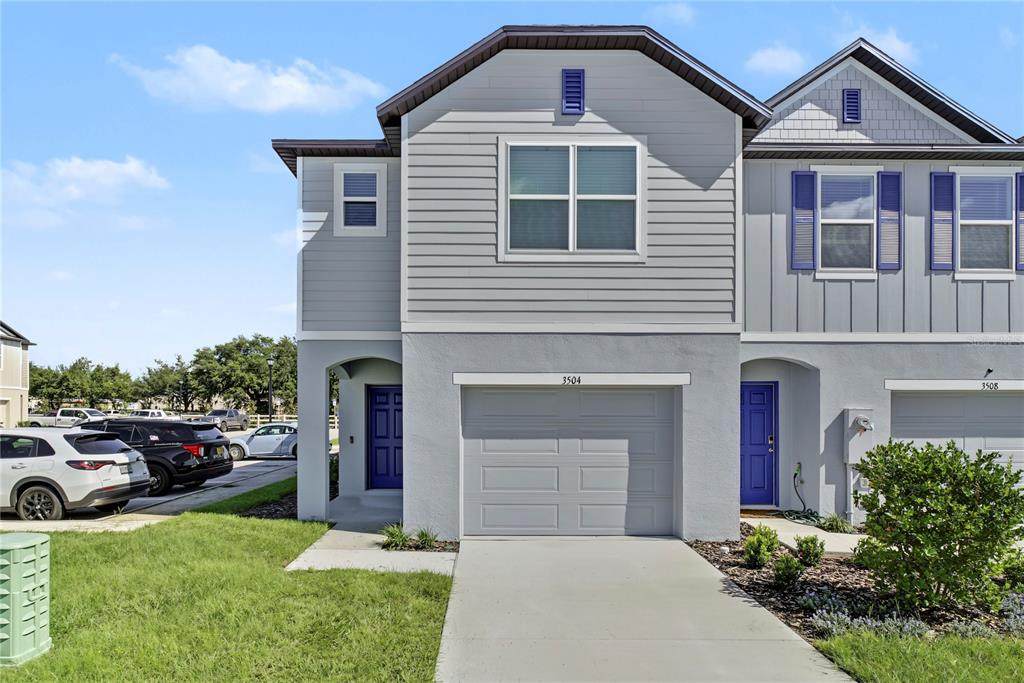
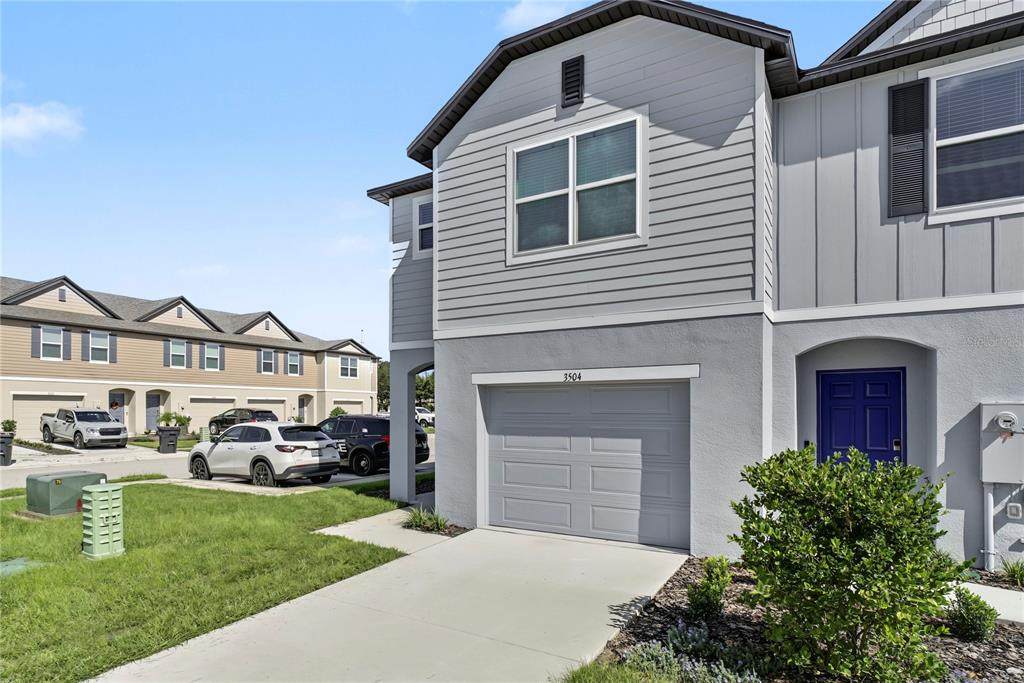
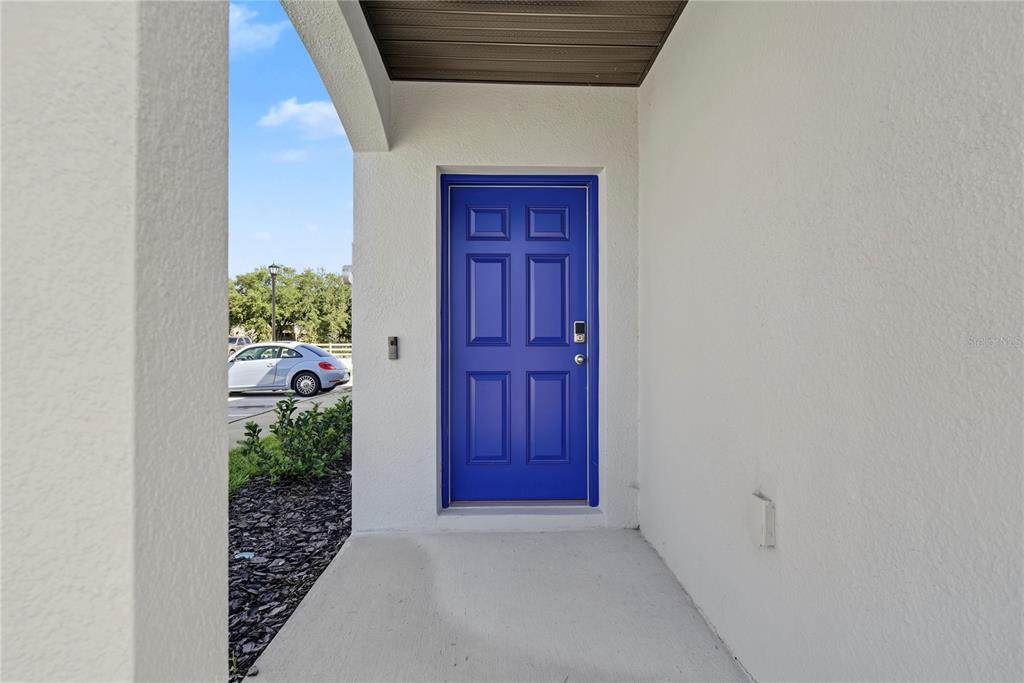
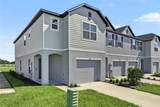
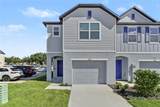
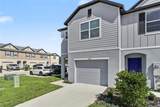
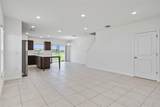
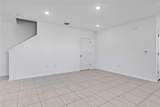
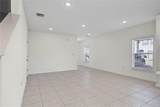
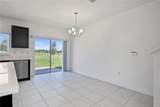
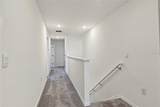
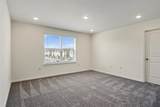
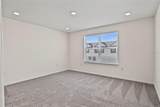
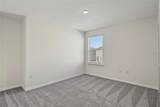
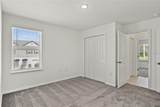
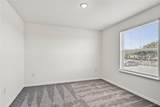
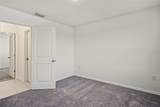
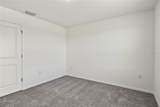
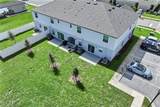
Virtually Staged. Located in Oak Creek Preserve in Lakeland, The St. Augustine offers a perfect blend of modern comfort, low-maintenance living, and convenient Central Florida access. Ideally situated between Tampa and Orlando, just off the Polk Parkway near Bartow, this thoughtfully designed townhome places you close to scenic lakes, vibrant downtown amenities, and everything you need for everyday living. From the moment you arrive, sidewalk-lined streets, professionally maintained landscaping, and a sparkling community pool create a welcoming neighborhood atmosphere. Inside, an inviting open-concept floor plan seamlessly connects the great room, dining area, and kitchen, creating a bright and versatile space that is perfect for entertaining or relaxing at home. The contemporary kitchen features solid surface countertops, stainless steel appliances, and a side-by-side ENERGY STAR® refrigerator, offering both style and functionality. Sliding glass doors fill the living space with natural light and open to the rear patio, providing a effortless transition between indoor and outdoor living. A convenient half bath on the main floor adds extra functionality for guests. Upstairs, the spacious primary suite provides a comfortable private retreat, complete with a generous walk-in closet and en-suite bath featuring a tiled shower and solid surface countertops. A versatile loft offers additional space that can easily be tailored to your lifestyle as a home office, media area, playroom, or cozy reading space. Two additional bedrooms, a full bathroom with a tile shower and tub combination, and a dedicated second-floor laundry room complete the upper level. Modern smart-home features make everyday living even easier, including a Ring Video Doorbell, Smart Thermostat, Keyless Entry Smart Door Lock, and Deako smart switches. Additional highlights include a full-size garage, front irrigation, professionally maintained landscaping, architectural shingles, and a full builder warranty. With thoughtfully designed living spaces, stylish finishes, smart-home technology, and a location that keeps Tampa, Orlando, and Central Florida conveniences within easy reach, The St. Augustine at Oak Creek Preserve is designed for comfortable living without the maintenance of a traditional home.
-
3BEDS
-
0.11ACRES
-
2BATHS
-
11/2 BATHS
-
1,694SQFT
-
$171$/SQFT
School Ratings & Info
Description
Virtually Staged. Located in Oak Creek Preserve in Lakeland, The St. Augustine offers a perfect blend of modern comfort, low-maintenance living, and convenient Central Florida access. Ideally situated between Tampa and Orlando, just off the Polk Parkway near Bartow, this thoughtfully designed townhome places you close to scenic lakes, vibrant downtown amenities, and everything you need for everyday living. From the moment you arrive, sidewalk-lined streets, professionally maintained landscaping, and a sparkling community pool create a welcoming neighborhood atmosphere. Inside, an inviting open-concept floor plan seamlessly connects the great room, dining area, and kitchen, creating a bright and versatile space that is perfect for entertaining or relaxing at home. The contemporary kitchen features solid surface countertops, stainless steel appliances, and a side-by-side ENERGY STAR® refrigerator, offering both style and functionality. Sliding glass doors fill the living space with natural light and open to the rear patio, providing a effortless transition between indoor and outdoor living. A convenient half bath on the main floor adds extra functionality for guests. Upstairs, the spacious primary suite provides a comfortable private retreat, complete with a generous walk-in closet and en-suite bath featuring a tiled shower and solid surface countertops. A versatile loft offers additional space that can easily be tailored to your lifestyle as a home office, media area, playroom, or cozy reading space. Two additional bedrooms, a full bathroom with a tile shower and tub combination, and a dedicated second-floor laundry room complete the upper level. Modern smart-home features make everyday living even easier, including a Ring Video Doorbell, Smart Thermostat, Keyless Entry Smart Door Lock, and Deako smart switches. Additional highlights include a full-size garage, front irrigation, professionally maintained landscaping, architectural shingles, and a full builder warranty. With thoughtfully designed living spaces, stylish finishes, smart-home technology, and a location that keeps Tampa, Orlando, and Central Florida conveniences within easy reach, The St. Augustine at Oak Creek Preserve is designed for comfortable living without the maintenance of a traditional home.

© 2026 My Florida Regional MLS DBA Stellar MLS. All rights reserved. All listings displayed pursuant to IDX. All listing information is deemed reliable but not guaranteed and should be independently verified through personal inspection by appropriate professionals. Listings displayed on this website may be subject to prior sale or removal from sale; availability of any listing should always be independently verified. Listing information is provided for consumers personal, non-commercial use, solely to identify potential properties for potential purchase; all other use is strictly prohibited and may violate relevant federal and state law. Data last updated 2026-10-12T15:54:43.323.
