



Description
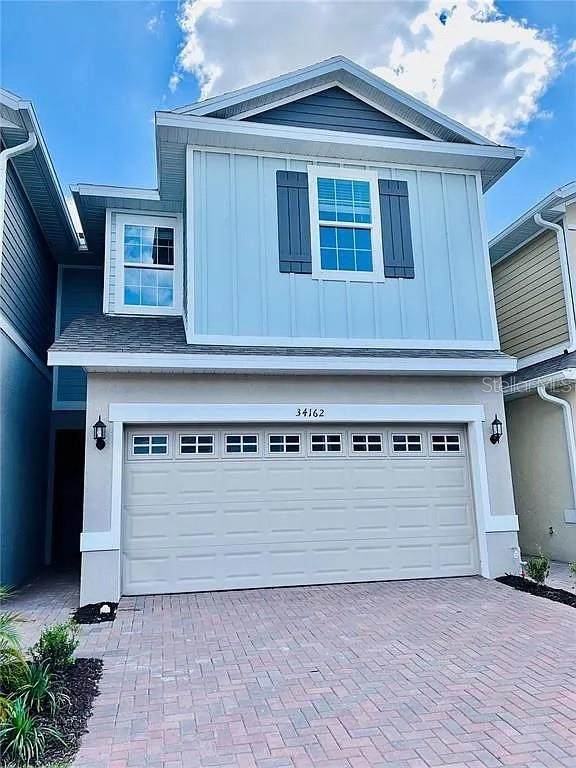
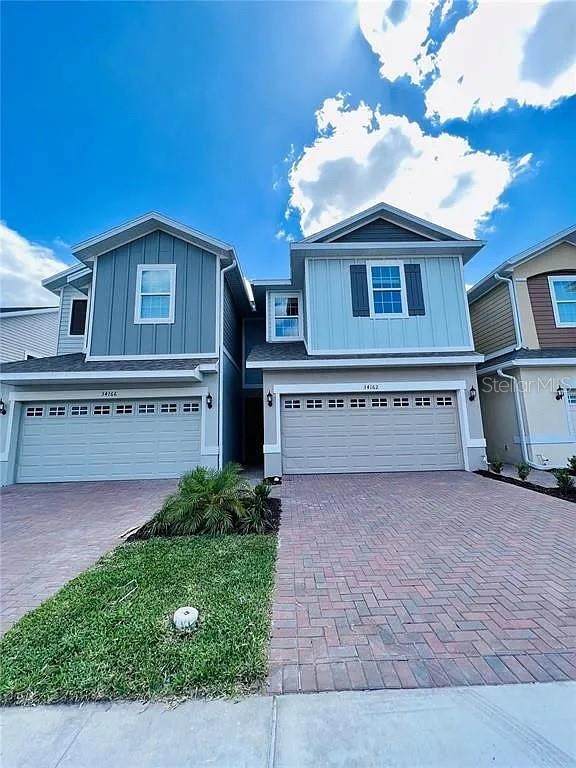
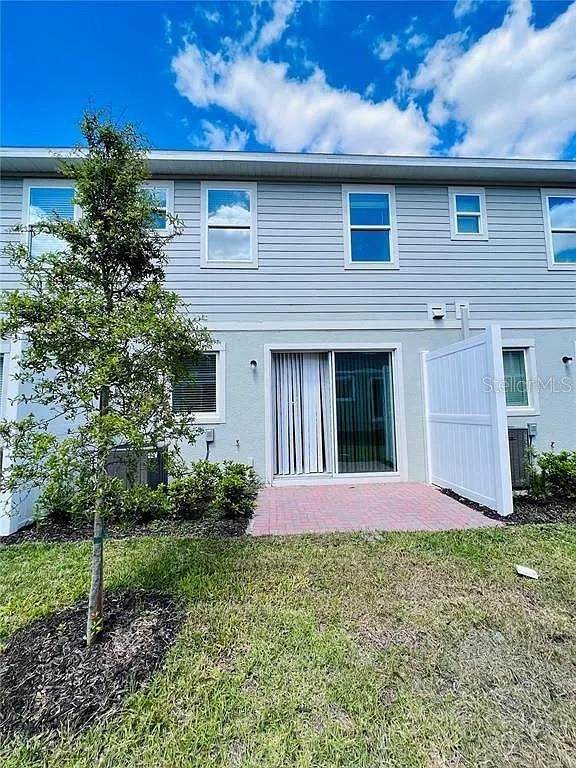
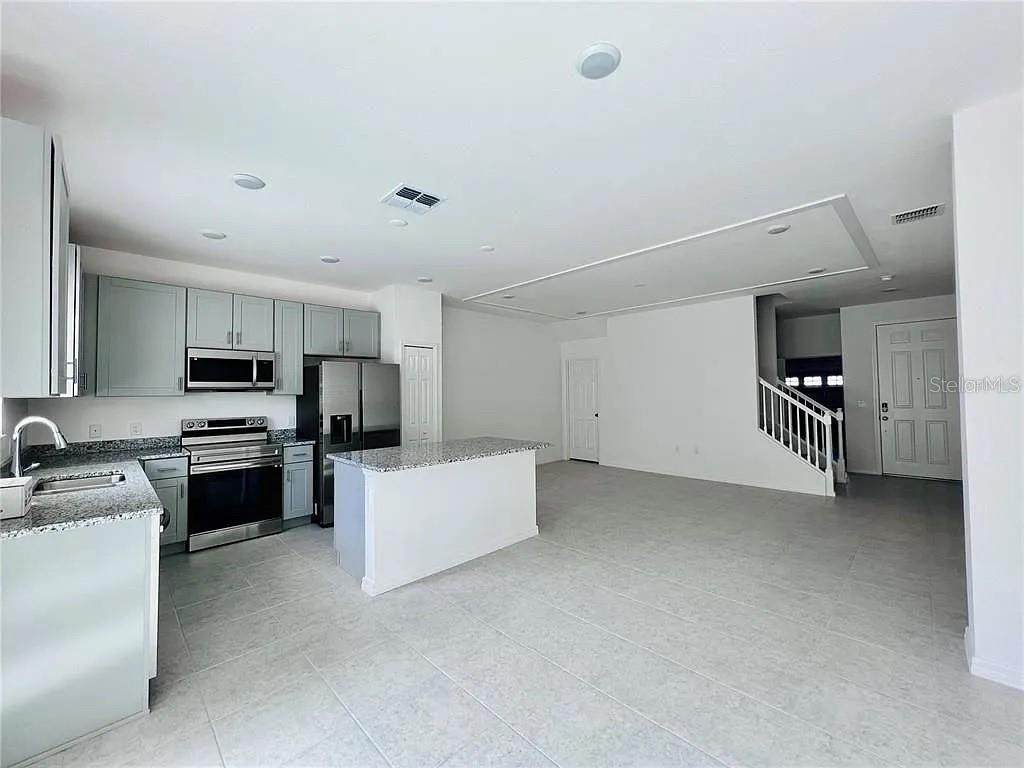
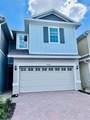
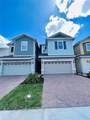
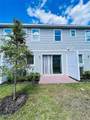
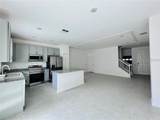
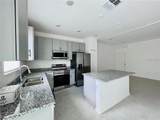
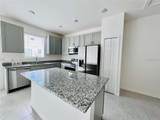
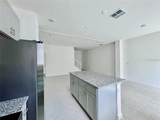
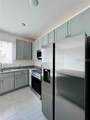
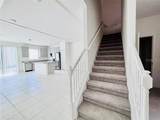
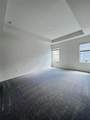
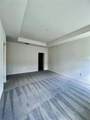
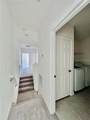
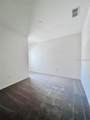
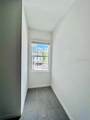
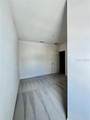
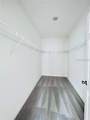
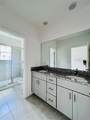
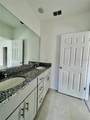
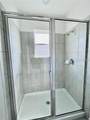
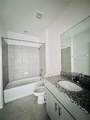
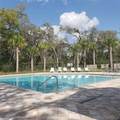
Welcome to this energy-efficient 3-bedroom, 2.5-bath townhome in the Wyndrush Creek community of Wesley Chapel, offering a spacious floor plan, an oversized 2-car garage, and a convenient location just off State Road 54. Designed for comfortable everyday living, this well-appointed home combines modern finishes, energy-efficient features, and desirable community amenities. The first floor features ceramic tile throughout and an open living and dining area that flows into the kitchen. The kitchen is equipped with upgraded 42-inch gray cabinetry, 3 cm granite countertops, stainless steel appliances, and direct access to a large patio—perfect for relaxing or entertaining. Granite countertops continue into the bathrooms for a cohesive, upgraded look. All three bedrooms are located upstairs. The spacious primary suite features a tray ceiling and a large walk-in closet, while the split upstairs layout provides added privacy between the primary suite and secondary bedrooms. Additional features include a 16-SEER A/C system, energy-efficient double-pane insulated Low-E vinyl windows, washer and dryer, ceiling fan prewires, and an electric vehicle charger in the oversized 2-car garage. Wyndrush Creek offers a quiet yet convenient setting with community amenities including a resort-style pool, cabana/open-air pavilion, shaded tot lot, open play areas, walking trails, and green spaces. Enjoy easy access to I-75, New Tampa, USF, shopping, restaurants, golf, entertainment, and the rapidly growing Wesley Chapel area. Nearby public schools include Chester Taylor Elementary School, R.B. Stewart Middle School, and Zephyrhills High School. With its energy-efficient construction, spacious garage, EV charging capability, upgraded finishes, and convenient location, this townhome offers an excellent combination of comfort, functionality, and low-maintenance Florida living.
-
3BEDS
-
0.04ACRES
-
2BATHS
-
11/2 BATHS
-
1,650SQFT
-
$176$/SQFT
School Information
Description
Welcome to this energy-efficient 3-bedroom, 2.5-bath townhome in the Wyndrush Creek community of Wesley Chapel, offering a spacious floor plan, an oversized 2-car garage, and a convenient location just off State Road 54. Designed for comfortable everyday living, this well-appointed home combines modern finishes, energy-efficient features, and desirable community amenities. The first floor features ceramic tile throughout and an open living and dining area that flows into the kitchen. The kitchen is equipped with upgraded 42-inch gray cabinetry, 3 cm granite countertops, stainless steel appliances, and direct access to a large patio—perfect for relaxing or entertaining. Granite countertops continue into the bathrooms for a cohesive, upgraded look. All three bedrooms are located upstairs. The spacious primary suite features a tray ceiling and a large walk-in closet, while the split upstairs layout provides added privacy between the primary suite and secondary bedrooms. Additional features include a 16-SEER A/C system, energy-efficient double-pane insulated Low-E vinyl windows, washer and dryer, ceiling fan prewires, and an electric vehicle charger in the oversized 2-car garage. Wyndrush Creek offers a quiet yet convenient setting with community amenities including a resort-style pool, cabana/open-air pavilion, shaded tot lot, open play areas, walking trails, and green spaces. Enjoy easy access to I-75, New Tampa, USF, shopping, restaurants, golf, entertainment, and the rapidly growing Wesley Chapel area. Nearby public schools include Chester Taylor Elementary School, R.B. Stewart Middle School, and Zephyrhills High School. With its energy-efficient construction, spacious garage, EV charging capability, upgraded finishes, and convenient location, this townhome offers an excellent combination of comfort, functionality, and low-maintenance Florida living.

© 2026 My Florida Regional MLS DBA Stellar MLS. All rights reserved. All listings displayed pursuant to IDX. All listing information is deemed reliable but not guaranteed and should be independently verified through personal inspection by appropriate professionals. Listings displayed on this website may be subject to prior sale or removal from sale; availability of any listing should always be independently verified. Listing information is provided for consumers personal, non-commercial use, solely to identify potential properties for potential purchase; all other use is strictly prohibited and may violate relevant federal and state law. Data last updated 2026-10-14T17:46:47.14.
