





Description
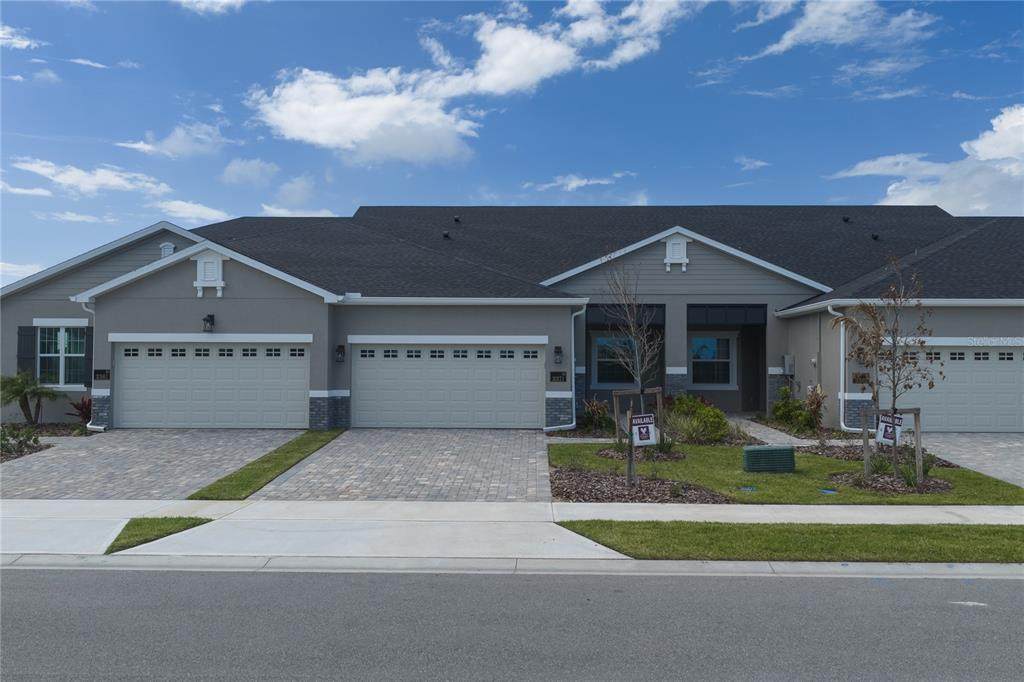
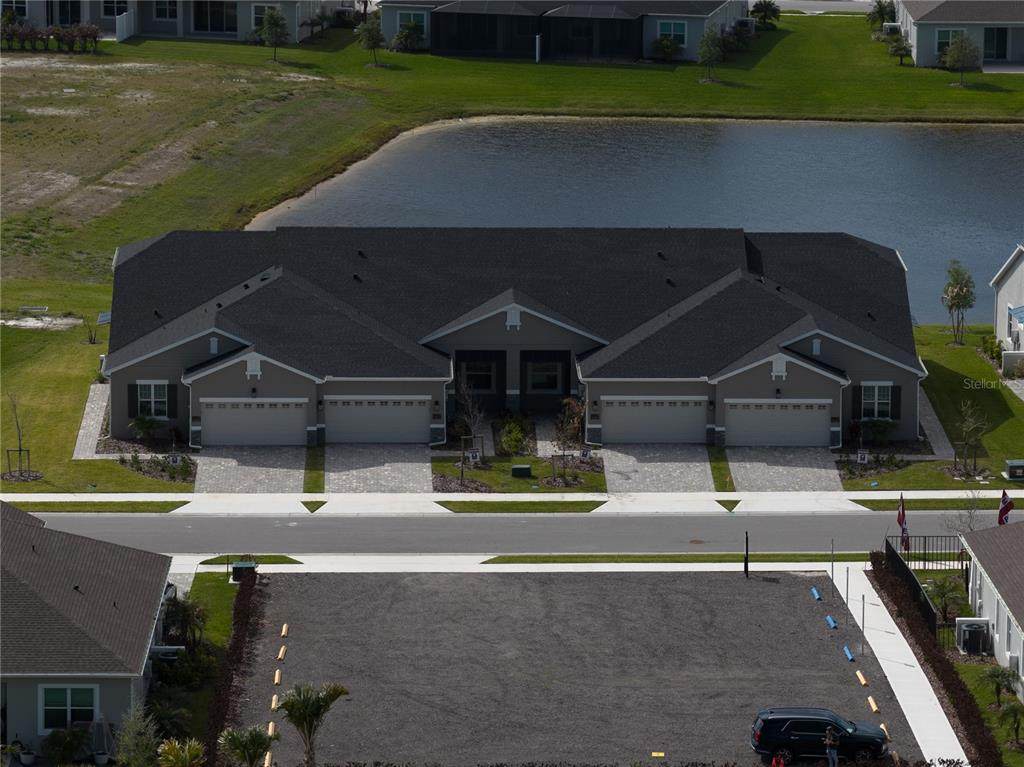
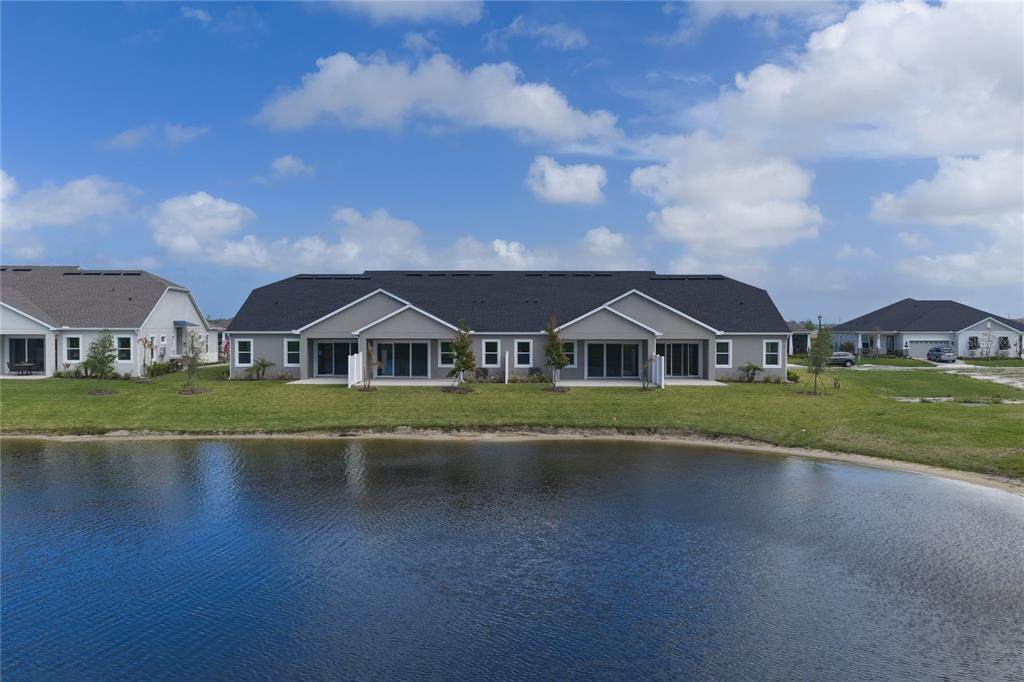
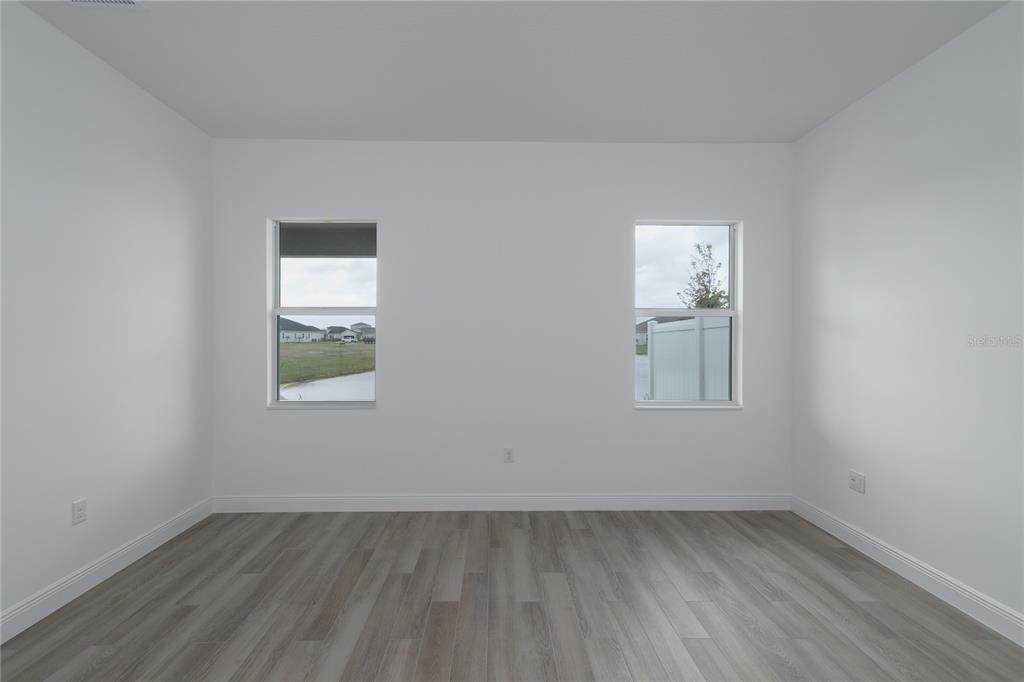
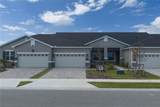
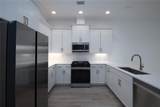
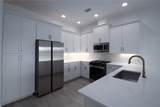
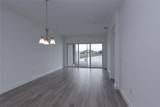
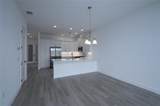
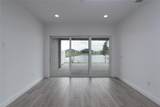
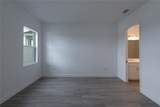
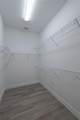
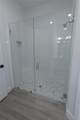
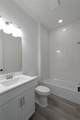
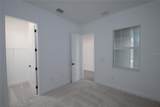
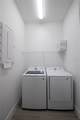
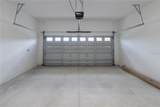
Welcome to 3371 Galeras Drive, a beautifully appointed Iris located in Pangea Park in Viera. Thoughtfully designed with approximately 1,480 square feet of living space, this home pairs an efficient, open-concept layout with an impressive collection of Design Studio upgrades and contemporary finishes. The heart of the home is the open kitchen, café and great room, creating an inviting space for everyday living and entertaining. The kitchen features upgraded Level 3 Winstead painted white cabinetry with cove crown molding, soft-close doors and drawers, a double trash pullout, light valance, staggered cabinetry above the range and classic crown detailing. Pompeii Valley Sand quartz countertops are complemented by a Level 3 white Geoscapes tile backsplash in an upgraded horizontal pattern. Under-cabinet lighting and prewiring for pendant lights over the island add both function and style. The kitchen is finished with a Kohler stainless steel single-bowl sink, Champagne Bronze Delta Trinsic touch and voice faucet, Samsung gas range, dishwasher and microwave. A Samsung side-by-side refrigerator is also included, along with a Samsung washer and dryer appliance package. Upgraded 6x36 wood-look tile flooring extends throughout the foyer, great room, kitchen and café, primary bedroom, primary bath, walk-in closet, laundry room, secondary bath and additional living areas, creating a cohesive look throughout much of the home. Both secondary bedrooms feature neutral carpeting. Eight-foot interior doors, 5¼-inch colonial base molding and matte black interior door hardware add another layer of modern detail. The primary suite offers a relaxing retreat with an upgraded bath featuring Level 3 painted white cabinetry, quartz countertops, tile extending to the ceiling in the shower, a decorative hexagon mosaic shower floor, shampoo niche and a 1/2-inch frameless glass shower enclosure. The secondary bath also includes upgraded cabinetry, quartz countertops and tile extending to the ceiling at the tub/shower. Additional features include an extended patio, impact-rated 8-foot front entry door, whole-house 6-inch gutters, gas stub-out on the lanai for a future grill and a laundry sink conveniently located in the garage. Four additional LED wafer lights enhance the great room, while added electrical outlets provide extra flexibility. Smart-home features include a Brilliant touchscreen light switch, Brilliant Wi-Fi dimming switch, Ring video doorbell, Wi-Fi access point and structured wiring package. Located in Pangea Park, this home offers the opportunity to enjoy a low-maintenance Viera lifestyle with convenient access to community amenities, shopping, dining, recreation and everything the Viera area has to offer. With its bright contemporary palette, extensive upgrades and thoughtfully selected finishes, this Iris is designed to feel polished and move-in ready from the moment you arrive.
-
3BEDS
-
0.09ACRES
-
2BATHS
-
01/2 BATHS
-
1,481SQFT
-
$317$/SQFT
School Information
Description
Welcome to 3371 Galeras Drive, a beautifully appointed Iris located in Pangea Park in Viera. Thoughtfully designed with approximately 1,480 square feet of living space, this home pairs an efficient, open-concept layout with an impressive collection of Design Studio upgrades and contemporary finishes. The heart of the home is the open kitchen, café and great room, creating an inviting space for everyday living and entertaining. The kitchen features upgraded Level 3 Winstead painted white cabinetry with cove crown molding, soft-close doors and drawers, a double trash pullout, light valance, staggered cabinetry above the range and classic crown detailing. Pompeii Valley Sand quartz countertops are complemented by a Level 3 white Geoscapes tile backsplash in an upgraded horizontal pattern. Under-cabinet lighting and prewiring for pendant lights over the island add both function and style. The kitchen is finished with a Kohler stainless steel single-bowl sink, Champagne Bronze Delta Trinsic touch and voice faucet, Samsung gas range, dishwasher and microwave. A Samsung side-by-side refrigerator is also included, along with a Samsung washer and dryer appliance package. Upgraded 6x36 wood-look tile flooring extends throughout the foyer, great room, kitchen and café, primary bedroom, primary bath, walk-in closet, laundry room, secondary bath and additional living areas, creating a cohesive look throughout much of the home. Both secondary bedrooms feature neutral carpeting. Eight-foot interior doors, 5¼-inch colonial base molding and matte black interior door hardware add another layer of modern detail. The primary suite offers a relaxing retreat with an upgraded bath featuring Level 3 painted white cabinetry, quartz countertops, tile extending to the ceiling in the shower, a decorative hexagon mosaic shower floor, shampoo niche and a 1/2-inch frameless glass shower enclosure. The secondary bath also includes upgraded cabinetry, quartz countertops and tile extending to the ceiling at the tub/shower. Additional features include an extended patio, impact-rated 8-foot front entry door, whole-house 6-inch gutters, gas stub-out on the lanai for a future grill and a laundry sink conveniently located in the garage. Four additional LED wafer lights enhance the great room, while added electrical outlets provide extra flexibility. Smart-home features include a Brilliant touchscreen light switch, Brilliant Wi-Fi dimming switch, Ring video doorbell, Wi-Fi access point and structured wiring package. Located in Pangea Park, this home offers the opportunity to enjoy a low-maintenance Viera lifestyle with convenient access to community amenities, shopping, dining, recreation and everything the Viera area has to offer. With its bright contemporary palette, extensive upgrades and thoughtfully selected finishes, this Iris is designed to feel polished and move-in ready from the moment you arrive.

© 2026 My Florida Regional MLS DBA Stellar MLS. All rights reserved. All listings displayed pursuant to IDX. All listing information is deemed reliable but not guaranteed and should be independently verified through personal inspection by appropriate professionals. Listings displayed on this website may be subject to prior sale or removal from sale; availability of any listing should always be independently verified. Listing information is provided for consumers personal, non-commercial use, solely to identify potential properties for potential purchase; all other use is strictly prohibited and may violate relevant federal and state law. Data last updated 2026-10-17T13:46:50.79.
