






Description
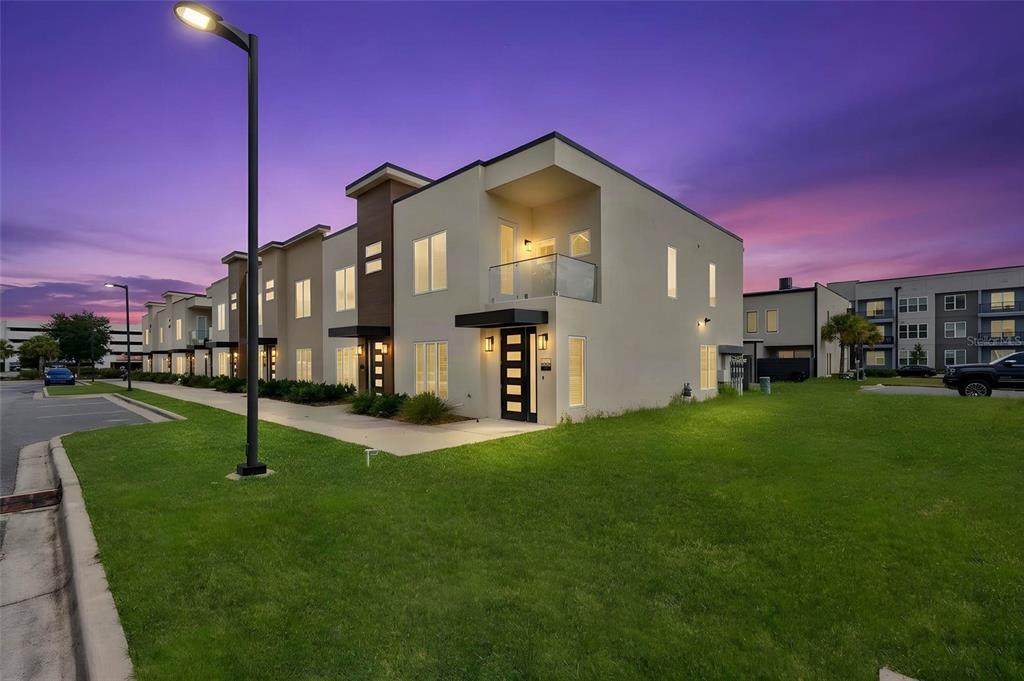
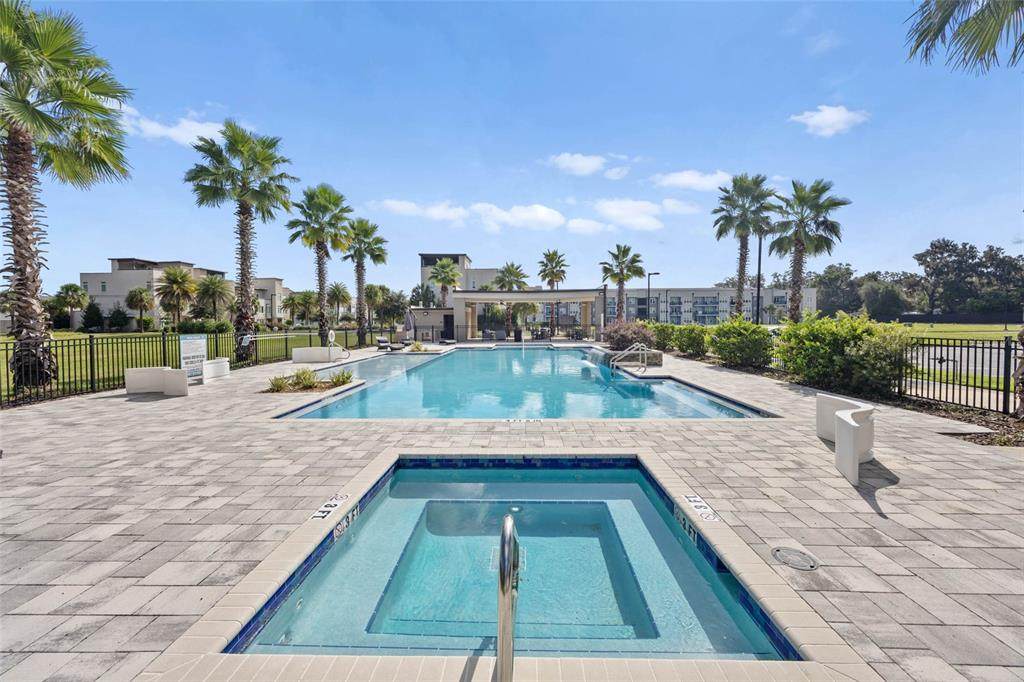
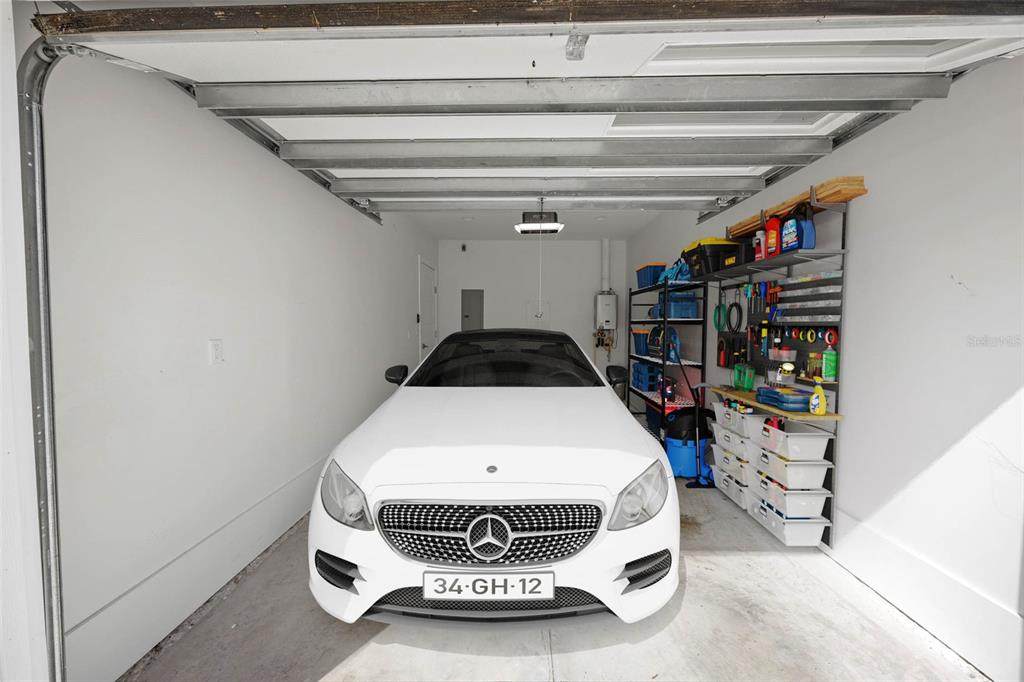
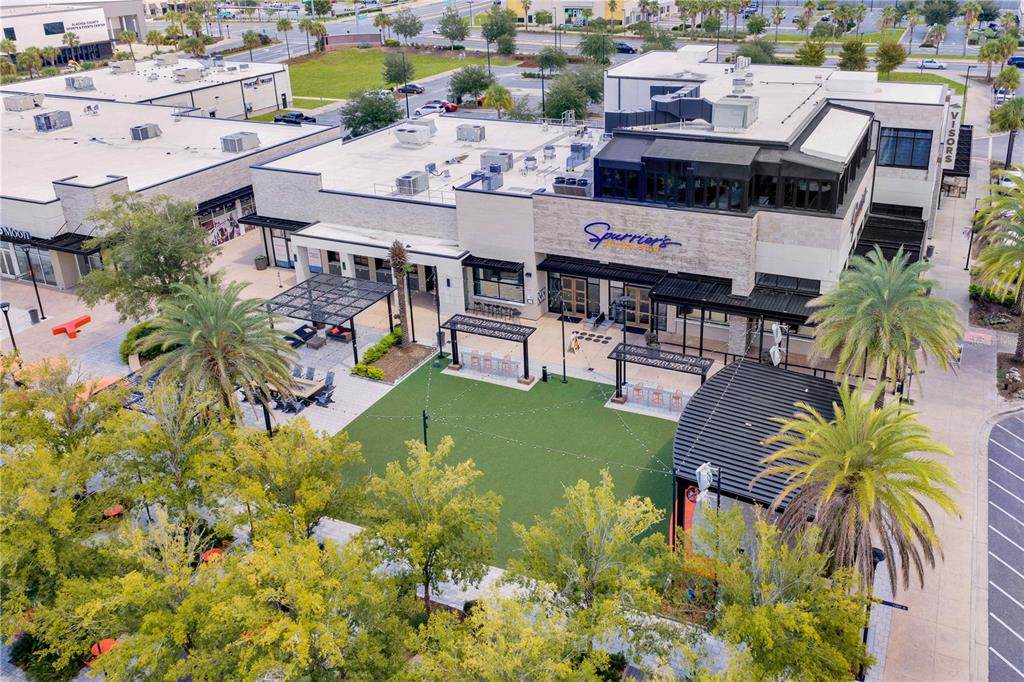
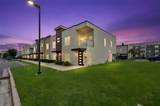
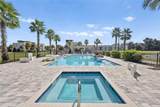
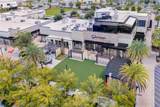
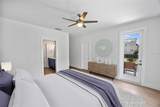
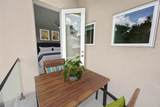
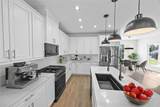
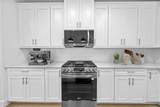
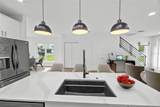
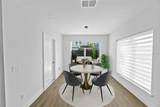
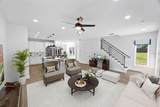
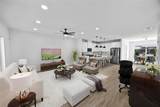
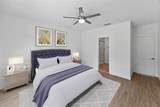
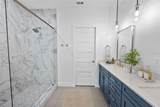
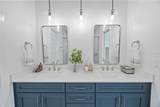
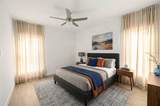
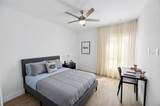
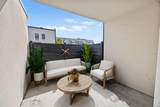
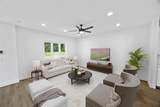
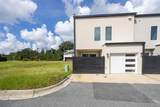
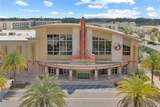
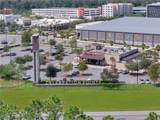
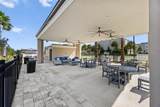
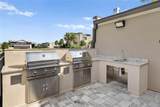
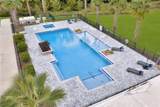
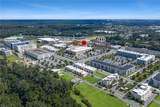
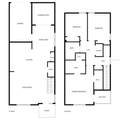
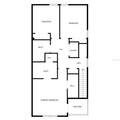
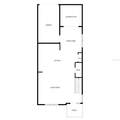
Virtually Staged. END-UNIT. ELEVATED DESIGN. EXCEPTIONAL LOCATION. Welcome to refined, low-maintenance living in the heart of Celebration Pointe. This beautifully NEWER 3-bedroom, 2.5-bath end-unit townhome offers the perfect blend of modern luxury, amazing finishes, and one of Gainesville’s most desirable lifestyle locations. From the moment you step inside, the end-unit setting creates a brighter, more open feel, while the thoughtfully designed floor plan flows effortlessly for both everyday living and entertaining. The kitchen serves as the centerpiece of the home, featuring quartz countertops, sleek European-style cabinetry, contemporary finishes, and generous workspace designed for both style and function. Luxury plank flooring extends throughout the home, creating a polished, cohesive look. Upstairs, the spacious primary suite feels like a private retreat, complete with a walk-in closet, beautifully appointed ensuite bath, and its own private balcony—the perfect place to enjoy morning coffee or unwind at the end of the day. Additional conveniences include in-unit laundry and a private one-car garage offering secure parking and added storage. The upgrades continue with energy-efficient windows, a tankless water heater, and a high-efficiency HVAC system, delivering enhanced comfort and efficiency while supporting an easy, low-maintenance lifestyle. Step outside to your private patio for grilling, entertaining, or relaxing, then enjoy access to resort-style community amenities including a pool, cabana, jacuzzi, and fire pit. And then there’s the location. Living in Celebration Pointe places shopping, dining, entertainment, and everyday conveniences practically at your doorstep. With quick access to I-75, the University of Florida, the VA, and the Gator game day bus stop, this home offers a level of convenience that is difficult to match. Call today to schedule your VIP tour.
-
3BEDS
-
0.03ACRES
-
2BATHS
-
11/2 BATHS
-
1,850SQFT
-
$300$/SQFT
School Information
Description
Virtually Staged. END-UNIT. ELEVATED DESIGN. EXCEPTIONAL LOCATION. Welcome to refined, low-maintenance living in the heart of Celebration Pointe. This beautifully NEWER 3-bedroom, 2.5-bath end-unit townhome offers the perfect blend of modern luxury, amazing finishes, and one of Gainesville’s most desirable lifestyle locations. From the moment you step inside, the end-unit setting creates a brighter, more open feel, while the thoughtfully designed floor plan flows effortlessly for both everyday living and entertaining. The kitchen serves as the centerpiece of the home, featuring quartz countertops, sleek European-style cabinetry, contemporary finishes, and generous workspace designed for both style and function. Luxury plank flooring extends throughout the home, creating a polished, cohesive look. Upstairs, the spacious primary suite feels like a private retreat, complete with a walk-in closet, beautifully appointed ensuite bath, and its own private balcony—the perfect place to enjoy morning coffee or unwind at the end of the day. Additional conveniences include in-unit laundry and a private one-car garage offering secure parking and added storage. The upgrades continue with energy-efficient windows, a tankless water heater, and a high-efficiency HVAC system, delivering enhanced comfort and efficiency while supporting an easy, low-maintenance lifestyle. Step outside to your private patio for grilling, entertaining, or relaxing, then enjoy access to resort-style community amenities including a pool, cabana, jacuzzi, and fire pit. And then there’s the location. Living in Celebration Pointe places shopping, dining, entertainment, and everyday conveniences practically at your doorstep. With quick access to I-75, the University of Florida, the VA, and the Gator game day bus stop, this home offers a level of convenience that is difficult to match. Call today to schedule your VIP tour.

© 2026 My Florida Regional MLS DBA Stellar MLS. All rights reserved. All listings displayed pursuant to IDX. All listing information is deemed reliable but not guaranteed and should be independently verified through personal inspection by appropriate professionals. Listings displayed on this website may be subject to prior sale or removal from sale; availability of any listing should always be independently verified. Listing information is provided for consumers personal, non-commercial use, solely to identify potential properties for potential purchase; all other use is strictly prohibited and may violate relevant federal and state law. Data last updated 2026-10-15T18:45:46.517.
