








Skip To Content

3282 Pondside Way

Sanford, FL 32773
  • $330,000
  • STATUS: Active
  • ON SITE: 20 Days
  • MLS #: O6444944
Short Sale
UPDATED: 29 min ago
$330,000
  • 3
    BEDS
  • 0.07
    ACRES
  • 2
    BATHS
  • 1
    1/2 BATHS
  • 1,748
    SQFT
  • $189
    $/SQFT
Neighborhood:
Type:
Townhouse
Built:
2024
County:
Area:

School Ratings & Info

Description

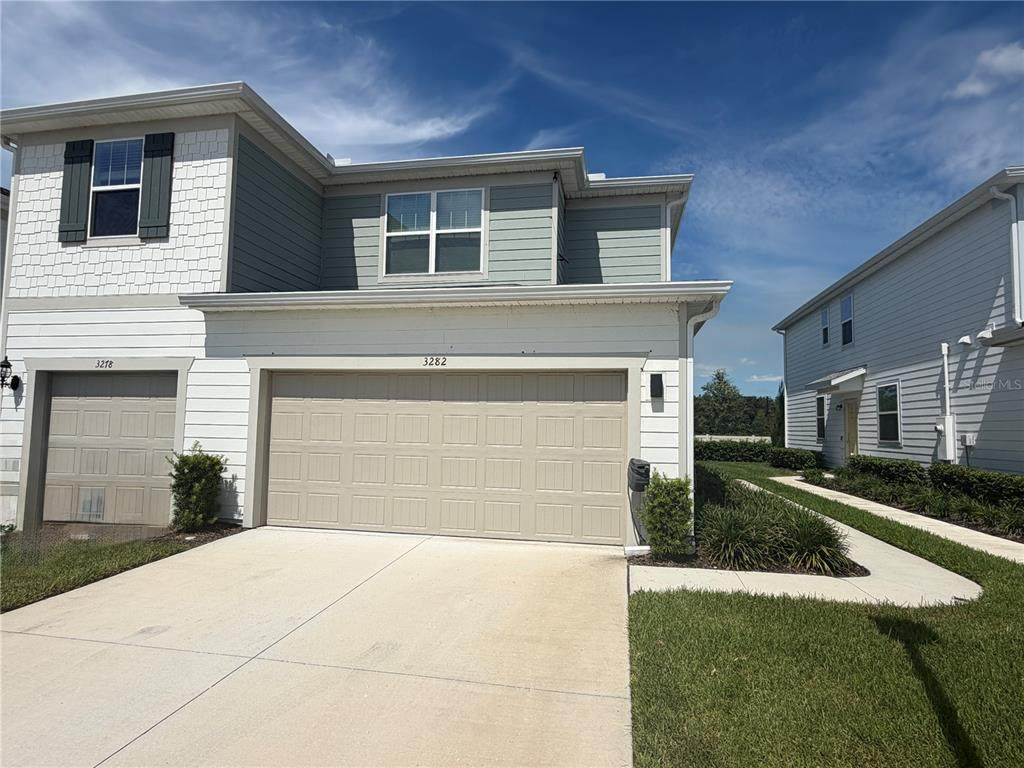
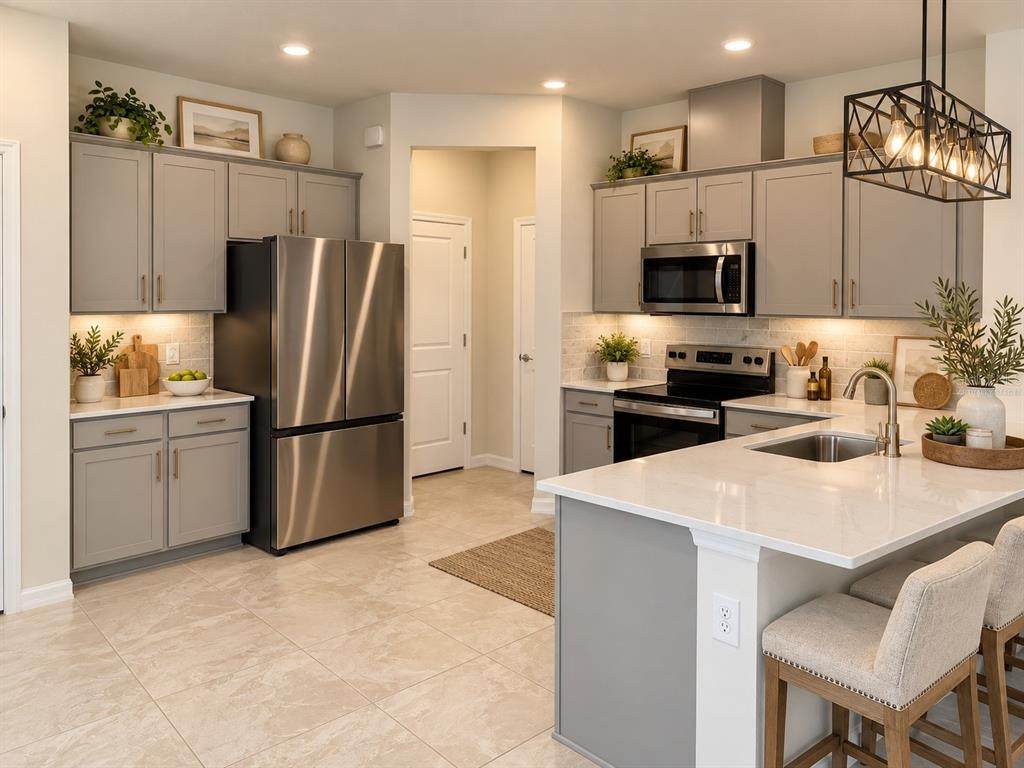
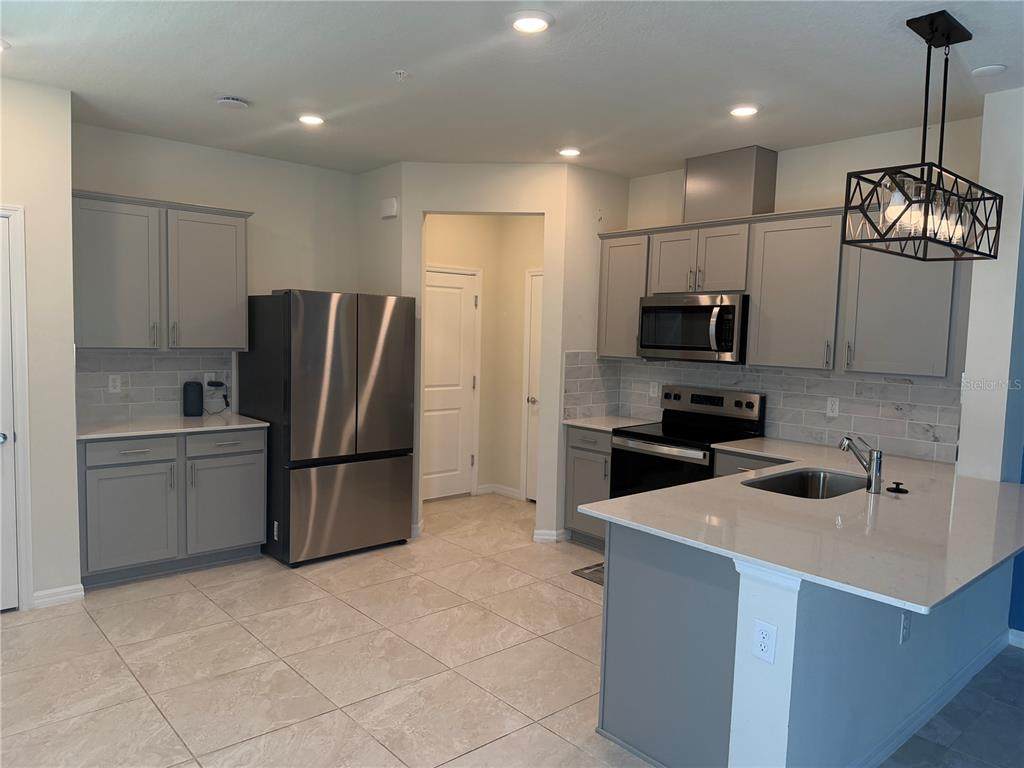
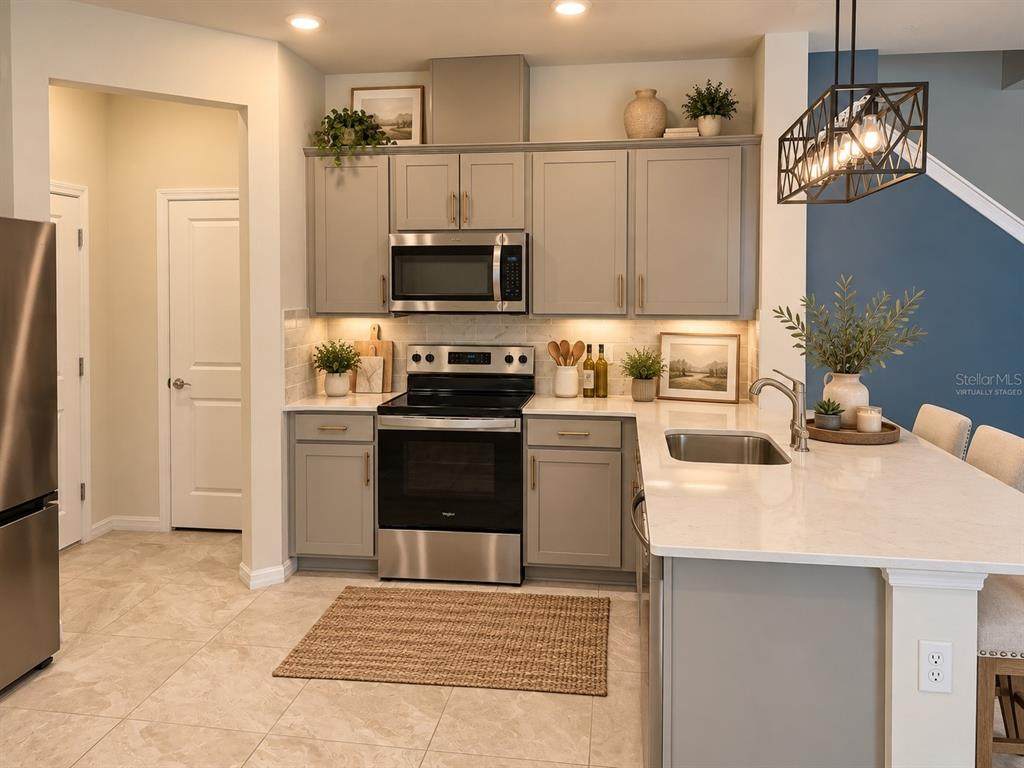
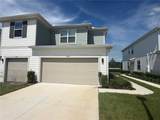
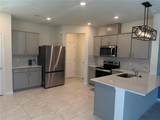
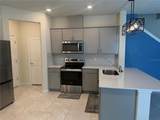
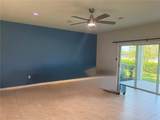
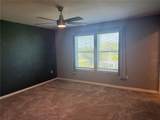
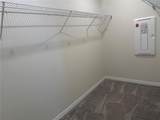
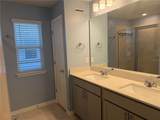
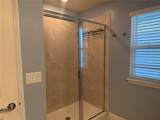
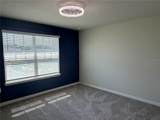
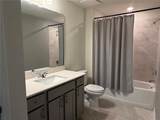
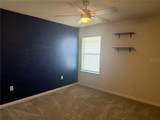
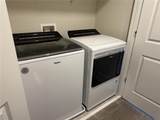
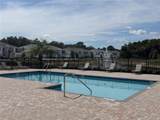
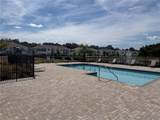
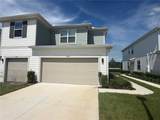
Short Sale. Welcome to Skylar Crest, a newer townhome community ideally located just off Lake Mary Blvd with convenient access to Downtown Sanford, the RiverWalk, Lake Mary shopping and dining, and SR 417. Enjoy community amenities including a resort-style pool, cabana, and playground. This beautiful 3-bedroom, 2.5-bath townhome offers a thoughtfully designed two-story floor plan with a 2-car garage and covered lanai. The open-concept main level is perfect for everyday living and entertaining, featuring a spacious gathering room, dining café, powder room, and modern kitchen. The kitchen features quartz countertops, a pantry, designer tile accents, and tile flooring. The home also includes the refrigerator, washer, dryer, and window blinds, making it truly move-in ready. Upstairs, the spacious Owner’s Suite provides a private retreat with a large walk-in closet and en suite bath featuring a quartz-topped dual-sink vanity, walk-in shower, linen closet, and private water closet. Two additional bedrooms, a full guest bath, and conveniently located laundry complete the second floor. Additional upgrades include quartz countertops, upgraded cabinetry, designer tile accents in the kitchen and showers, tile flooring throughout the main living areas, and soft, stain-resistant carpet upstairs and in the bedrooms. With a modern interior, comfortable floor plan, great community amenities, and a location that puts Sanford, Lake Mary, and major roadways within easy reach, this townhome is ready for its next owner. **Schedule your private showing today!**

Monthly Payment Calculator


© 2026 My Florida Regional MLS DBA Stellar MLS. All rights reserved. All listings displayed pursuant to IDX. All listing information is deemed reliable but not guaranteed and should be independently verified through personal inspection by appropriate professionals. Listings displayed on this website may be subject to prior sale or removal from sale; availability of any listing should always be independently verified. Listing information is provided for consumers personal, non-commercial use, solely to identify potential properties for potential purchase; all other use is strictly prohibited and may violate relevant federal and state law. Data last updated 2026-10-16T06:47:31.11.
www.ucsmith.info/homes/181571271
Print Image

3282 Pondside Way Sanford, FL 32773

  • Price: $330,000
  • Status: Active
  • On Site: 20 Days
  • Updated: 29 min ago
  • MLS #: O6444944
3
Beds
2
Baths
1
½ Baths
0.07
Acres
1,748
SQFT
$189
$/SQFT
2024
Built
Neighborhood:
Skylar Crest
County:
Seminole
Area:
Sanford
Property Description
Short Sale. Welcome to Skylar Crest, a newer townhome community ideally located just off Lake Mary Blvd with convenient access to Downtown Sanford, the RiverWalk, Lake Mary shopping and dining, and SR 417. Enjoy community amenities including a resort-style pool, cabana, and playground. This beautiful 3-bedroom, 2.5-bath townhome offers a thoughtfully designed two-story floor plan with a 2-car garage and covered lanai. The open-concept main level is perfect for everyday living and entertaining, featuring a spacious gathering room, dining café, powder room, and modern kitchen. The kitchen features quartz countertops, a pantry, designer tile accents, and tile flooring. The home also includes the refrigerator, washer, dryer, and window blinds, making it truly move-in ready. Upstairs, the spacious Owner’s Suite provides a private retreat with a large walk-in closet and en suite bath featuring a quartz-topped dual-sink vanity, walk-in shower, linen closet, and private water closet. Two additional bedrooms, a full guest bath, and conveniently located laundry complete the second floor. Additional upgrades include quartz countertops, upgraded cabinetry, designer tile accents in the kitchen and showers, tile flooring throughout the main living areas, and soft, stain-resistant carpet upstairs and in the bedrooms. With a modern interior, comfortable floor plan, great community amenities, and a location that puts Sanford, Lake Mary, and major roadways within easy reach, this townhome is ready for its next owner. **Schedule your private showing today!**
Exterior Features

Attached Garage Yn Yes Carport Yn No Common Walls Corner Unit Construction Materials Block Covered Spaces 2 Direction Faces East Exterior Features SidewalkSliding Doors Foundation Details Slab Parking Features Garage Door Opener Pool Features GuniteIn Ground Pool Private Yn No Road Frontage Type Street Paved Road Surface Type Paved Roof Shingle Spa YN No View Trees/Woods Water Access Yn No Water Extras Yn No Water View Yn No Waterfront Yn No

Interior Features

Additional Rooms Inside Utility Appliances DishwasherDryerMicrowaveRangeRefrigeratorWasher Building Area Total 1748 Cooling Central Air Cooling YN Yes Fireplace Yn No Flooring CarpetTile Furnished Unfurnished Heating CentralElectric Heating YN Yes Interior Features Ceiling Fan(s)PrimaryBedroom UpstairsStone CountersWalk-In Closet(s) Laundry Features Laundry RoomUpper Level Levels Two Rooms Dining Room Laundry Bedroom 3 (Ceiling Fan(s)Built-in Closet) Kitchen (Stone CountersBuilt-in Closet) Primary Bedroom (Ceiling Fan(s)Dual SinksShower No TubStone CountersWalk-In Closet(s)) Bedroom 2 (Ceiling Fan(s)Built-in Closet) Living Room (Ceiling Fan(s)) Sewer Public Sewer Stories Total 2 Water Source Public Window Features Blinds

Property Features

Additional Lease Restrictions Contact HOA Additional Parcels YN No Approval Process Contact HOA Association Amenities Pool Association Approval Required Yn Yes Association Fee 235 Association Fee Frequency Monthly Association Fee Includes Community Pool Association Fee Monthly Amount 235 Association Fee Requirement Required Association Yn Yes Building Name Number 3282 Cdd Yn No Community Features PlaygroundPoolSidewalks Down Payment Resource Yes Flood Zone Code X Garage Yn Yes Homestead Yn Yes Lease Considered YN Yes Lease Restrictions YN Yes Listing Terms CashConventionalFHAVA Loan Minimum Lease 1-2 Years New Construction Yn No Occupant Type Vacant Ownership Fee Simple Pet Restrictions Contact HOA Pets Allowed Breed RestrictionsYes Property Condition Completed Property Sub Type Townhouse Realtor Info 3rd Party Approval ReqAs-IsLease RestrictionsNo Sign Required Remarks Short Sale. Senior Community Yn No Special Listing Conditions Short Sale Tax Annual Amount 6358 Total Annual Fees 2820 Total Monthly Fees 235 Utilities Electricity ConnectedSewer ConnectedWater Connected Yrs Of Owner Prior To Leasing Re No Zoning 503


Listing information © 2026 My Florida Regional MLS DBA Stellar MLS..
Listing provided courtesy of KELLER WILLIAMS LEGACY REALTY: 407-855-2222.


© 2026 My Florida Regional MLS DBA Stellar MLS. All rights reserved. All listings displayed pursuant to IDX. All listing information is deemed reliable but not guaranteed and should be independently verified through personal inspection by appropriate professionals. Listings displayed on this website may be subject to prior sale or removal from sale; availability of any listing should always be independently verified. Listing information is provided for consumers personal, non-commercial use, solely to identify potential properties for potential purchase; all other use is strictly prohibited and may violate relevant federal and state law. Data last updated 2026-10-16T06:47:31.11.
 
https://bt-photos.global.ssl.fastly.net/mfr/orig_boomver_1_O6444944-2.jpg https://bt-photos.global.ssl.fastly.net/mfr/orig_boomver_1_O6444944-2.jpg https://bt-photos.global.ssl.fastly.net/mfr/orig_boomver_1_O6444944-2.jpg
Logo
United Country Smith & Associates
934 E Wade St
Trenton FL, 32693