













Skip To Content

3201 Tranquil Trail

Kissimmee, FL 34747
  • $389,000
  • STATUS: Active
  • ON SITE: 32 Days
  • MLS #: O6441255
UPDATED: 29 min ago
$389,000
  • 3
    BEDS
  • 0.02
    ACRES
  • 3
    BATHS
  • 0
    1/2 BATHS
  • 1,372
    SQFT
  • $284
    $/SQFT
Neighborhood:
Type:
Townhouse
Built:
2023
County:

School Information

Elementary School:
Middle School:
High School:

Description

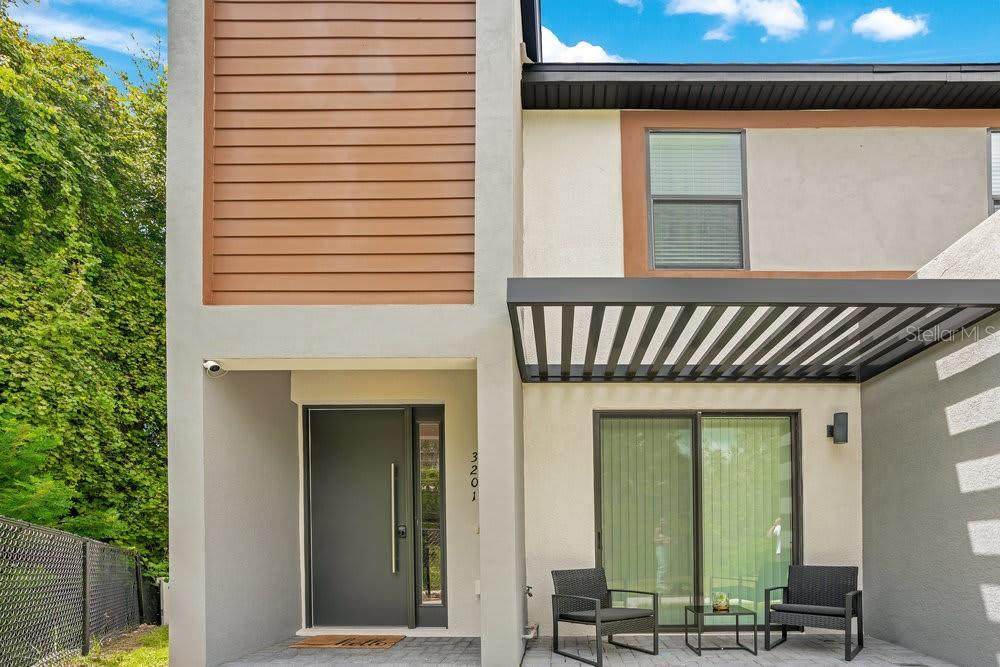
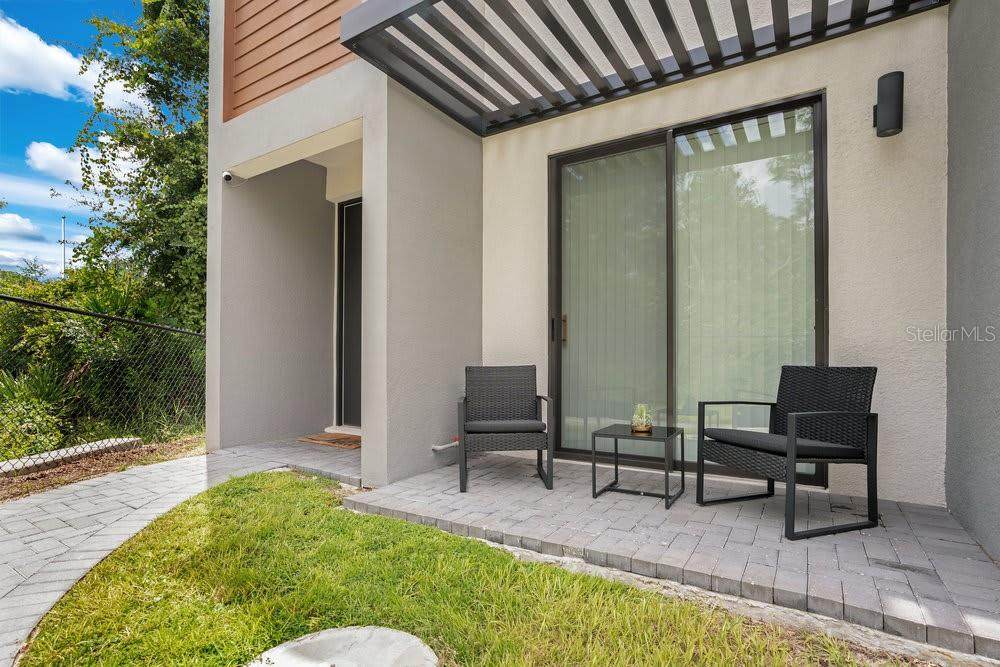
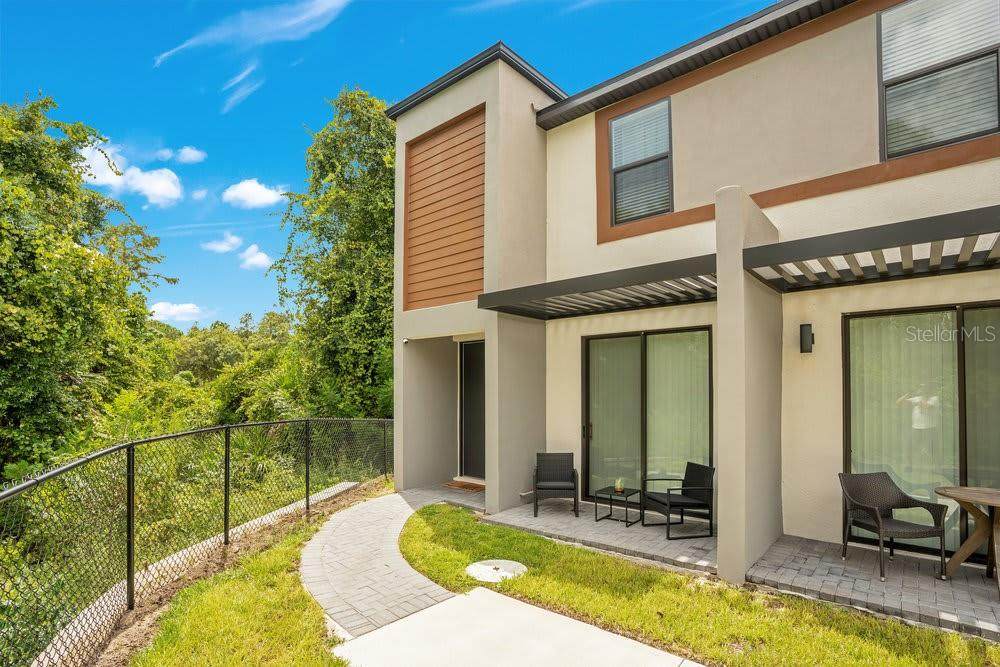
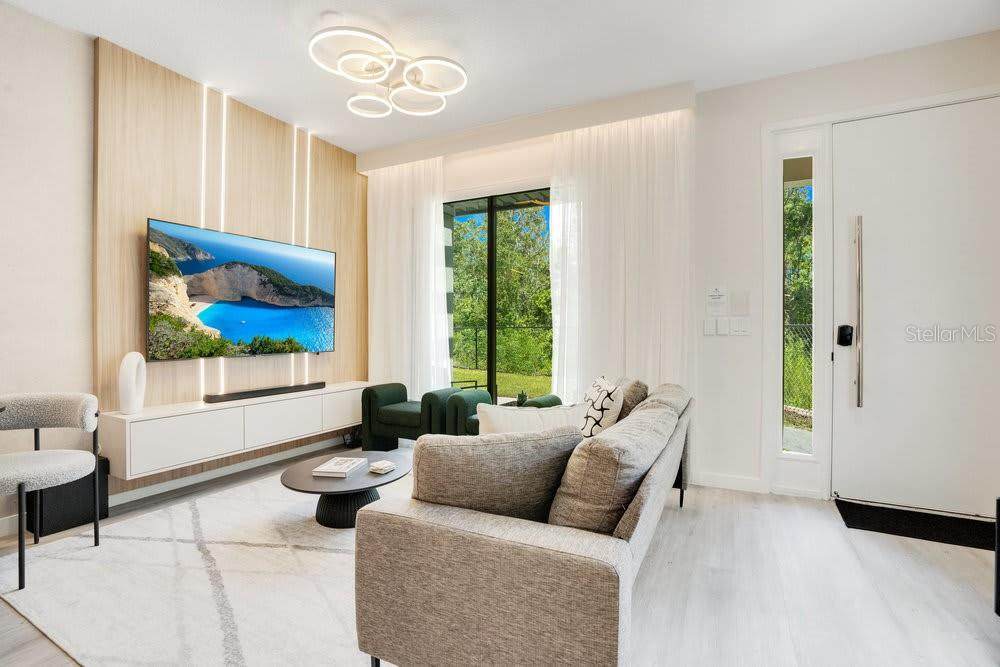
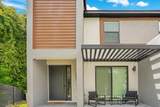
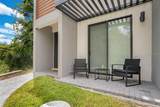
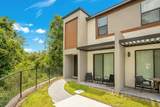
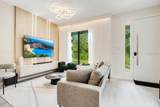
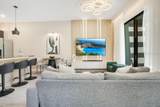
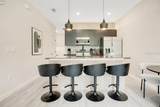
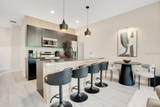
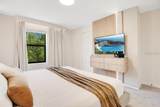
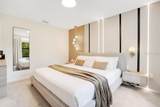
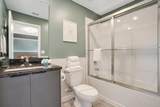
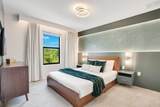
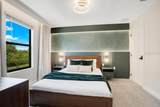
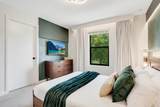
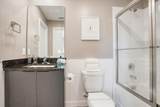
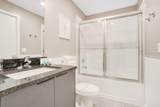
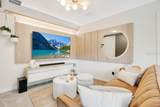
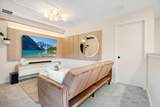
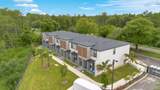
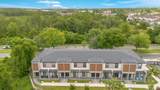
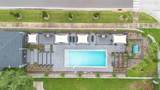
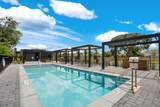
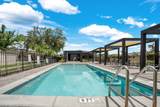
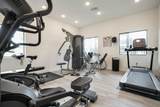
STANDOUT CORNER UNIT • FULLY FURNISHED • OVER $50K IN DESIGN & IMPROVEMENTS • MINUTES FROM DISNEY! Welcome to 3201 Tranquil Trail, a beautifully designed 3-bedroom, 3-bathroom townhome offering a rare combination of PRIVACY, STYLE, and TURNKEY CONVENIENCE. More than $50,000 has been invested in PROFESSIONAL DESIGN, DÉCOR, FURNITURE, AND PERMANENT IMPROVEMENTS creating a polished and distinctive property that truly stands apart from other units in the community. Sold FULLY FURNISHED, the home features a bright open-concept living and dining area, stylish finishes, window treatments, and a fully equipped kitchen, ready to enjoy from day one. The PRIMARY BEDROOM AND BATHROOM ARE CONVENIENTLY LOCATED ON THE FIRST FLOOR. Upstairs you'll find two additional bedrooms and bathrooms, along with the laundry area. LOCATION WITHIN THE COMMUNITY MAKES THIS UNIT EXTRA SPECIAL! Situated at the end of a pathway with NO CARS PARKED DIRECTLY IN FRONT, NO NEIGHBOR ON ONE SIDE, and a BEAUTIFUL PRESERVE ADJACENT TO THE PROPERTY, this home offers an added sense of privacy and tranquility rarely found in the community. Enjoy RESORT-STYLE AMENITIES including a swimming pool, fitness center, dog park, EV charging stations, and meeting room, all within a gated community just minutes from DISNEY, shopping, dining, and entertainment. Whether you're looking for a PRIMARY RESIDENCE, SECOND HOME, OR VACATION RENTAL, this beautifully furnished property offers STYLE, PRIVACY, LOCATION, AND VALUE, all in one exceptional package. TURNKEY AND READY TO ENJOY! Please contact the listing agent directly to schedule all showings. Listing agent must be present for all showings.

Monthly Payment Calculator


© 2026 My Florida Regional MLS DBA Stellar MLS. All rights reserved. All listings displayed pursuant to IDX. All listing information is deemed reliable but not guaranteed and should be independently verified through personal inspection by appropriate professionals. Listings displayed on this website may be subject to prior sale or removal from sale; availability of any listing should always be independently verified. Listing information is provided for consumers personal, non-commercial use, solely to identify potential properties for potential purchase; all other use is strictly prohibited and may violate relevant federal and state law. Data last updated 2026-10-17T07:49:06.01.
www.ucsmith.info/homes/181169594
Print Image

3201 Tranquil Trail Kissimmee, FL 34747

  • Price: $389,000
  • Status: Active
  • On Site: 32 Days
  • Updated: 29 min ago
  • MLS #: O6441255
3
Beds
3
Baths
0
½ Baths
0.02
Acres
1,372
SQFT
$284
$/SQFT
2023
Built
Neighborhood:
Hub At Westside
County:
Osceola
Area:
Kissimmee/Celebration
Elementary School:
Westside Elem
Middle School:
West Side
High School:
Celebration High
Property Description
STANDOUT CORNER UNIT • FULLY FURNISHED • OVER $50K IN DESIGN & IMPROVEMENTS • MINUTES FROM DISNEY! Welcome to 3201 Tranquil Trail, a beautifully designed 3-bedroom, 3-bathroom townhome offering a rare combination of PRIVACY, STYLE, and TURNKEY CONVENIENCE. More than $50,000 has been invested in PROFESSIONAL DESIGN, DÉCOR, FURNITURE, AND PERMANENT IMPROVEMENTS creating a polished and distinctive property that truly stands apart from other units in the community. Sold FULLY FURNISHED, the home features a bright open-concept living and dining area, stylish finishes, window treatments, and a fully equipped kitchen, ready to enjoy from day one. The PRIMARY BEDROOM AND BATHROOM ARE CONVENIENTLY LOCATED ON THE FIRST FLOOR. Upstairs you'll find two additional bedrooms and bathrooms, along with the laundry area. LOCATION WITHIN THE COMMUNITY MAKES THIS UNIT EXTRA SPECIAL! Situated at the end of a pathway with NO CARS PARKED DIRECTLY IN FRONT, NO NEIGHBOR ON ONE SIDE, and a BEAUTIFUL PRESERVE ADJACENT TO THE PROPERTY, this home offers an added sense of privacy and tranquility rarely found in the community. Enjoy RESORT-STYLE AMENITIES including a swimming pool, fitness center, dog park, EV charging stations, and meeting room, all within a gated community just minutes from DISNEY, shopping, dining, and entertainment. Whether you're looking for a PRIMARY RESIDENCE, SECOND HOME, OR VACATION RENTAL, this beautifully furnished property offers STYLE, PRIVACY, LOCATION, AND VALUE, all in one exceptional package. TURNKEY AND READY TO ENJOY! Please contact the listing agent directly to schedule all showings. Listing agent must be present for all showings.
Exterior Features

Architectural Style Contemporary Attached Garage Yn Yes Carport Yn No Common Walls Corner Unit Construction Materials BlockWood Frame Covered Spaces 2 Direction Faces Northwest Exterior Features Sliding Doors Foundation Details Slab Lot Features Corner Lot Parking Features AssignedGuest Patio And Porch Features Rear Porch Pool Private Yn No Road Surface Type Asphalt Roof Shingle View Trees/Woods Water Access Yn No Water Extras Yn No Water View Yn No Waterfront Yn No

Interior Features

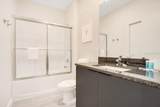
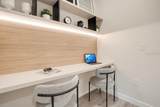
Appliances Convection OvenDishwasherDisposalDryerElectric Water HeaterExhaust FanMicrowaveRangeRefrigeratorWasher Building Area Total 1396 Cooling Central Air Cooling YN Yes Fireplace Yn No Flooring CarpetLaminate Furnished Furnished Heating Central Heating YN Yes Interior Features Kitchen/Family Room ComboOpen FloorplanPrimaryBedroom UpstairsStone CountersThermostatWalk-In Closet(s)Window Treatments Laundry Features Laundry ClosetUpper Level Levels Two Rooms Bedroom 3 (En Suite BathroomBuilt-in Closet) Balcony/Porch/Lanai Office (Built-in Features) Bedroom 2 (En Suite BathroomWalk-In Closet(s)) Living Room Laundry Bathroom 2 (Tub With Shower) Primary Bathroom (Tub With Shower) Bathroom 3 (Granite Counters) Family Room Kitchen (Kitchen Island) Primary Bedroom (En Suite BathroomWalk-In Closet(s)) Sewer Public Sewer Water Source Public Window Features BlindsWindow Treatments

Property Features

Additional Parcels YN No Amenities Additional Fees Barbeque Grill rentalElectric vehicle charging station and meeting room rental. Association Approval Required Yn No Association Fee 283 Association Fee Frequency Monthly Association Fee Includes Cable TVCommon Area TaxesInternetPool MaintenanceRecreational FacilitiesSewerTrash Association Fee Monthly Amount 283 Association Fee Requirement Required Association Yn Yes Builder Name D'Avila Homes Building Name Number NA Cdd Yn No Community Features ClubhouseCommunity MailboxDog ParkFitness CenterGated Community - No GuardPoolSidewalks Down Payment Resource Yes Flood Zone Code x Garage Yn Yes Homestead Yn No Lease Considered YN Yes Lease Restrictions YN No Listing Terms CashConventionalFHA Minimum Lease No Minimum New Construction Yn No Occupant Type Vacant Ownership Fee Simple Pet Restrictions Check with HOA Pets Allowed Yes Property Attached YN Yes Property Sub Type Townhouse Realtor Info As-IsForeign SellerShort Term Rental Allowed Security Features Gated CommunitySmoke Detector(s) Senior Community Yn No Special Listing Conditions None Tax Annual Amount 3767 Total Annual Fees 3396 Total Monthly Fees 283 Utilities BB/HS Internet AvailableCable AvailableCable ConnectedElectricity ConnectedPhone AvailableUnderground UtilitiesWater Connected Yrs Of Owner Prior To Leasing Re No Zoning CT


Listing information © 2026 My Florida Regional MLS DBA Stellar MLS..
Listing provided courtesy of PREFERRED REAL ESTATE BROKERS: 407-440-4900.


© 2026 My Florida Regional MLS DBA Stellar MLS. All rights reserved. All listings displayed pursuant to IDX. All listing information is deemed reliable but not guaranteed and should be independently verified through personal inspection by appropriate professionals. Listings displayed on this website may be subject to prior sale or removal from sale; availability of any listing should always be independently verified. Listing information is provided for consumers personal, non-commercial use, solely to identify potential properties for potential purchase; all other use is strictly prohibited and may violate relevant federal and state law. Data last updated 2026-10-17T07:49:06.01.
 
https://bt-photos.global.ssl.fastly.net/mfr/orig_boomver_1_O6441255-2.jpg https://bt-photos.global.ssl.fastly.net/mfr/orig_boomver_1_O6441255-2.jpg https://bt-photos.global.ssl.fastly.net/mfr/orig_boomver_1_O6441255-2.jpg
Logo
United Country Smith & Associates
934 E Wade St
Trenton FL, 32693