
Skip To Content

320 Vista Lake Circle

Ponte Vedra, FL 32081
  • $3,300/mo.
  • STATUS: Active
  • ON SITE: 56 Days
  • MLS #: 2164790
Rental
UPDATED: 53 min ago
$3,300/mo.
Rental
  • 3
    BEDS
  • 0.15
    ACRES
  • 2
    BATHS
  • 0
    1/2 BATHS
  • 1,812
    SQFT
Type:
Rentals
Built:
2019
County:

School Information

Elementary School:
Middle School:
High School:

Description

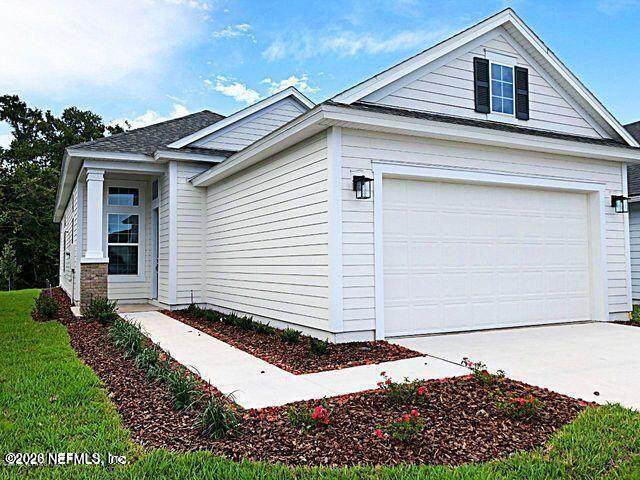
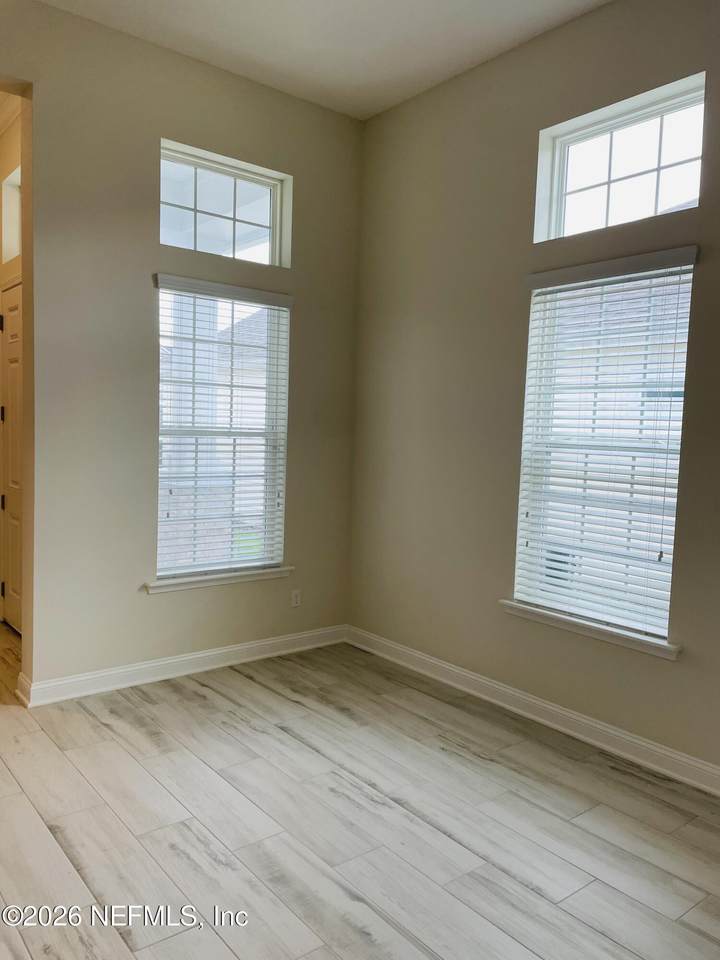
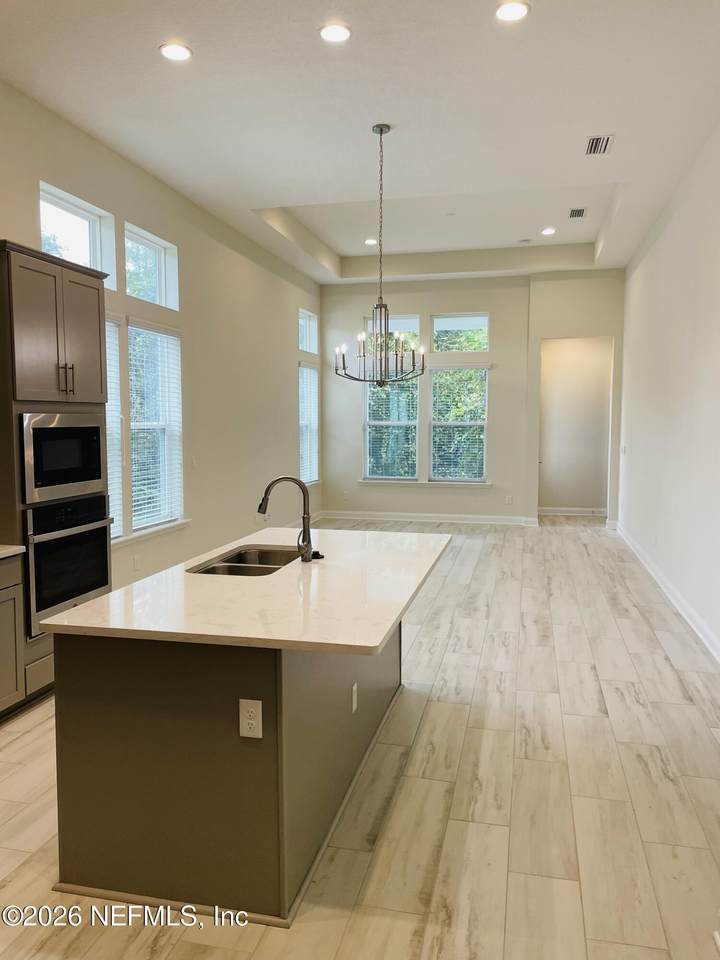
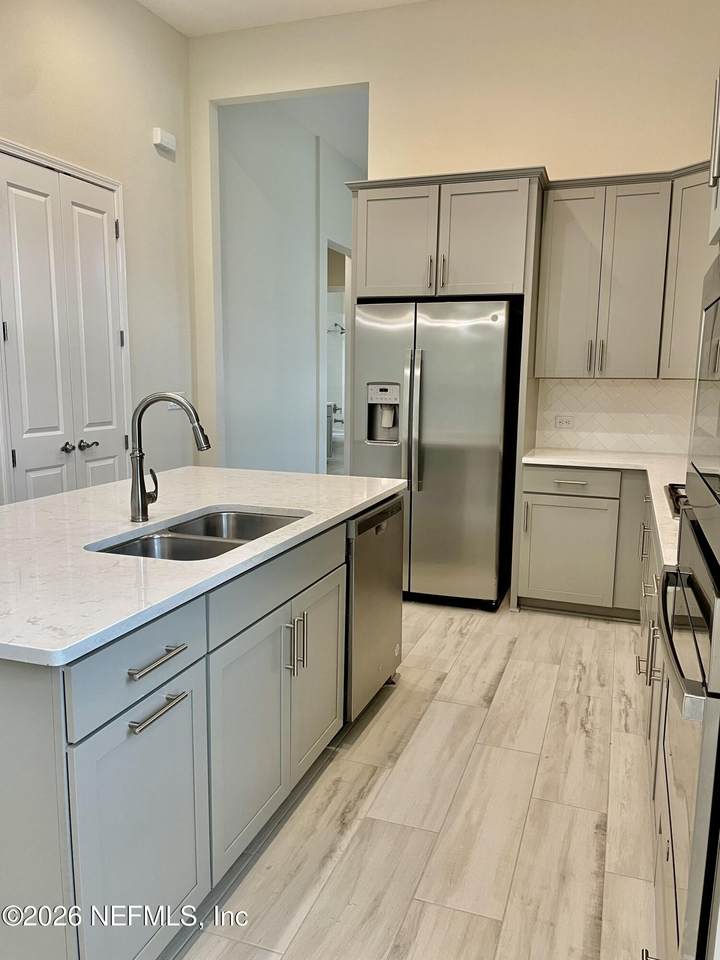
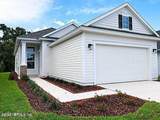
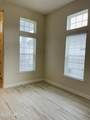
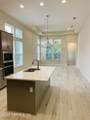
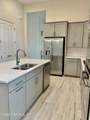
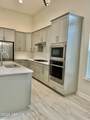
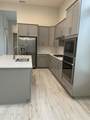
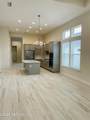
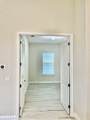
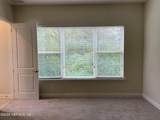
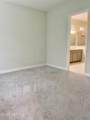
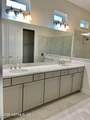
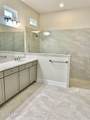
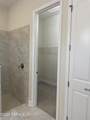
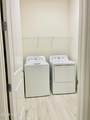
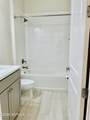
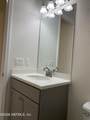
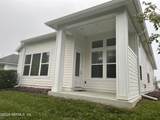
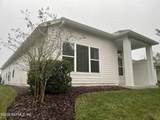
Come live Nocatee's lifestyle in Crosswater! The Capri floor plan by ICI boosts tall ceilings and large windows making this home spacious and bright. Greet your friends and family in an elegant foyer and lovely dining room/flex space at the front of the home. You will enjoy an open kitchen w/stainless steel appliances, dining area, large family room, and covered back patio w/a beautiful preserve view. The primary bedroom is privately located in the back of the home featuring a large walk-in closet and large primary bathroom with double vanity and spacious shower. An office area w/double doors is conveniently located in the home. Two remaining bedrooms allow private space w/ shared bathroom. Includes Laundry Room & washer/dryer. You will enjoy access to all Nocatee's amenities and events year round


© 2026 Northeast Florida Multiple Listing Service, Inc. All rights reserved. The data relating to real estate for sale on this web site comes in part from the Internet Data Exchange (IDX) program of the Northeast Florida Multiple Listing Service, Inc. Real estate listings held by brokerage firms other than United Country Smith & Associates are marked with the listing broker’s name and detailed information about such listings includes the name of the listing brokers. Data provided is deemed reliable but is not guaranteed. Data last updated 2026-11-09T23:24:45.367.

Digital Millennium Copyright Act
www.ucsmith.info/homes/181185184
Print Image

320 Vista Lake Circle Ponte Vedra, FL 32081

  • Price: $3,300/mo.
  • Status: Active
  • On Site: 56 Days
  • Updated: 53 min ago
  • MLS #: 2164790
3
Beds
2
Baths
0
½ Baths
0.15
Acres
1,812
SQFT
2019
Built
Neighborhood:
Liberty Cove At Crosswater
County:
St. Johns
Area:
272-NOCATEE SOUTH
Elementary School:
Sabal Crest Academy
Middle School:
Pine Island Academy
High School:
Allen D. Nease
Property Description
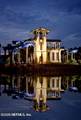
Come live Nocatee's lifestyle in Crosswater! The Capri floor plan by ICI boosts tall ceilings and large windows making this home spacious and bright. Greet your friends and family in an elegant foyer and lovely dining room/flex space at the front of the home. You will enjoy an open kitchen w/stainless steel appliances, dining area, large family room, and covered back patio w/a beautiful preserve view. The primary bedroom is privately located in the back of the home featuring a large walk-in closet and large primary bathroom with double vanity and spacious shower. An office area w/double doors is conveniently located in the home. Two remaining bedrooms allow private space w/ shared bathroom. Includes Laundry Room & washer/dryer. You will enjoy access to all Nocatee's amenities and events year round
Exterior Features

Architectural Style Traditional Body Type [] Entry Level 1 Exterior Features [] Fencing [] Parking Features Additional ParkingAttachedGarageGarage Door OpenerOn Street Patio And Porch Features CoveredFront PorchRear Porch Pool Features [] Road Surface Type Asphalt Spa Features [] View Trees/Woods Waterfront Features [] Waterfront YN No

Interior Features

Appliances DishwasherDisposalDryerGas CooktopGas OvenMicrowaveRefrigeratorWasher Cooling Central AirElectric Cooling YN Yes Fireplace Features [] Furnished Unfurnished Heating CentralElectric Heating YN Yes Interior Features Breakfast BarEntrance FoyerKitchen IslandOpen FloorplanPantryPrimary Bathroom - Shower No TubSplit BedroomsWalk-In Closet(s) Laundry Features In Unit Rooms Total 0

Property Features

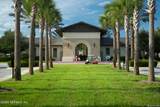
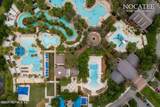
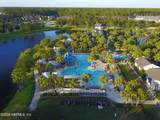
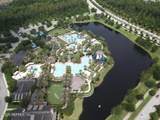
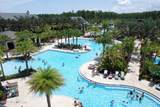
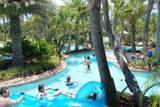
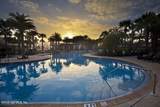
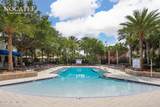
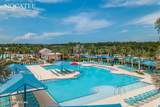
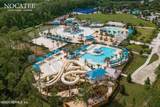
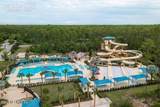
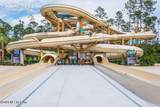
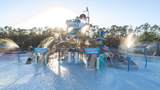
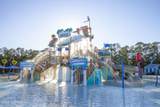
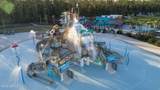
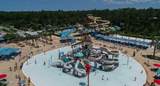
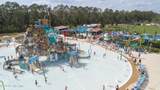
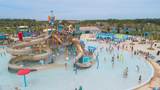
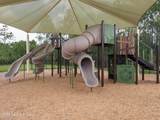
Accessibility Features [] Association Amenities PoolBasketball CourtClubhouseDog ParkFitness CenterJogging PathParkPickleballPlaygroundTennis Court(s) Association Fee Includes [] Association YN Yes Attached Garage YN Yes Electric [] Lease Term 12 Months Owner Pays Trash CollectionPest ControlAssociation Fees Pets Allowed Breed RestrictionsCallNumber LimitYes Property Sub Type Single Family Residence Security Features Carbon Monoxide Detector(s)Smoke Detector(s) Senior Community YN No Tenant Pays All UtilitiesCable TVElectricityGasGrounds CareHot WaterSewerTelephoneWater Utilities Cable AvailableElectricity AvailableNatural Gas AvailableSewer AvailableWater Available

Listing courtesy of WATSON REALTY CORP: 904-473-9000.


© 2026 Northeast Florida Multiple Listing Service, Inc. All rights reserved. The data relating to real estate for sale on this web site comes in part from the Internet Data Exchange (IDX) program of the Northeast Florida Multiple Listing Service, Inc. Real estate listings held by brokerage firms other than United Country Smith & Associates are marked with the listing broker’s name and detailed information about such listings includes the name of the listing brokers. Data provided is deemed reliable but is not guaranteed. Data last updated 2026-11-09T23:24:45.367.

Digital Millennium Copyright Act
 
https://bt-photos.global.ssl.fastly.net/nefar/1280_boomver_2_2164790-2.jpg https://bt-photos.global.ssl.fastly.net/nefar/1280_boomver_2_2164790-2.jpg https://bt-photos.global.ssl.fastly.net/nefar/1280_boomver_2_2164790-2.jpg
Logo
United Country Smith & Associates
934 E Wade St
Trenton FL, 32693