








Description
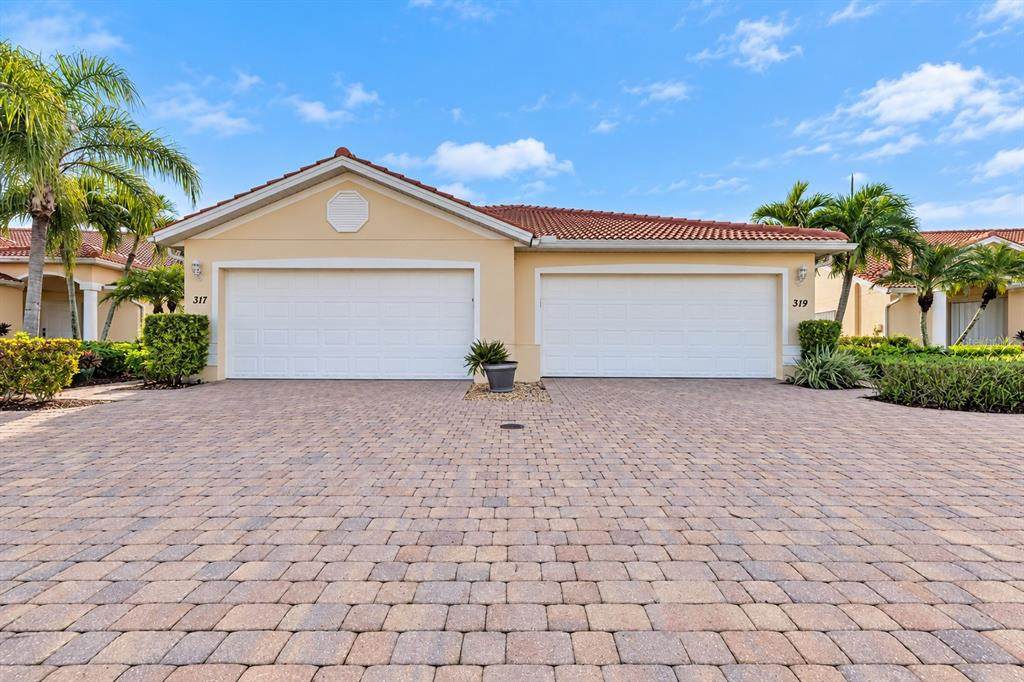
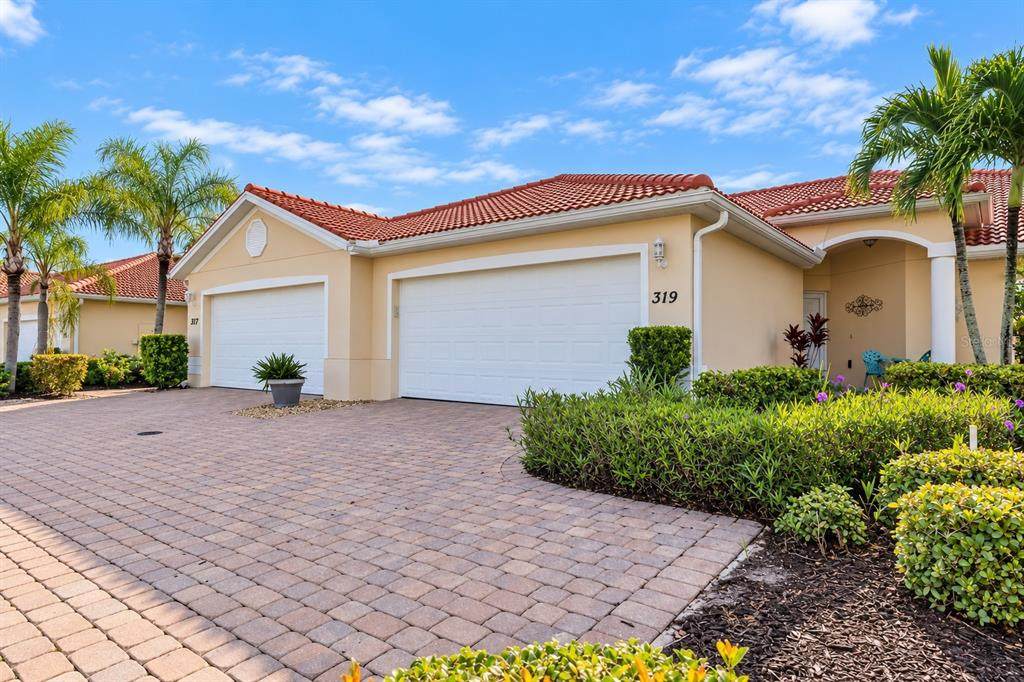
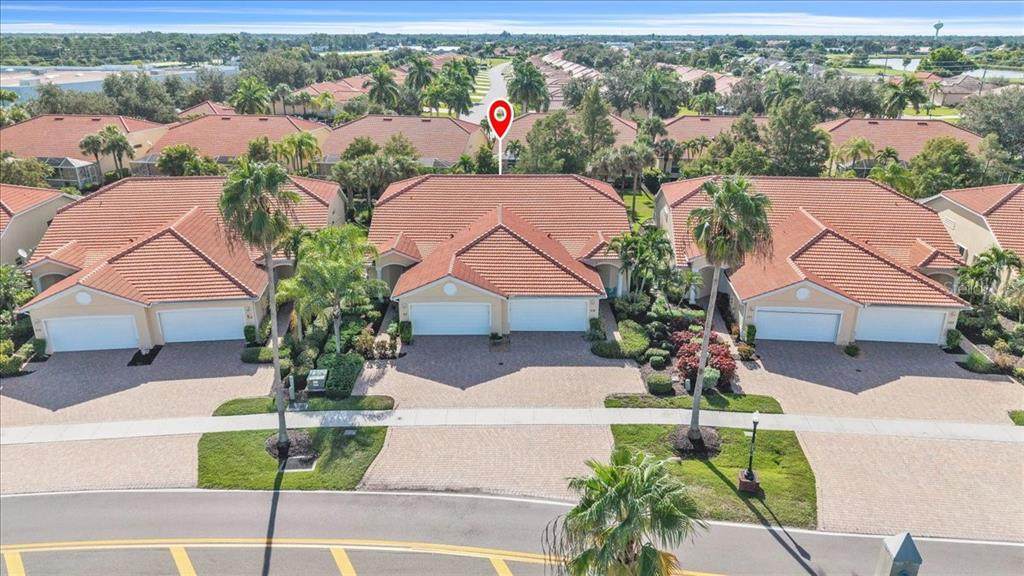
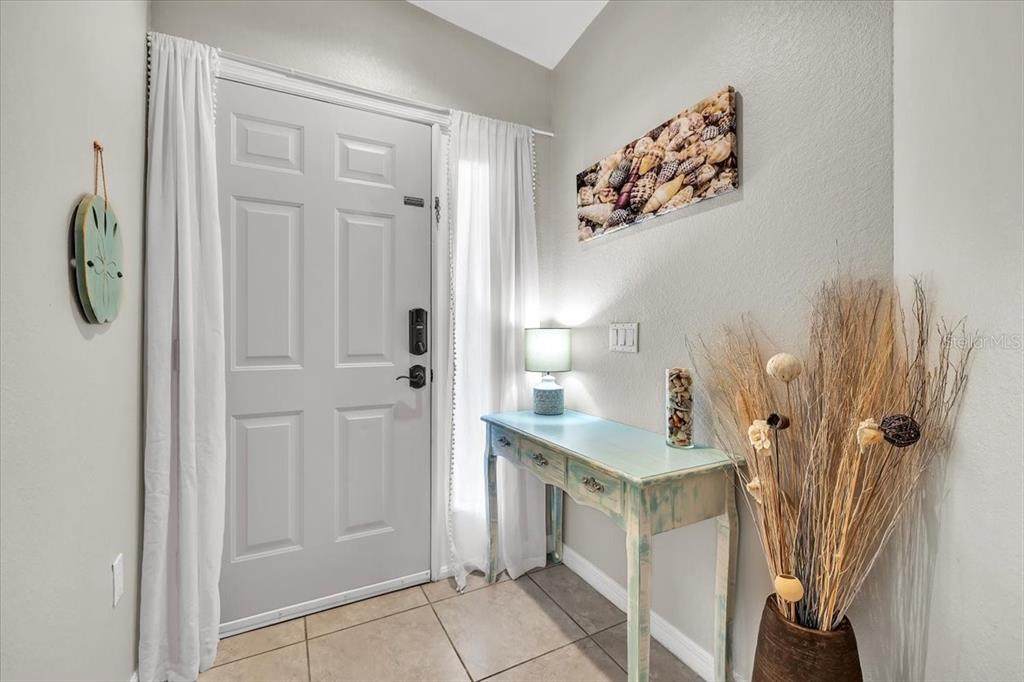
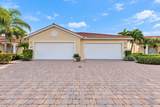
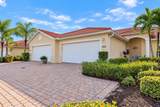
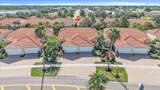
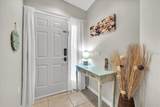
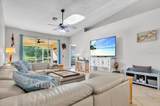
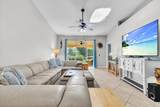
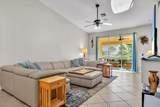
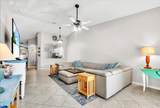
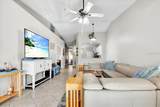
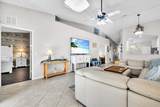
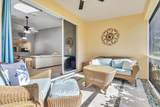
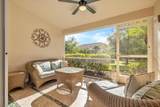
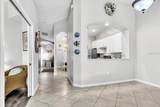
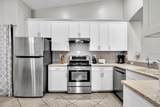
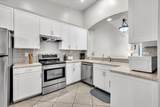
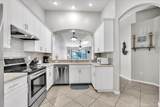
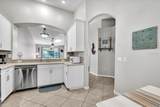
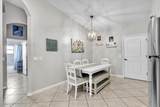
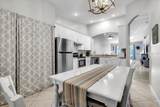
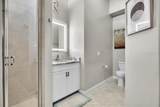
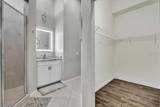
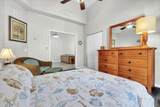
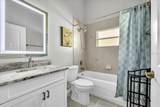
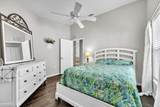
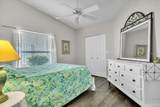
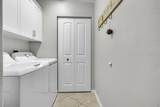
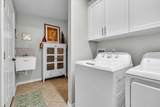
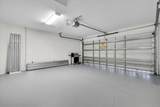
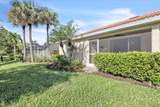
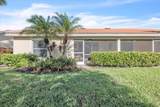
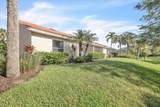
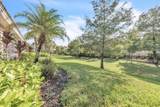
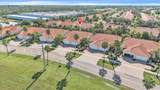
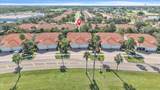
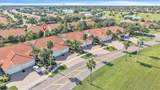
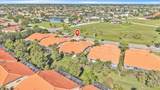
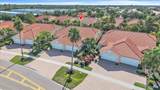
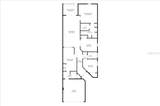
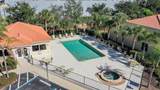
WELCOME TO VILLA GRANDE AT BURNT STORE ISLES! This spacious 3-bedroom, 2-bath villa offers a bright, open floor plan, numerous updates, and low-maintenance Florida living. Major improvements include a TILE ROOF approximately 2 years old and an A/C SYSTEM approximately 5 years old. Step inside to soaring vaulted ceilings throughout the main living areas and an open layout offering plenty of flexibility for everyday living and entertaining. The generous 26’x14’ living room provides ample space for comfortable furnishings and a formal dining area if desired. Luxury Vinyl Plank flooring extends throughout all three bedrooms and closets. The kitchen offers abundant storage with tall refreshed cabinetry, Corian countertops, a tiled backsplash, recessed lighting, and a generous pantry closet. Additional updates include a newer dishwasher and garbage disposal, along with a replaced icemaker in the freezer. A Reverse Osmosis drinking water faucet provides added convenience. Just off the kitchen is the indoor laundry room, which also provides access to the garage and includes a utility sink, washer and dryer, cabinetry, and additional storage. From the main living area, step out to the screened lanai featuring tile flooring, updated screening, and a remote-controlled ceiling fan—an inviting space for relaxing, dining, or enjoying the Southwest Florida lifestyle. The spacious primary suite features an accent wall, remote-controlled ceiling fan, and a large walk-in closet with Luxury Vinyl Plank flooring. The en-suite bathroom features double vanities with granite countertops, updated sinks and fixtures, a linen closet, and a large walk-in shower. The second bedroom is conveniently located off the main living area and features pocketing double doors, a vaulted ceiling, and Luxury Vinyl Plank flooring. Its flexible design makes it ideal as a bedroom, den, home office, or formal dining room. The third bedroom also features Luxury Vinyl Plank flooring, a ceiling fan, and a generous walk-in closet. The guest bathroom, conveniently positioned between the guest bedrooms, has also been updated with a granite vanity top, sink, and fixtures. Additional features include a whole-house water filtration/softener system, Reverse Osmosis drinking water system in the kitchen, newer water heater, dishwasher and garbage disposal, and hurricane shutters. The garage features a coated floor, updated garage door springs, remote opener, and keypad. The interior is finished in soft coastal-inspired colors and has been well maintained and thoughtfully updated. ALL FURNISHINGS ARE AVAILABLE SEPARATELY making this an excellent option for buyers looking for an easy transition into a seasonal or second home. Enjoy low-maintenance living with the HOA maintaining the exterior and community grounds, along with access to the heated saltwater community pool. Conveniently located near shopping, dining, area boat ramps, golf courses, and the beautiful Gulf beaches, this Villa Grande residence is ready for its next owner to enjoy the Southwest Florida lifestyle!
-
3BEDS
-
0.05ACRES
-
2BATHS
-
01/2 BATHS
-
1,765SQFT
-
$142$/SQFT
School Ratings & Info
Description
WELCOME TO VILLA GRANDE AT BURNT STORE ISLES! This spacious 3-bedroom, 2-bath villa offers a bright, open floor plan, numerous updates, and low-maintenance Florida living. Major improvements include a TILE ROOF approximately 2 years old and an A/C SYSTEM approximately 5 years old. Step inside to soaring vaulted ceilings throughout the main living areas and an open layout offering plenty of flexibility for everyday living and entertaining. The generous 26’x14’ living room provides ample space for comfortable furnishings and a formal dining area if desired. Luxury Vinyl Plank flooring extends throughout all three bedrooms and closets. The kitchen offers abundant storage with tall refreshed cabinetry, Corian countertops, a tiled backsplash, recessed lighting, and a generous pantry closet. Additional updates include a newer dishwasher and garbage disposal, along with a replaced icemaker in the freezer. A Reverse Osmosis drinking water faucet provides added convenience. Just off the kitchen is the indoor laundry room, which also provides access to the garage and includes a utility sink, washer and dryer, cabinetry, and additional storage. From the main living area, step out to the screened lanai featuring tile flooring, updated screening, and a remote-controlled ceiling fan—an inviting space for relaxing, dining, or enjoying the Southwest Florida lifestyle. The spacious primary suite features an accent wall, remote-controlled ceiling fan, and a large walk-in closet with Luxury Vinyl Plank flooring. The en-suite bathroom features double vanities with granite countertops, updated sinks and fixtures, a linen closet, and a large walk-in shower. The second bedroom is conveniently located off the main living area and features pocketing double doors, a vaulted ceiling, and Luxury Vinyl Plank flooring. Its flexible design makes it ideal as a bedroom, den, home office, or formal dining room. The third bedroom also features Luxury Vinyl Plank flooring, a ceiling fan, and a generous walk-in closet. The guest bathroom, conveniently positioned between the guest bedrooms, has also been updated with a granite vanity top, sink, and fixtures. Additional features include a whole-house water filtration/softener system, Reverse Osmosis drinking water system in the kitchen, newer water heater, dishwasher and garbage disposal, and hurricane shutters. The garage features a coated floor, updated garage door springs, remote opener, and keypad. The interior is finished in soft coastal-inspired colors and has been well maintained and thoughtfully updated. ALL FURNISHINGS ARE AVAILABLE SEPARATELY making this an excellent option for buyers looking for an easy transition into a seasonal or second home. Enjoy low-maintenance living with the HOA maintaining the exterior and community grounds, along with access to the heated saltwater community pool. Conveniently located near shopping, dining, area boat ramps, golf courses, and the beautiful Gulf beaches, this Villa Grande residence is ready for its next owner to enjoy the Southwest Florida lifestyle!

© 2026 My Florida Regional MLS DBA Stellar MLS. All rights reserved. All listings displayed pursuant to IDX. All listing information is deemed reliable but not guaranteed and should be independently verified through personal inspection by appropriate professionals. Listings displayed on this website may be subject to prior sale or removal from sale; availability of any listing should always be independently verified. Listing information is provided for consumers personal, non-commercial use, solely to identify potential properties for potential purchase; all other use is strictly prohibited and may violate relevant federal and state law. Data last updated 2026-10-12T15:54:43.323.
