Skip To Content

3186 Bayshore Oaks Drive

Tampa, FL 33611
  • $449,000
  • STATUS: Active
  • ON SITE: 13 Days
  • MLS #: TB8551292
UPDATED: 58 min ago
$449,000
  • 3
    BEDS
  • 0.03
    ACRES
  • 2
    BATHS
  • 2
    1/2 BATHS
  • 1,844
    SQFT
  • $243
    $/SQFT
Neighborhood:
Type:
Townhouse
Built:
2002
County:
Area:

School Information

Elementary School:
Middle School:
High School:

Description

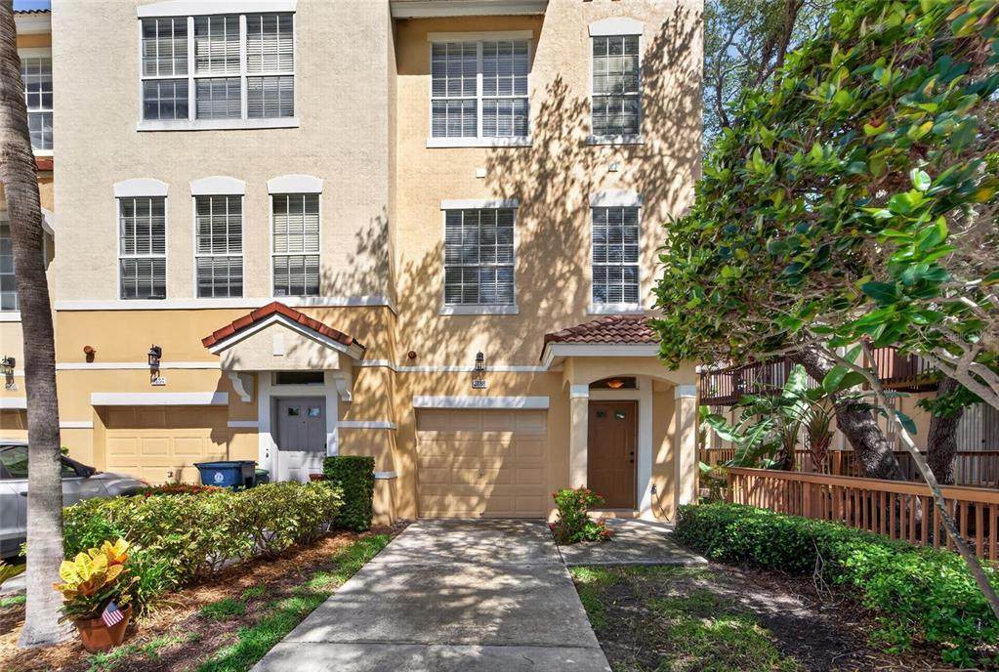
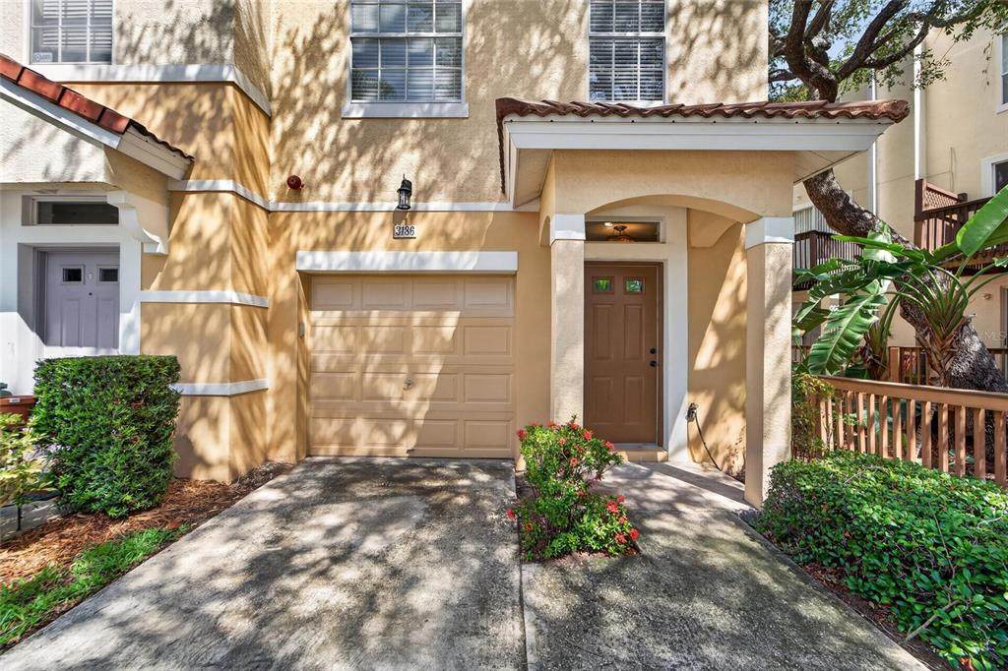
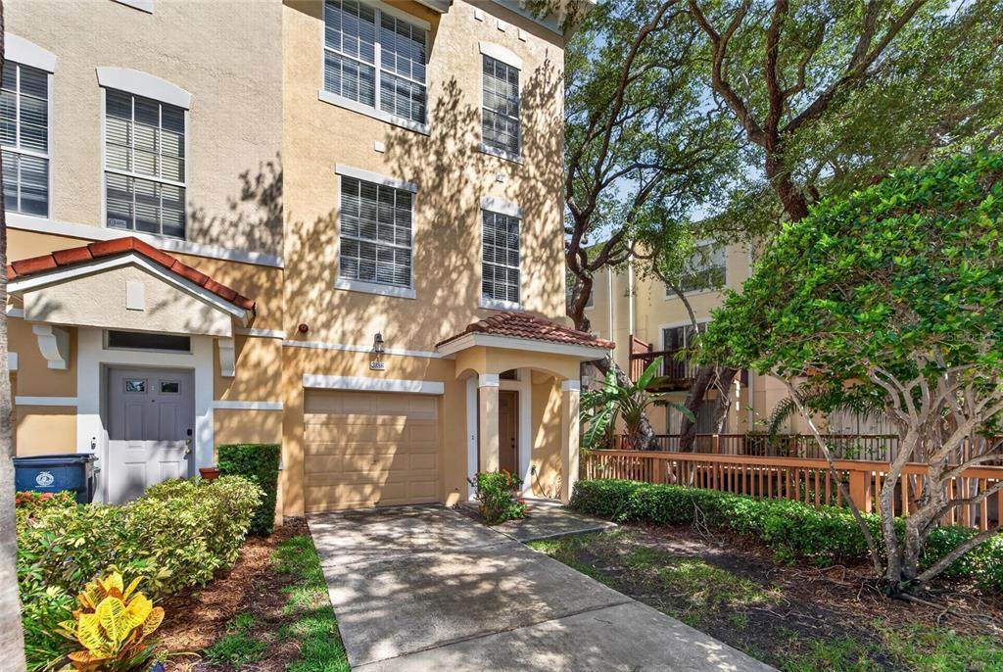
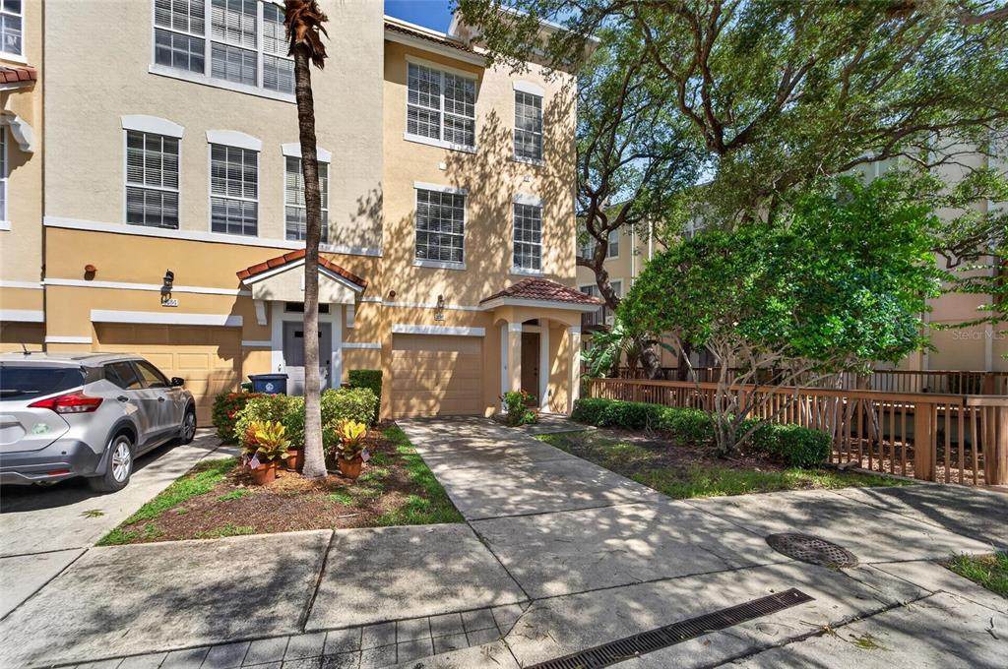
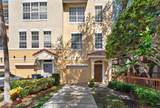
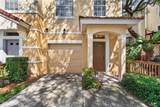
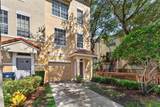
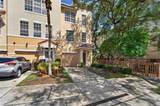
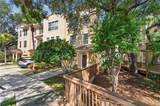
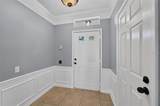
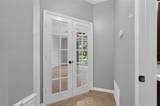
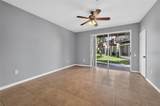
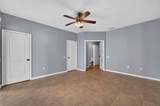
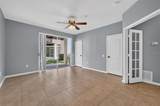
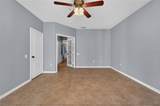
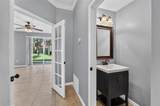
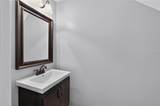
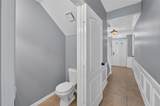
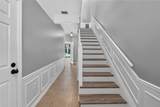
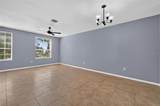
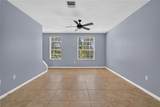
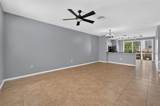
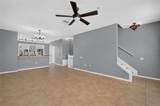
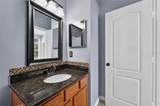
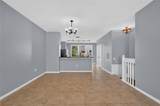
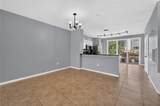
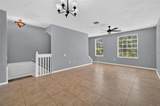
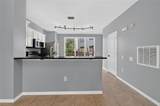
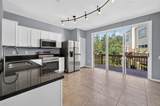
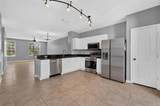
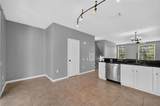
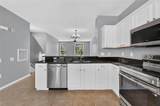
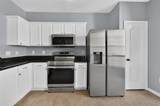
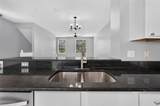
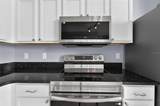
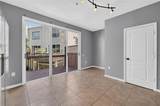
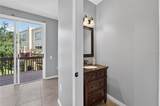
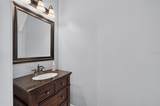
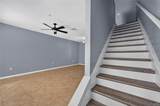
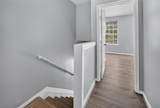
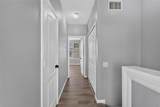
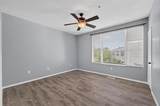
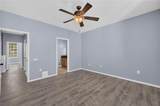
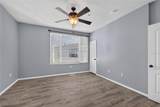
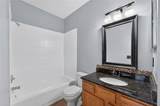
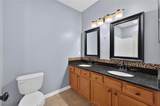
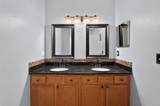
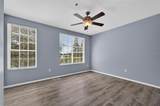
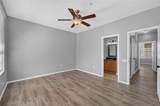
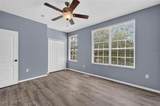
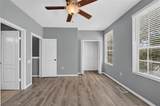
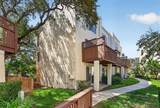
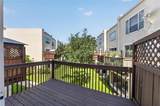
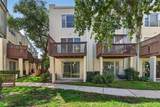
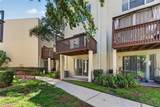
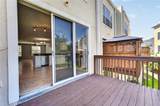
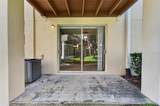
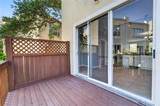
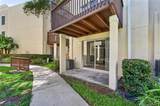
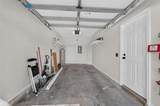
Welcome to a beautifully updated three-story townhome in the gated Bayshore West community of South Tampa. With 1,844 square feet of thoughtfully designed living space, this spacious residence offers three bedrooms, two full bathrooms, and two half bathrooms. This home provides room to live, work, and entertain comfortably. The open-concept living and dining areas create a bright, welcoming setting for relaxed everyday living and gatherings with guests. In the updated kitchen, brand-new stainless steel appliances add a fresh, modern touch and make meal preparation more convenient. Upgraded vinyl flooring on the third floor brings a contemporary look and easy-care appeal to the home. Enjoy outdoor moments from the second-floor balcony or main-level patio, whether you’re starting the day with fresh air or unwinding in the evening. Additional features in this home, include ceiling fans,rooms freshly painted throughout, upgraded lighting fixtures, and a one-car garage for added convenience. The owners have taken great care of this home, staying on top of upgrades, routine maintenance and repairs. The HVAC system, roof, and appliances are new or newer, offering added peace of mind to this home. Residents also have access to the community swimming pool, offering an inviting place to cool off and relax. Ideally located near MacDill Air Force Base, Bayshore Boulevard, shopping, dining, and Downtown Tampa, this townhome places South Tampa’s everyday conveniences and attractions within easy reach. Schedule your private showing today and experience the comfort, updates, and lifestyle that this home provides.

Monthly Payment Calculator


© 2026 My Florida Regional MLS DBA Stellar MLS. All rights reserved. All listings displayed pursuant to IDX. All listing information is deemed reliable but not guaranteed and should be independently verified through personal inspection by appropriate professionals. Listings displayed on this website may be subject to prior sale or removal from sale; availability of any listing should always be independently verified. Listing information is provided for consumers personal, non-commercial use, solely to identify potential properties for potential purchase; all other use is strictly prohibited and may violate relevant federal and state law. Data last updated 2026-10-12T15:54:43.323.
www.ucsmith.info/homes/181610676
Print Image

3186 Bayshore Oaks Drive Tampa, FL 33611

  • Price: $449,000
  • Status: Active
  • On Site: 13 Days
  • Updated: 58 min ago
  • MLS #: TB8551292
3
Beds
2
Baths
2
½ Baths
0.03
Acres
1,844
SQFT
$243
$/SQFT
2002
Built
Neighborhood:
Bayshore West Townhomes
County:
Hillsborough
Area:
Tampa
Elementary School:
Chiaramonte-Hb
Middle School:
Madison-Hb
High School:
Robinson-Hb
Property Description
Welcome to a beautifully updated three-story townhome in the gated Bayshore West community of South Tampa. With 1,844 square feet of thoughtfully designed living space, this spacious residence offers three bedrooms, two full bathrooms, and two half bathrooms. This home provides room to live, work, and entertain comfortably. The open-concept living and dining areas create a bright, welcoming setting for relaxed everyday living and gatherings with guests. In the updated kitchen, brand-new stainless steel appliances add a fresh, modern touch and make meal preparation more convenient. Upgraded vinyl flooring on the third floor brings a contemporary look and easy-care appeal to the home. Enjoy outdoor moments from the second-floor balcony or main-level patio, whether you’re starting the day with fresh air or unwinding in the evening. Additional features in this home, include ceiling fans,rooms freshly painted throughout, upgraded lighting fixtures, and a one-car garage for added convenience. The owners have taken great care of this home, staying on top of upgrades, routine maintenance and repairs. The HVAC system, roof, and appliances are new or newer, offering added peace of mind to this home. Residents also have access to the community swimming pool, offering an inviting place to cool off and relax. Ideally located near MacDill Air Force Base, Bayshore Boulevard, shopping, dining, and Downtown Tampa, this townhome places South Tampa’s everyday conveniences and attractions within easy reach. Schedule your private showing today and experience the comfort, updates, and lifestyle that this home provides.
Exterior Features

Architectural Style Mediterranean Attached Garage Yn Yes Carport Yn No Common Walls Corner Unit Construction Materials BlockStuccoWood Siding Covered Spaces 1 Direction Faces Southeast Exterior Features LightingPrivate EntranceSidewalkSliding Doors Foundation Details Slab Lot Features Corner LotCity LotLandscapedNear Public TransitSidewalk Open Parking YN Yes Parking Features Garage Door OpenerGuestParking Pad Patio And Porch Features DeckPatio Pool Private Yn No Road Frontage Type Street Paved Road Surface Type PavedAsphalt Roof Tile Water Access Yn No Water Extras Yn No Water View Yn No Waterfront Yn No

Interior Features

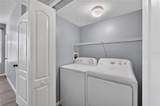
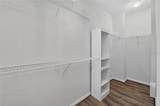
Additional Rooms Great RoomInside Utility Appliances DishwasherDisposalDryerElectric Water HeaterMicrowaveRangeRefrigeratorWasher Building Area Total 2250 Cooling Central Air Cooling YN Yes Fireplace Yn No Flooring Ceramic TileLuxury Vinyl Furnished Unfurnished Heating Central Heating YN Yes Interior Features Ceiling Fan(s)Crown MoldingEating Space In KitchenKitchen/Family Room ComboLiving Room/Dining Room ComboOpen FloorplanPrimaryBedroom UpstairsSolid Surface CountersSolid Wood CabinetsSplit BedroomThermostatWalk-In Closet(s)Window Treatments Laundry Features Electric Dryer HookupLaundry ClosetWasher Hookup Levels Three Or More Rooms Kitchen (Breakfast BarPantryStone CountersBuilt-in Closet) Bedroom 1 (Ceiling Fan(s)Walk-In Closet(s)) Primary Bathroom (Dual SinksEn Suite BathroomTub With Shower) Bathroom 3 (Ceiling Fan(s)Walk-In Closet(s)) Primary Bedroom (Walk-In Closet(s)) Living Room (Ceiling Fan(s)) Balcony/Porch/Lanai Sewer Public Sewer Stories Total 3 Water Source Public Window Features Blinds

Property Features

Additional Lease Restrictions Contact the West Coast Property management @ 813-908-0766 to confirm leasing rulesregulations and guidelines. Additional Parcels YN No Approval Process Contact the West Coast Property management @ 813-908-0766 to confirm leasing rulesregulations and guidelines. Association Amenities GatedPool Association Approval Required Yn Yes Association Fee 609 Association Fee Frequency Monthly Association Fee Includes Community PoolMaintenance GroundsPool MaintenanceSewerTrashWater Association Fee Monthly Amount 609 Association Fee Requirement Required Association Yn Yes Building Name Number 3186 Cdd Yn No Community Features Deed RestrictionsGated Community - No GuardPoolSidewalks Down Payment Resource Yes Flood Zone Code X Garage Yn Yes Homestead Yn No Lease Considered YN Yes Lease Restrictions YN Yes Listing Terms CashConventionalFHAVA Loan Minimum Lease No Minimum New Construction Yn No Occupant Type Vacant Ownership Fee Simple Pet Restrictions Please contact the West Coast Property management @ 813-908-0766 to confirm pet rulesregulations and guidelines. Pets Allowed Cats OKDogs OK Property Sub Type Townhouse Realtor Info As-Is Security Features Gated CommunitySmoke Detector(s) Senior Community Yn No Special Listing Conditions None Tax Annual Amount 7094.26 Total Annual Fees 7308 Total Monthly Fees 609 Utilities BB/HS Internet AvailableCable AvailableCable ConnectedElectricity ConnectedFire HydrantPhone AvailablePublicStreet LightsUnderground UtilitiesWater Connected Yrs Of Owner Prior To Leasing Re No Zoning PD


Listing information © 2026 My Florida Regional MLS DBA Stellar MLS..
Listing provided courtesy of KELLER WILLIAMS SUBURBAN TAMPA: 813-684-9500.


© 2026 My Florida Regional MLS DBA Stellar MLS. All rights reserved. All listings displayed pursuant to IDX. All listing information is deemed reliable but not guaranteed and should be independently verified through personal inspection by appropriate professionals. Listings displayed on this website may be subject to prior sale or removal from sale; availability of any listing should always be independently verified. Listing information is provided for consumers personal, non-commercial use, solely to identify potential properties for potential purchase; all other use is strictly prohibited and may violate relevant federal and state law. Data last updated 2026-10-12T15:54:43.323.
 
https://bt-photos.global.ssl.fastly.net/mfr/orig_boomver_1_TB8551292-2.jpg https://bt-photos.global.ssl.fastly.net/mfr/orig_boomver_1_TB8551292-2.jpg https://bt-photos.global.ssl.fastly.net/mfr/orig_boomver_1_TB8551292-2.jpg
Logo
United Country Smith & Associates
934 E Wade St
Trenton FL, 32693